
723 N Waller Avenue 2Chicago, IL 60644
Mortgage Calculator
Monthly Payment (Est.)
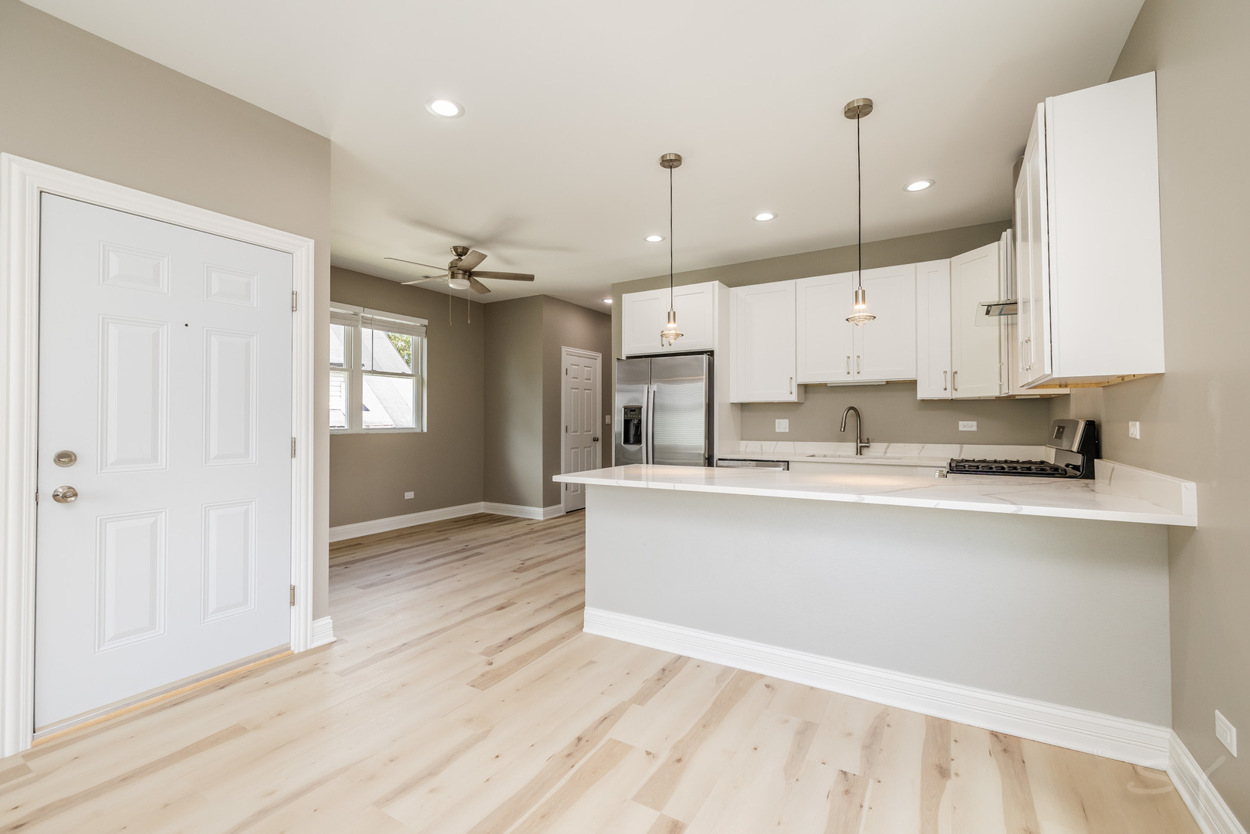
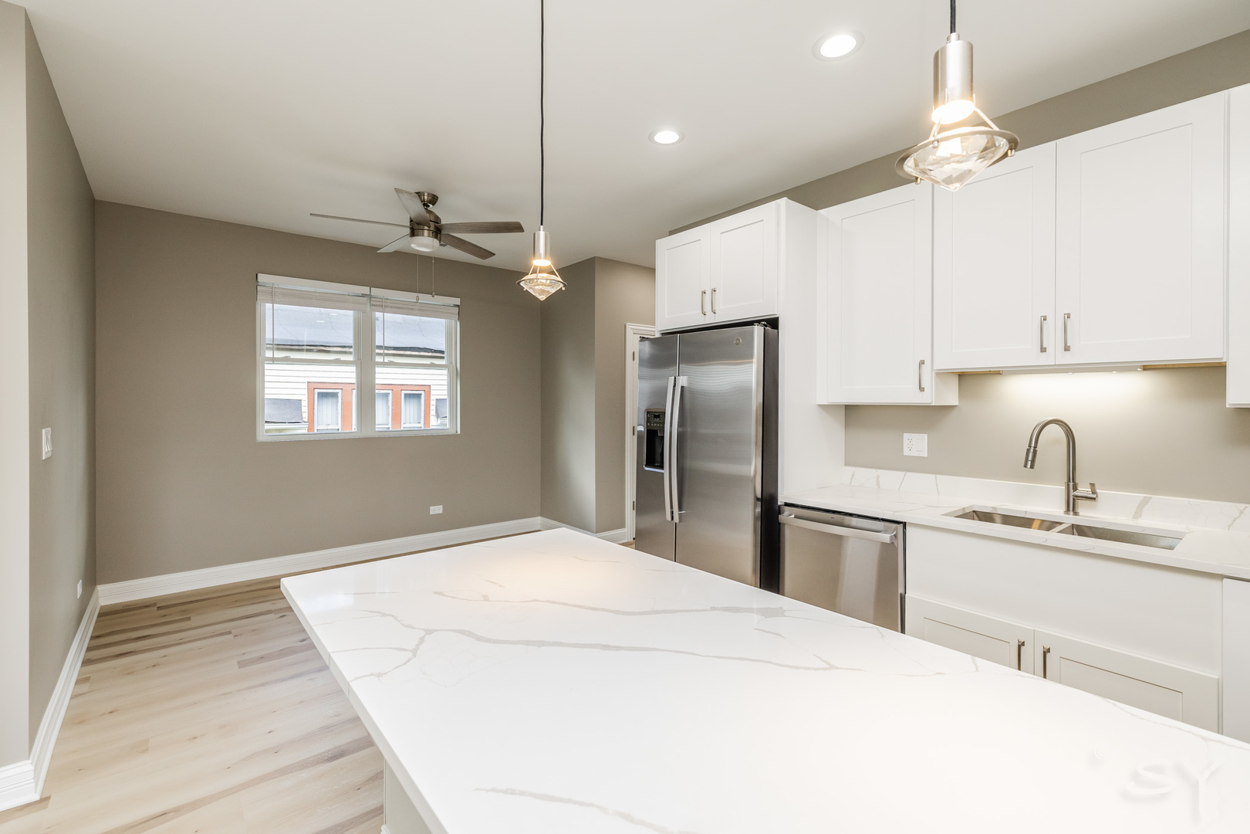
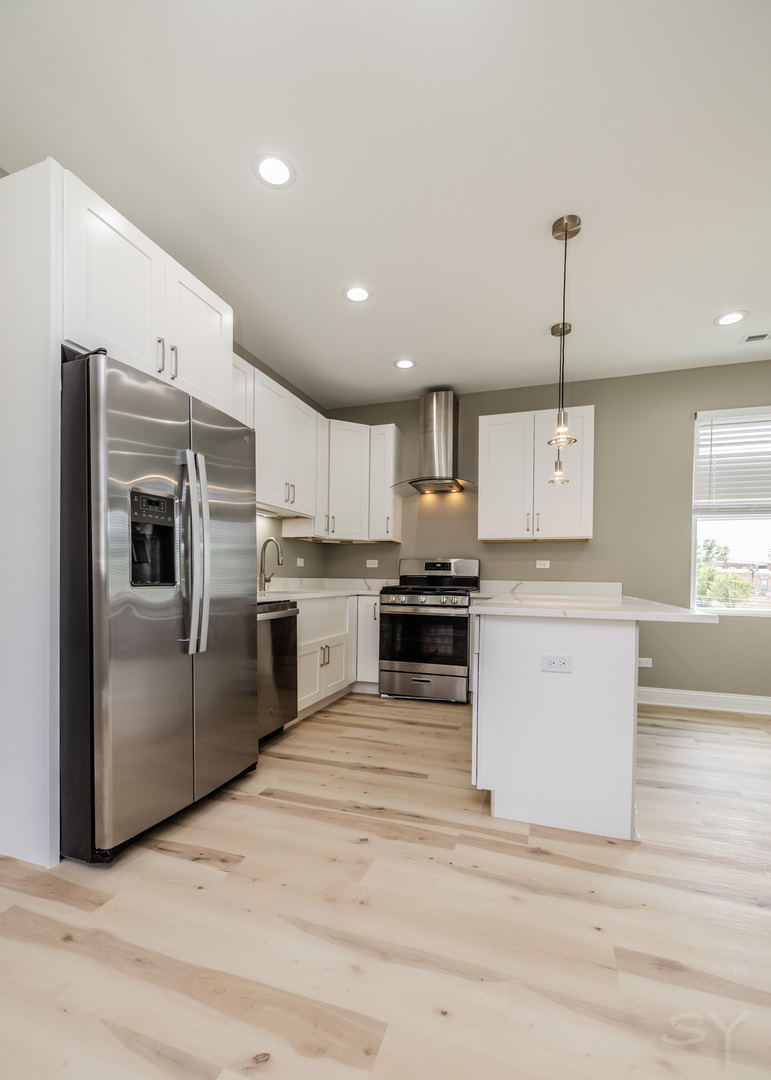
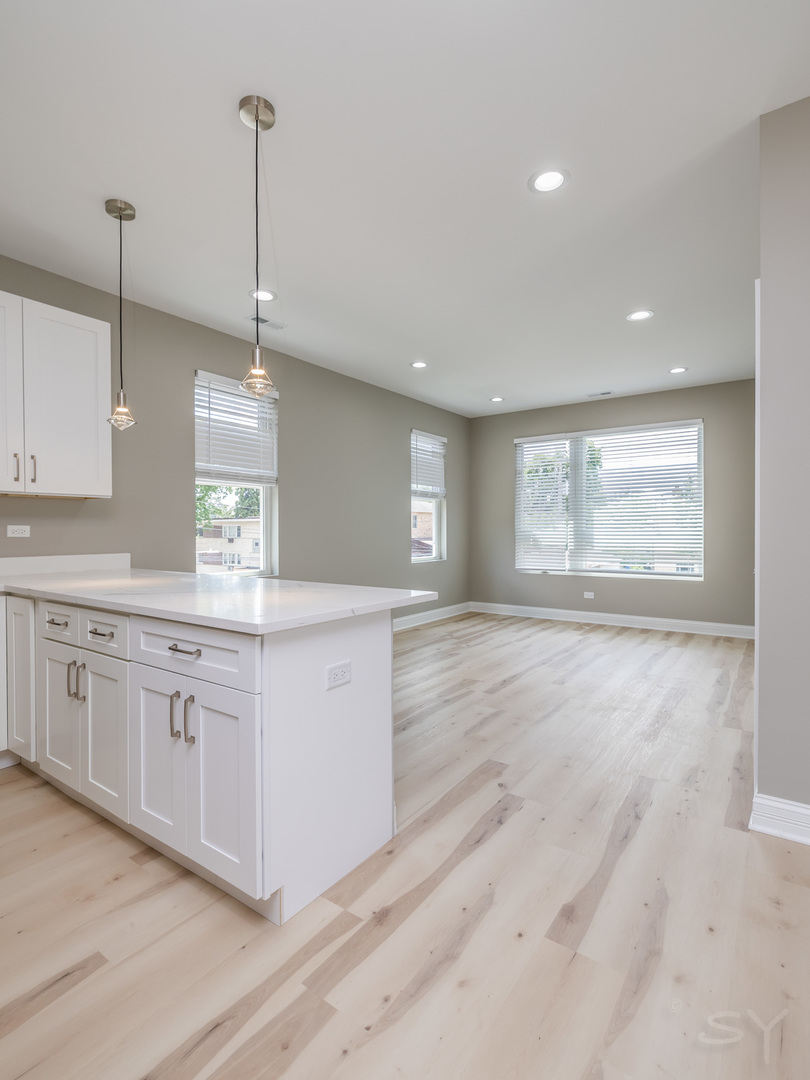
$10Spacious, bright, and clean - make this newer construction Austin condo your next home! This beautifully maintained 2-bedroom, 2-bath unit features an open-concept layout with hardwood floors throughout, stainless steel appliances, quartz countertops, in-unit laundry, and a private deck perfect for relaxing or entertaining. The spacious primary suite includes dual closets and a private bathroom. One assigned garage parking space is included. Conveniently located near Chicago Ave with easy access to shops, restaurants, grocery stores, public transportation, parks, and the Austin Branch Library. Just minutes from the Central Green Line stop and multiple CTA bus routes for an easy commute throughout the city. Tenant pays gas and electric; water included. No security deposit - $750 non-refundable move-in fee. Basement storage closet available for an additional $50/month. Cats and dogs allowed with applicable pet fees (no aggressive breeds). Minimum 650+ credit score required for at least one applicant and combined monthly income must be at least 3x the rent. Cosigners accepted.
| 2 days ago | Listing updated with changes from the MLS® | |
| 2 days ago | Listing first seen on site |

Based on information submitted to the MLS GRID as of 2026-05-25 08:26 AM UTC. All data is obtained from various sources and may not have been verified by broker or MLS GRID. Supplied Open House Information is subject to change without notice. All information should be independently reviewed and verified for accuracy. Properties may or may not be listed by the office/agent presenting the information.
Last checked: 2026-05-25 08:26 AM UTC
MRED DMCA Copyright Information Copyright © 2026 Midwest Real Estate Data LLC. All rights reserved.
Did you know? You can invite friends and family to your search. They can join your search, rate and discuss listings with you.