
200 E Bennett Street ESalem, IL 62881
Mortgage Calculator
Monthly Payment (Est.)
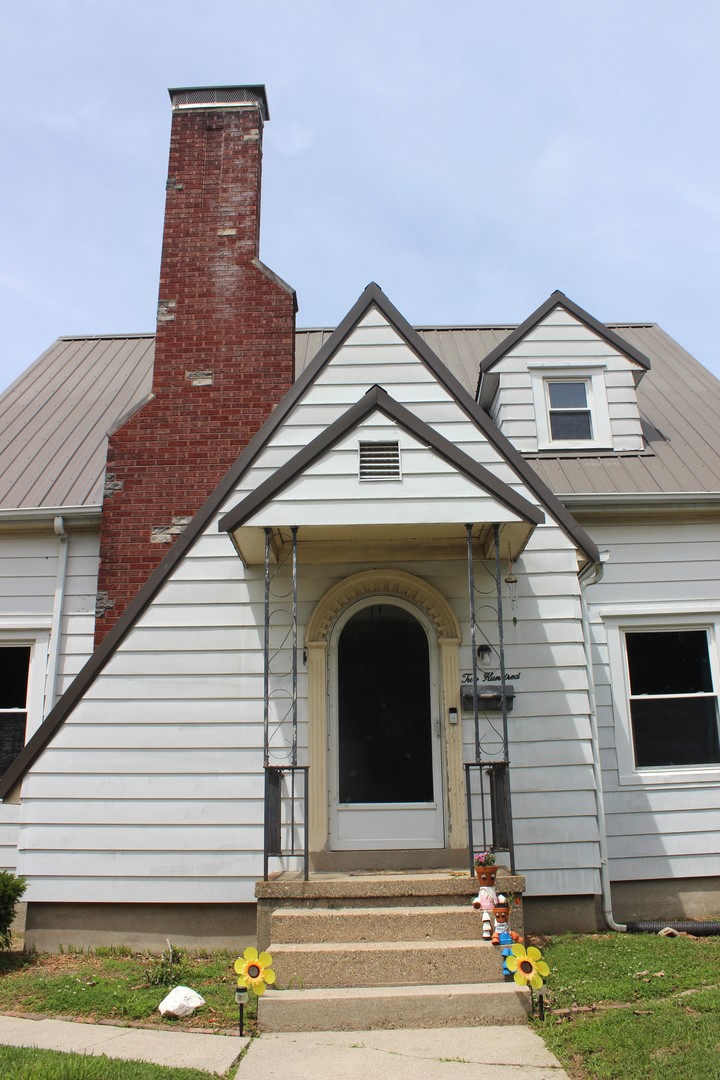
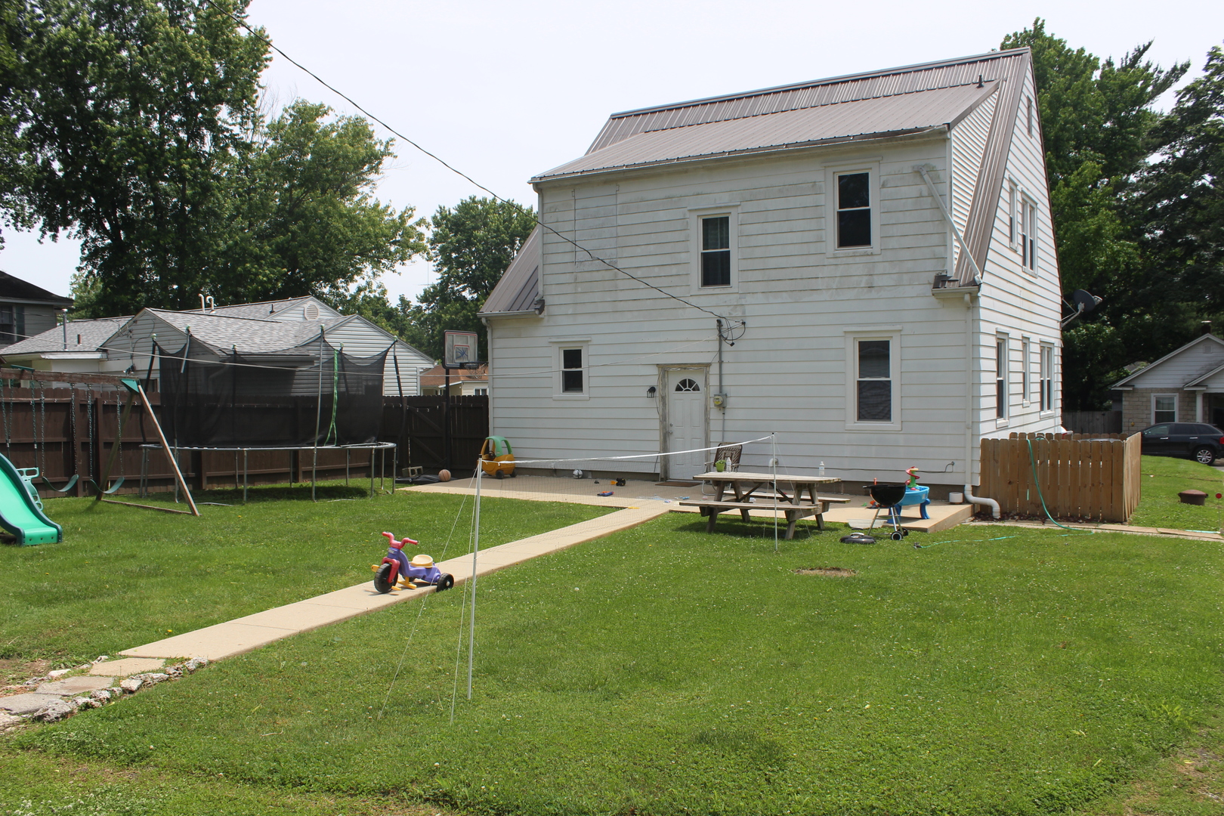
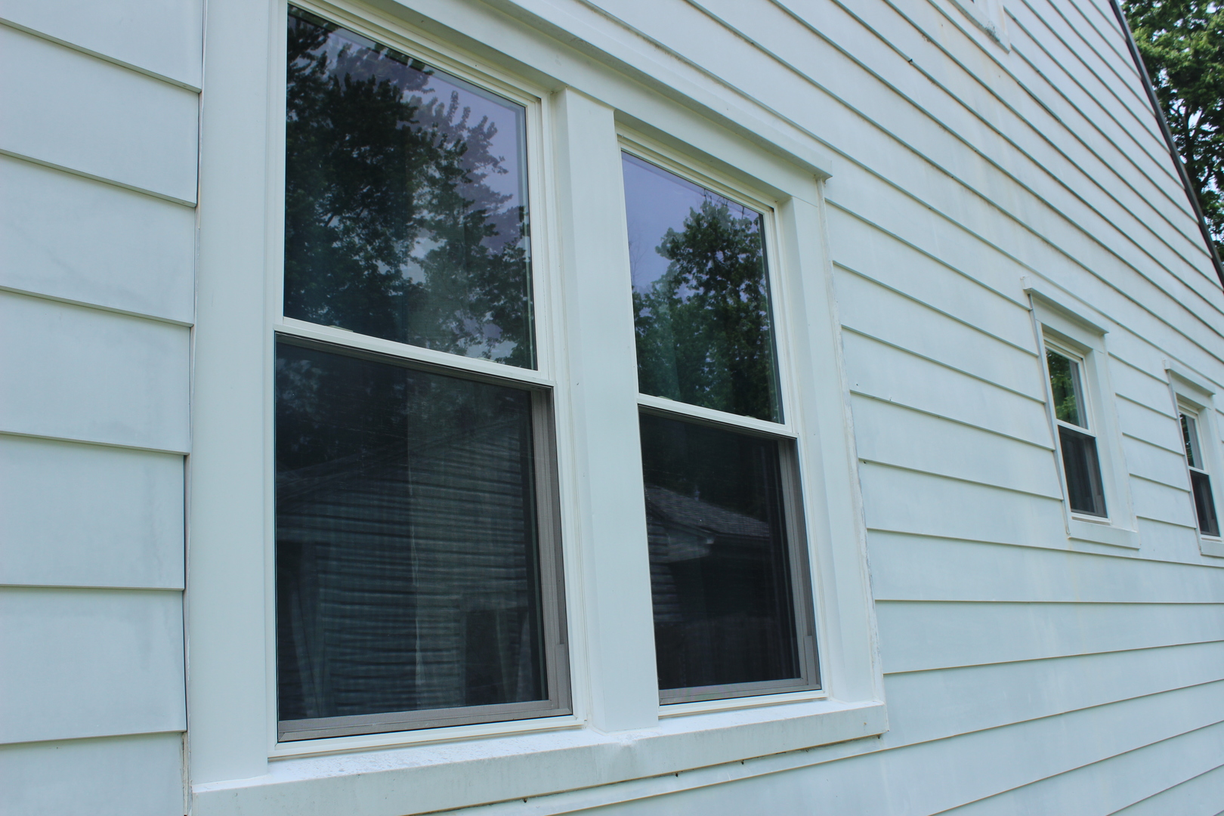
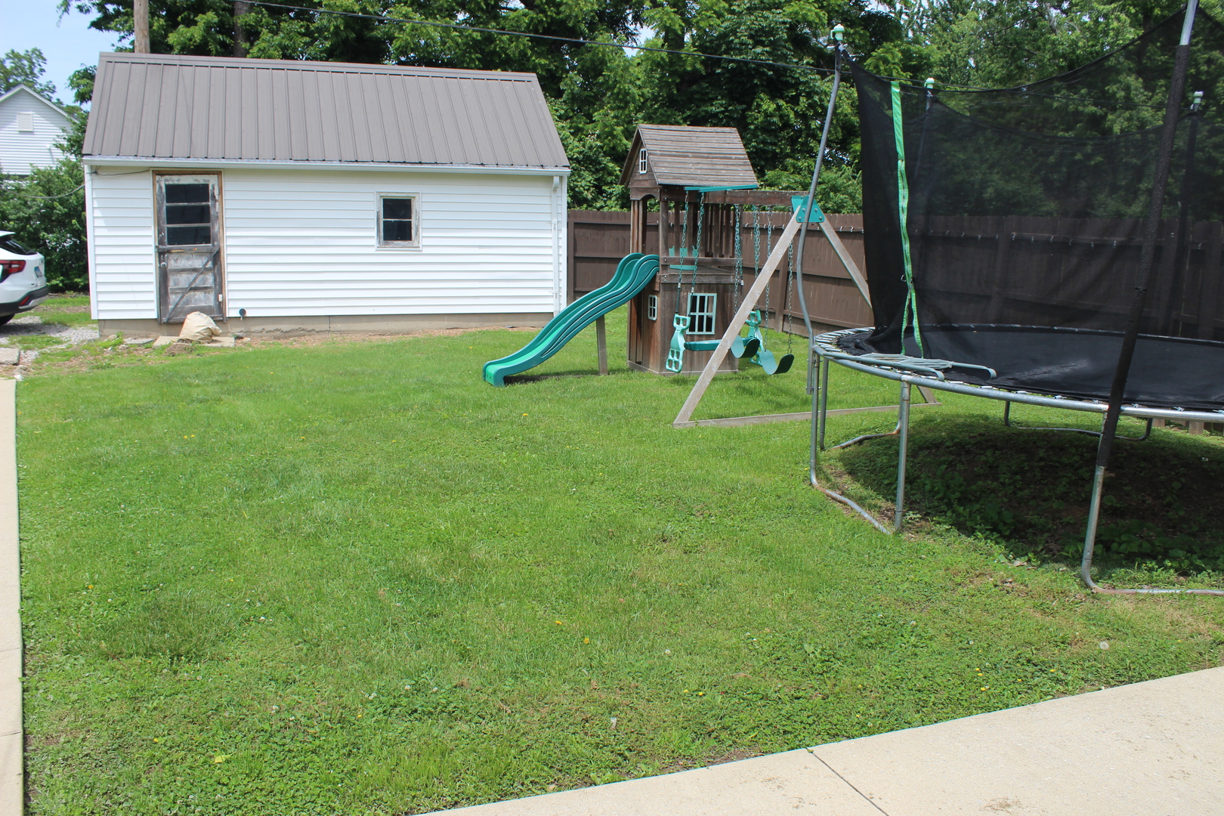
$684This two story home with full basement brings out the best in old-world charm with many new updates. A beautiful arched door invites you into an opened concept area, extra large living-dining area and all original hardwood flooring. Plenty of natural lighting, solid wooden staircase and new windows are few beautiful perks. The spacious living room hosts the gas fireplace with beautiful wooden mantel. All open area, living/dining, plus a functional kitchen on the main level. Plenty of cabinets, large closets and pantry. Also find the nice sized bedroom and half bath convenient and accessible. A completely remodeled bath is located on the 2nd level. Clean and bright, tiled in white an extra large stand up or sit down shower. Following the theme of arched entry, also featuring a built-in laundry shoot within upstairs bathroom. Three nice sized bedrooms from the upstairs corridor all newly repainted, tasteful new ceiling fans and added lighting features to compliment the home. In the basement find a newly replaced ,energy efficient furnace system installed (2021) a newer electric hot water heater, an upgraded efficient central-air unit (2022), plus full house generator, battery replaced in 2025 and it works great! A very sound and solid home with beautiful refinished original hardwood flooring throughout. On street parking plus a shared concrete driveway gives access to the garage, as well as, convenient alley entrance for backyard parking. A new privacy fence along the east side of property. This 4 bedroom 1.5 bath home has so much to offer ... call today for your showing!
| 3 days ago | Listing updated with changes from the MLS® | |
| 4 days ago | Listing first seen on site |

Based on information submitted to the MLS GRID as of 2026-05-30 10:14 AM UTC. All data is obtained from various sources and may not have been verified by broker or MLS GRID. Supplied Open House Information is subject to change without notice. All information should be independently reviewed and verified for accuracy. Properties may or may not be listed by the office/agent presenting the information.
Last checked: 2026-05-30 10:14 AM UTC
MRED DMCA Copyright Information Copyright © 2026 Midwest Real Estate Data LLC. All rights reserved.
Did you know? You can invite friends and family to your search. They can join your search, rate and discuss listings with you.