O'Neil Property Group
Save
Ask
Tour
Hide
Share
$3,200
New Listing

1313 N Ritchie Court 1305
Chicago, IL 60610

For Rent|Condominium|Active
1
Bed
1
Total Bath
1
Full Bath
985
SqFt
$3
/SqFt
1972
Built
County:
Cook
Listing Courtesy of MRED as distributed by MLS Grid of Americorp, Ltd
1313 N Ritchie Court 13051313 N Ritchie Court 13051313 N Ritchie Court 13051313 N Ritchie Court 1305
Save
Ask
Tour
Hide
Share

Mortgage Calculator

Monthly Payment (Est.)

$15
Calculator powered by Showcase IDX, a Constellation1 Company. Copyright ©2026 Information is deemed reliable but not guaranteed.

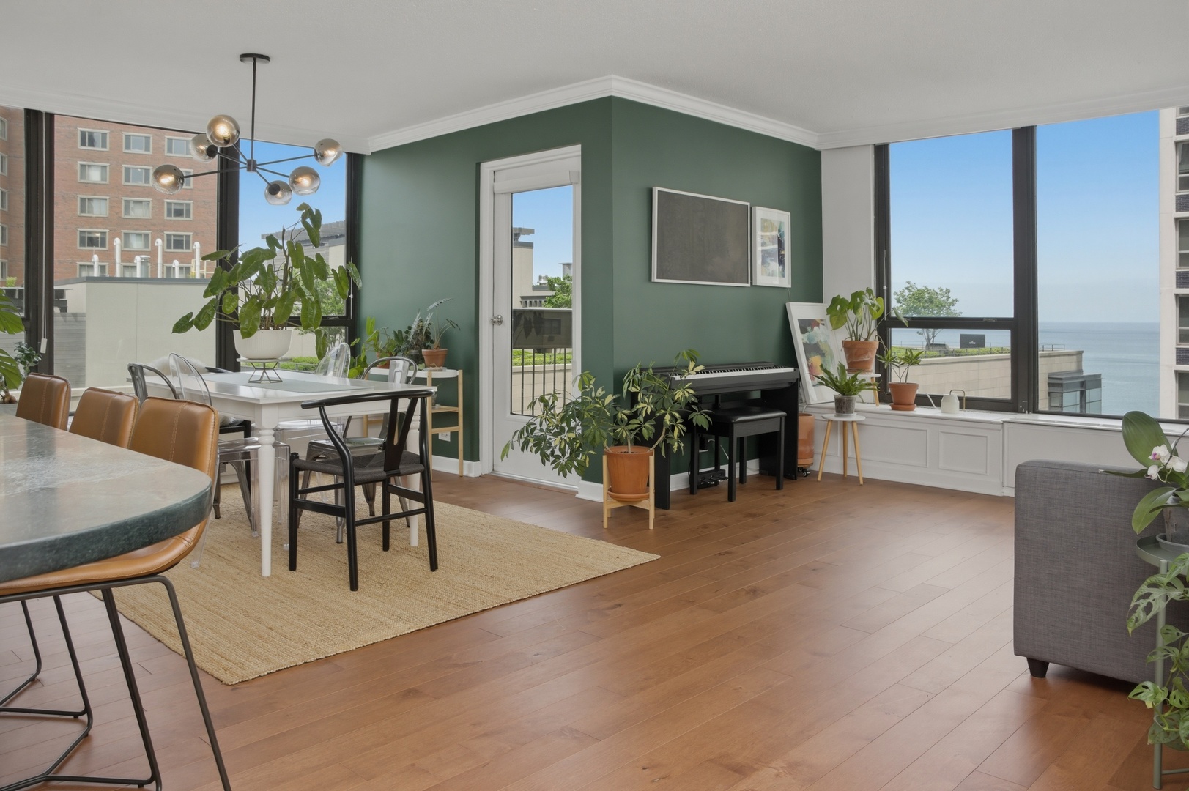
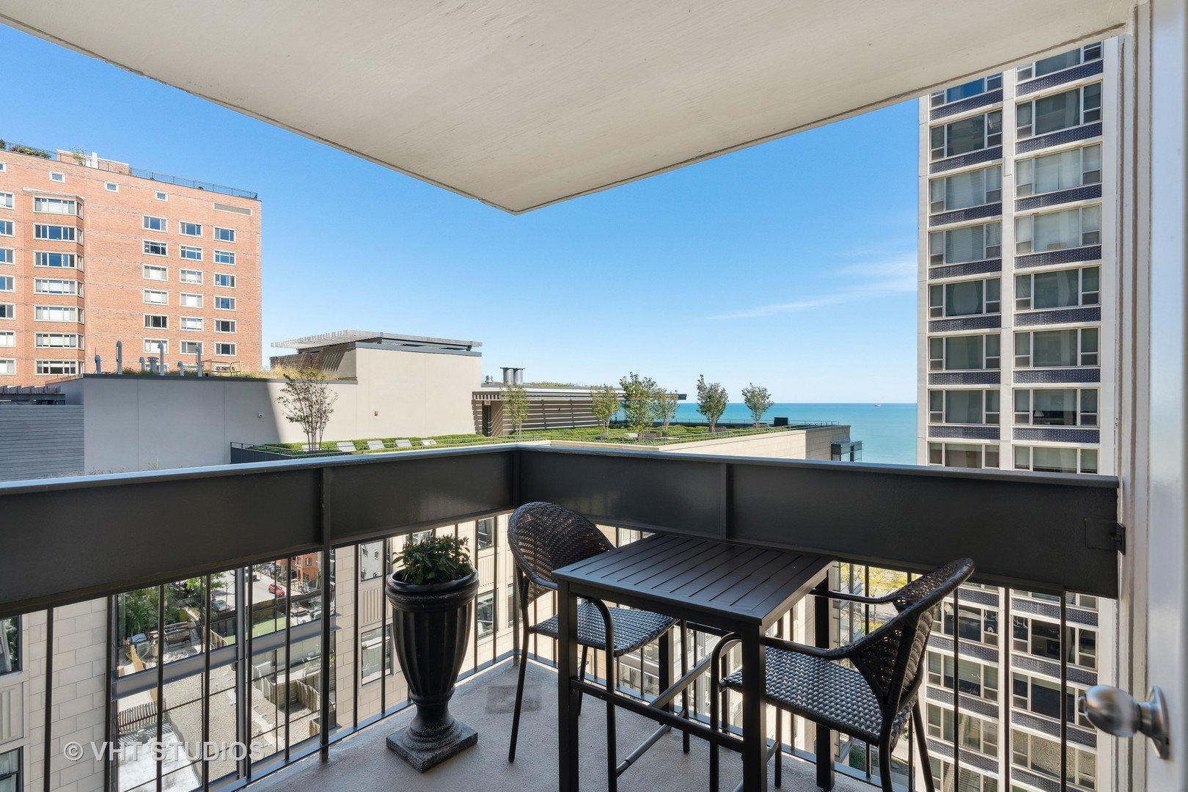
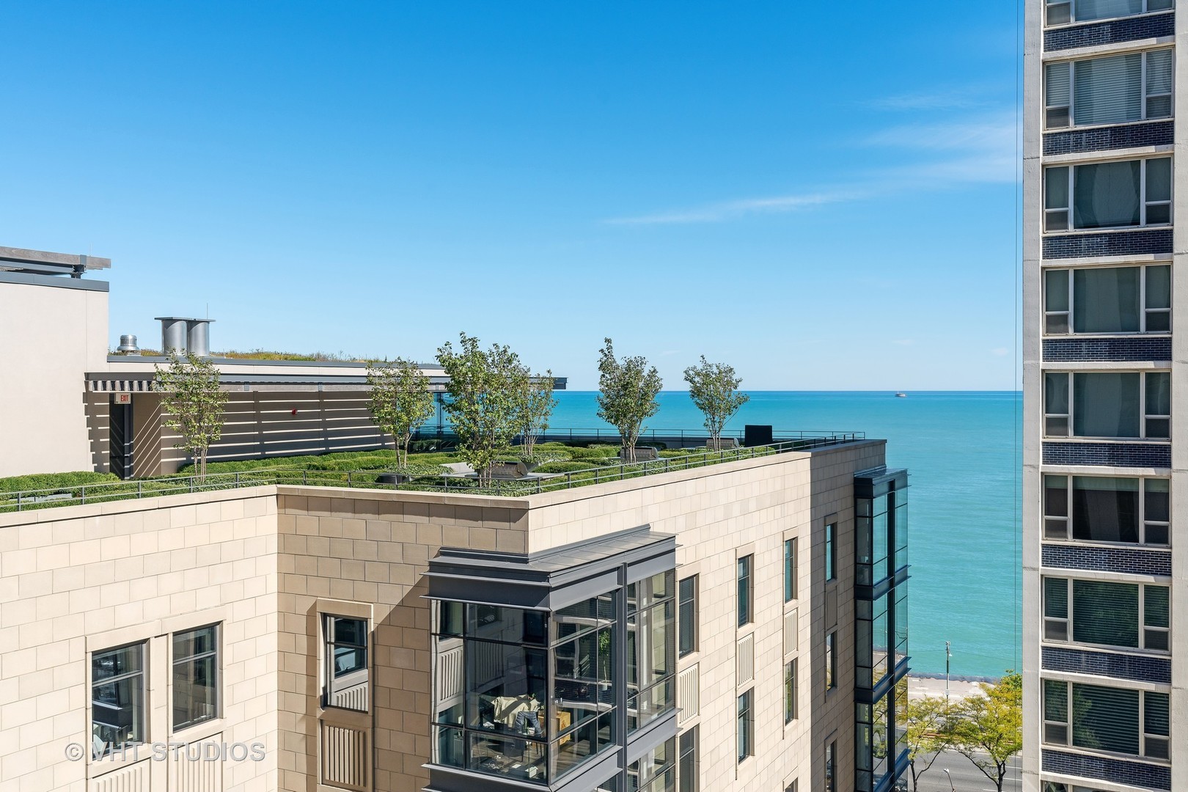
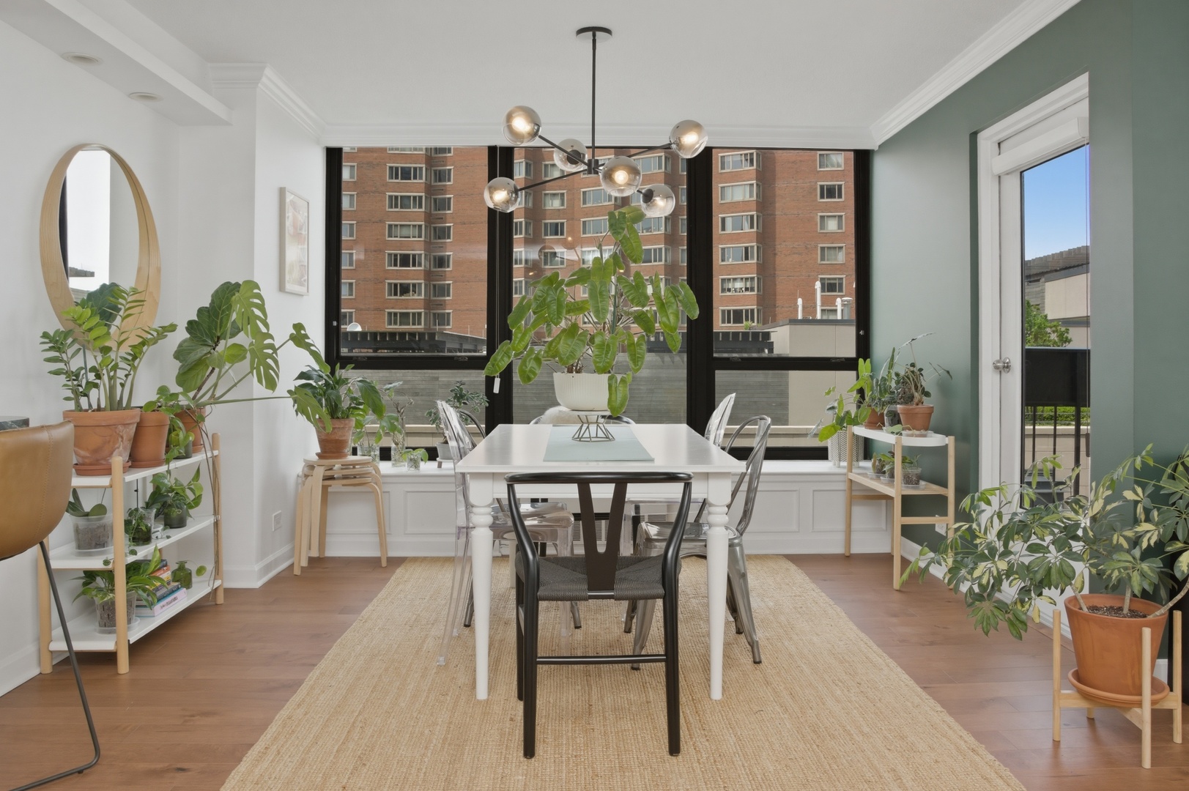
Sleek, fully renovated condo with stunning lake views in the heart of the Gold Coast. This move-in ready home features IN-UNIT MIELE/BOSCH LAUNDRY, a bright living/dining area, wide-plank hardwood floors, crown molding, custom window treatments, built-in window boxes with seating and storage, and professionally organized closets. The open contemporary kitchen offers Brakur soft-close cabinetry, soapstone counters, custom lighting, an oversized breakfast bar, Sub-Zero refrigerator, stainless steel appliances, and pantry storage with pullout drawers. The spa-inspired bath features tumbled marble, a walk-in shower with Grohe spa shower, double vanity with single sink, designer lighting, and excellent storage. Enjoy a private northeast-facing balcony with panoramic lake views. 1313 Ritchie offers 24-hour door staff, on-site management, package receiving, renovated fitness center, bike room, community room, outdoor pool and sundeck, salon and day spa, full-service dry cleaners, and pet-friendly living just steps to the lakefront, Oak Street Beach, Lincoln Park, Michigan Avenue shopping, and top restaurants. One tandem parking space in the heated attached garage is available for $400/month.

Save
Ask
Tour
Hide
Share
Listing Snapshot
Price 
$3,200
Days On Site 
0 Days
Bedrooms 
1
Inside Area (SqFt) 
985 sqft
Total Baths 
1
Full Baths 
1
Partial Baths 
N/A
Lot Size 
N/A
Year Built 
1972
MLS® Number 
12656967
Status 
Active
Property Tax 
N/A
HOA/Condo/Coop Fees 
N/A
Sq Ft Source 
Estimated
Friends & Family
Recent Activity
20 hours agoListing updated with changes from the MLS®
20 hours agoListing first seen on site
General Features
Attached Garage 
Yes
Available on 
2026-05-25
Direction Faces 
East
Garage 
Yes
Garage Spaces 
2
Number Of Stories 
27
Parking 
Garage Door OpenerHeated GarageGarageLeasedAttachedDriveway
Parking Spaces 
2
Pets 
Cats OKDogs OKNumber LimitSize Limit
Property Sub Type 
Condominium
Sewer 
Public Sewer
Utilities 
Cable Available
Interior Features
Appliances 
RangeMicrowaveDishwasherWasherDryerDisposalStainless Steel Appliance(s)
Basement 
None
Cooling 
Wall Unit(s)Zoned
Flooring 
Hardwood
Heating 
Electric
Laundry Features 
Main LevelWasher HookupElectric Dryer HookupIn UnitCommon Area
Window Features 
Screens
Balcony/Porch/Lanai 
Dimensions - 8X7Level - Main
Bedroom 2 
Bedroom 3 
Family Room 
Kitchen 
Dimensions - 14X9Level - MainDescription - Eating Area-Breakfast Bar,Galley
Laundry 
Master Bedroom 
Dimensions - 18X10Level - Main
Save
Ask
Tour
Hide
Share
Exterior Features
Construction Details 
BrickConcrete
Exterior 
Balcony
View 
Water
Waterfront Features 
LAKE MICHIGAN
Waterview 
Water
Windows/Doors 
Screens
Community Features
Association Amenities 
LaundryCoin LaundryStorageParty RoomPoolSaunaService Elevator(s)
MLS Area 
CHI - Near North Side
School District 
299
Township 
North Chicago
Schools
School District
299
Elementary School
Unknown
Middle School
Unknown
High School
Unknown
Listing Courtesy of MRED as distributed by MLS Grid of Americorp, Ltd


Based on information submitted to the MLS GRID as of 2026-05-25 08:26 AM UTC. All data is obtained from various sources and may not have been verified by broker or MLS GRID. Supplied Open House Information is subject to change without notice. All information should be independently reviewed and verified for accuracy. Properties may or may not be listed by the office/agent presenting the information.
Last checked: 2026-05-25 08:26 AM UTC
MRED DMCA Copyright Information Copyright © 2026 Midwest Real Estate Data LLC. All rights reserved.

Neighborhood & Commute
Source: Walkscore
Disclosure: Community information and market data powered by Constellation Data Labs. Information is deemed reliable but not guaranteed.
Save
Ask
Tour
Hide
Share