
1221 Comet DriveAurora, IL 60505
Mortgage Calculator
Monthly Payment (Est.)
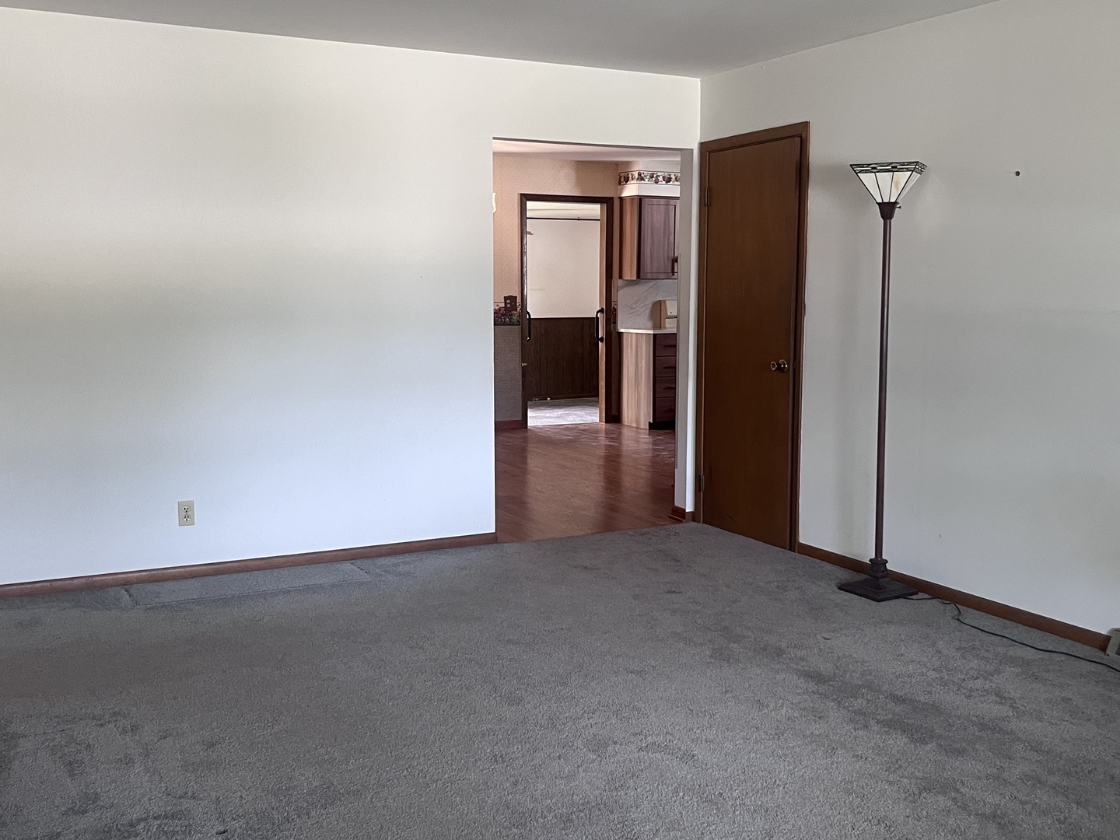
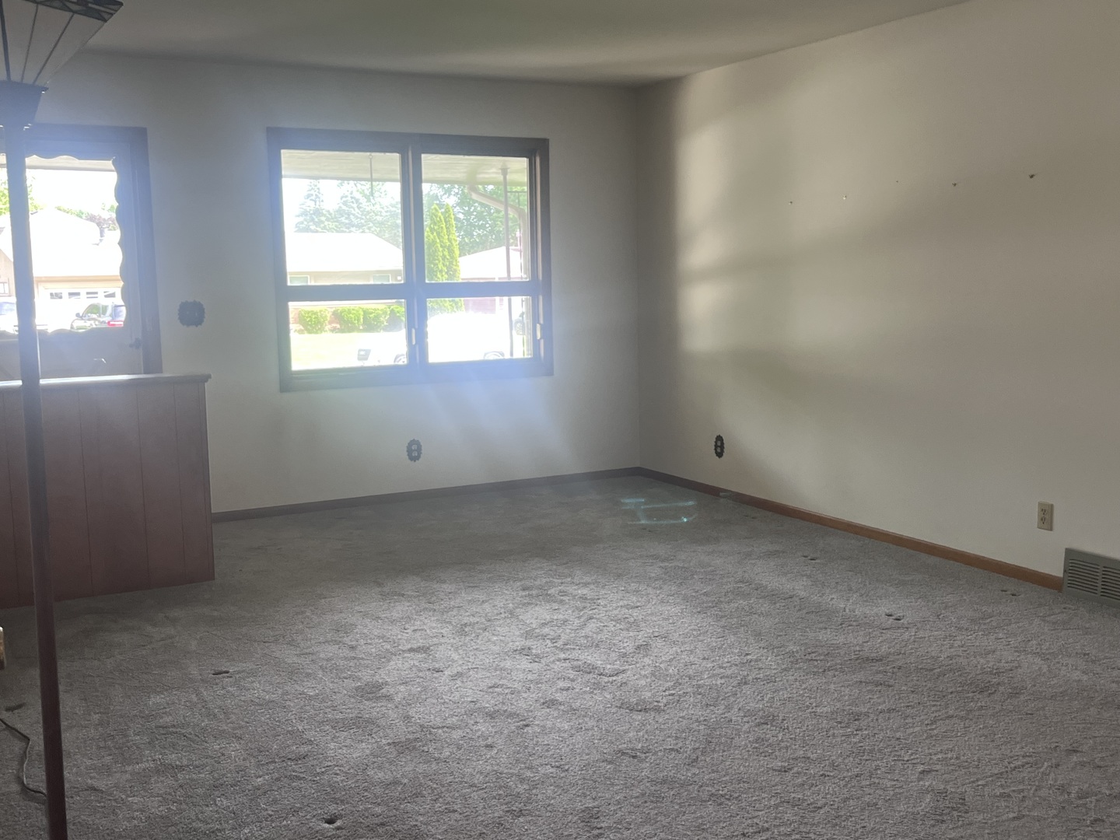
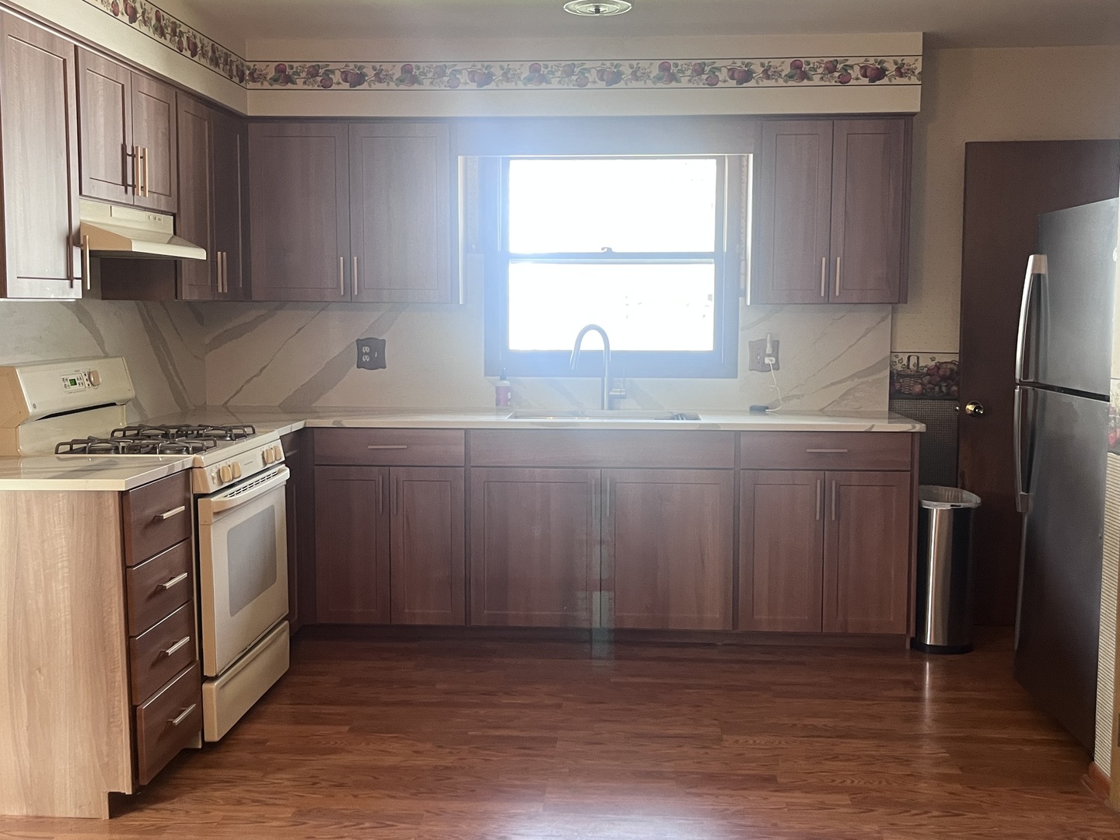
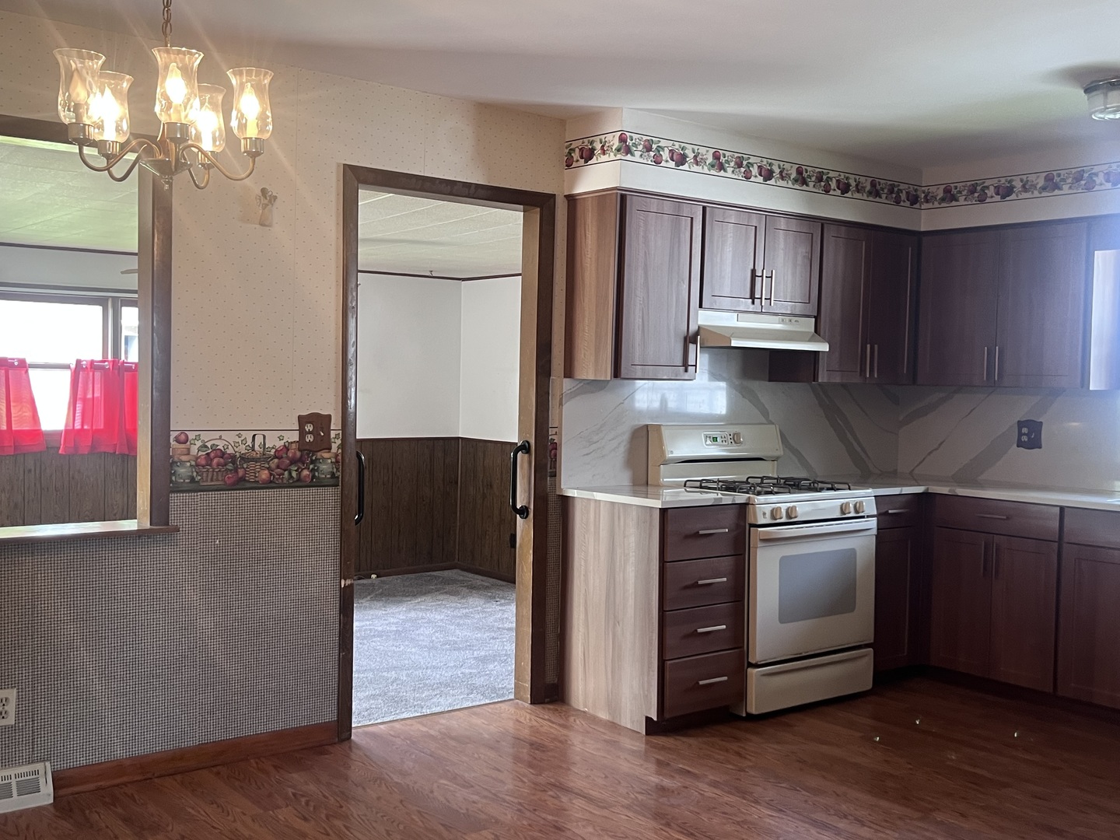
$1,588Welcome to 1221 Comet - a lovingly maintained, one-owner home that truly reflects pride of ownership throughout. From the spacious family room addition to the recently remodeled kitchen, this home offers an inviting and functional layout designed for both comfortable everyday living and effortless entertaining. The centrally located kitchen serves as the heart of the home, seamlessly connecting the large living room and generous family room. Sliding glass doors from the family room lead to a fully fenced backyard featuring a concrete patio - the perfect space to enjoy sunny afternoons or peaceful evenings outdoors. The basement is already partially reworked and offers incredible potential for additional living space, complete with a second full bathroom and several additional rooms ready for your finishing touches. Tucked away in a quiet neighborhood with minimal through traffic, this location offers a peaceful setting while still being conveniently located. Estate sale - property is being sold as-is.
| 10 hours ago | Listing updated with changes from the MLS® | |
| 15 hours ago | Status changed to Active | |
| 6 days ago | Listing first seen on site |

Based on information submitted to the MLS GRID as of 2026-05-30 07:47 PM UTC. All data is obtained from various sources and may not have been verified by broker or MLS GRID. Supplied Open House Information is subject to change without notice. All information should be independently reviewed and verified for accuracy. Properties may or may not be listed by the office/agent presenting the information.
Last checked: 2026-05-30 07:47 PM UTC
MRED DMCA Copyright Information Copyright © 2026 Midwest Real Estate Data LLC. All rights reserved.
Did you know? You can invite friends and family to your search. They can join your search, rate and discuss listings with you.