O'Neil Property Group
Save
Ask
Tour
Hide
Share
$509,500
5 Days On Site

2318 Sudbury Lane
Geneva, IL 60134

For Sale|Single Family Residence|Active
4
Beds
3
Total Baths
2
Full Baths
1
Partial Bath
2,129
SqFt
$239
/SqFt
1975
Built
Subdivision:
Pepper Valley
County:
Kane
Listing Courtesy of MRED as distributed by MLS Grid of @properties Christie's International Real Estate
2318 Sudbury Lane2318 Sudbury Lane2318 Sudbury Lane2318 Sudbury Lane
Save
Ask
Tour
Hide
Share

Mortgage Calculator

Monthly Payment (Est.)

$2,325
Calculator powered by Showcase IDX, a Constellation1 Company. Copyright ©2026 Information is deemed reliable but not guaranteed.

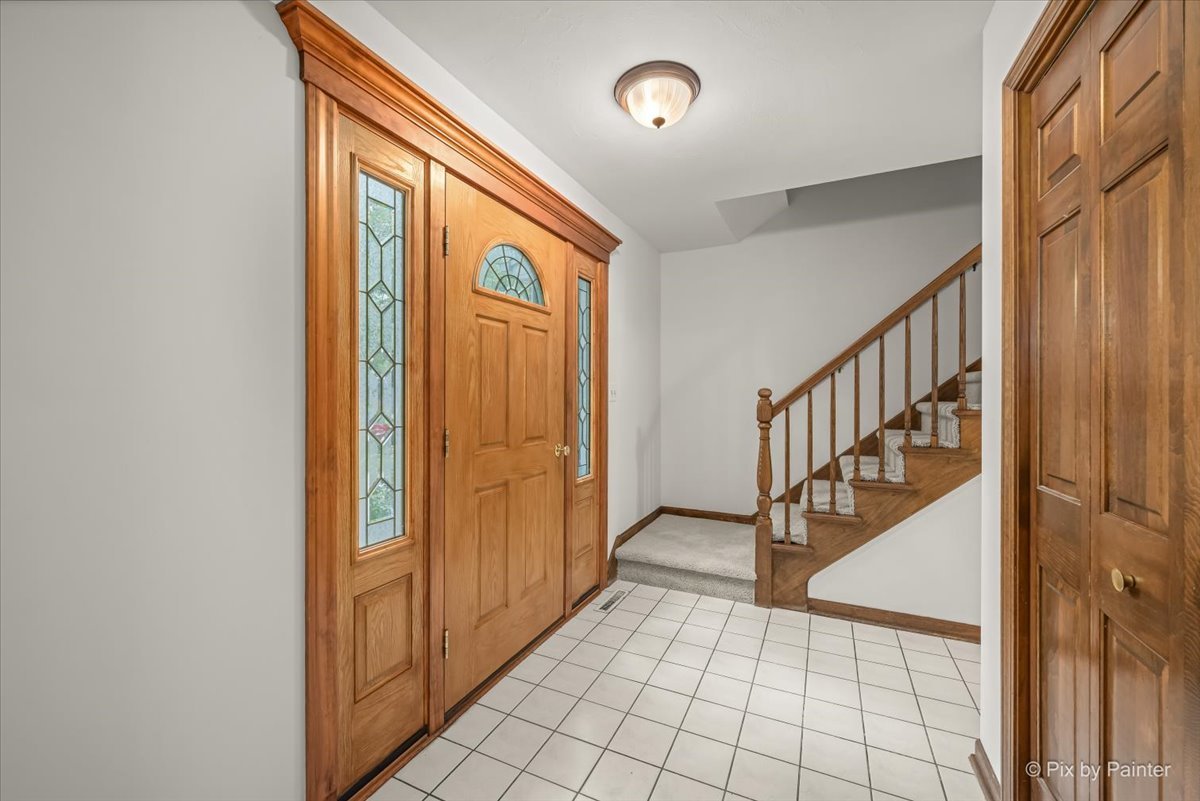
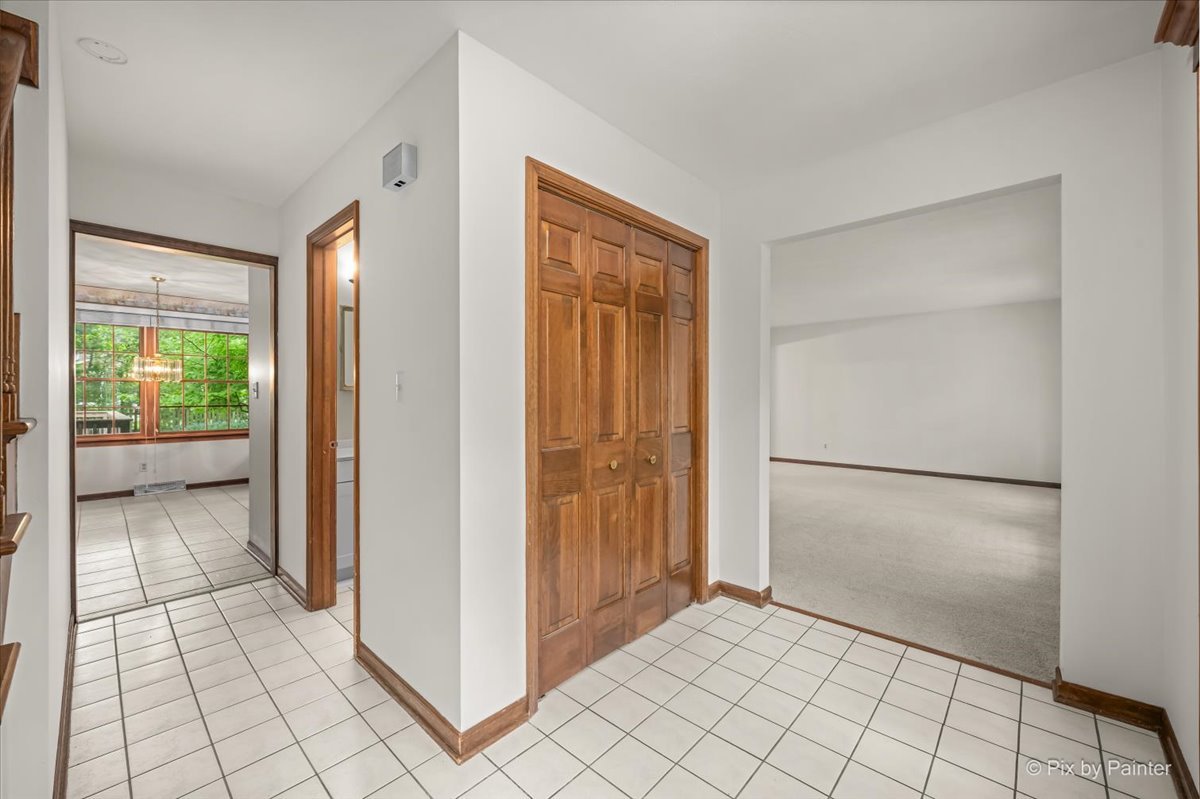
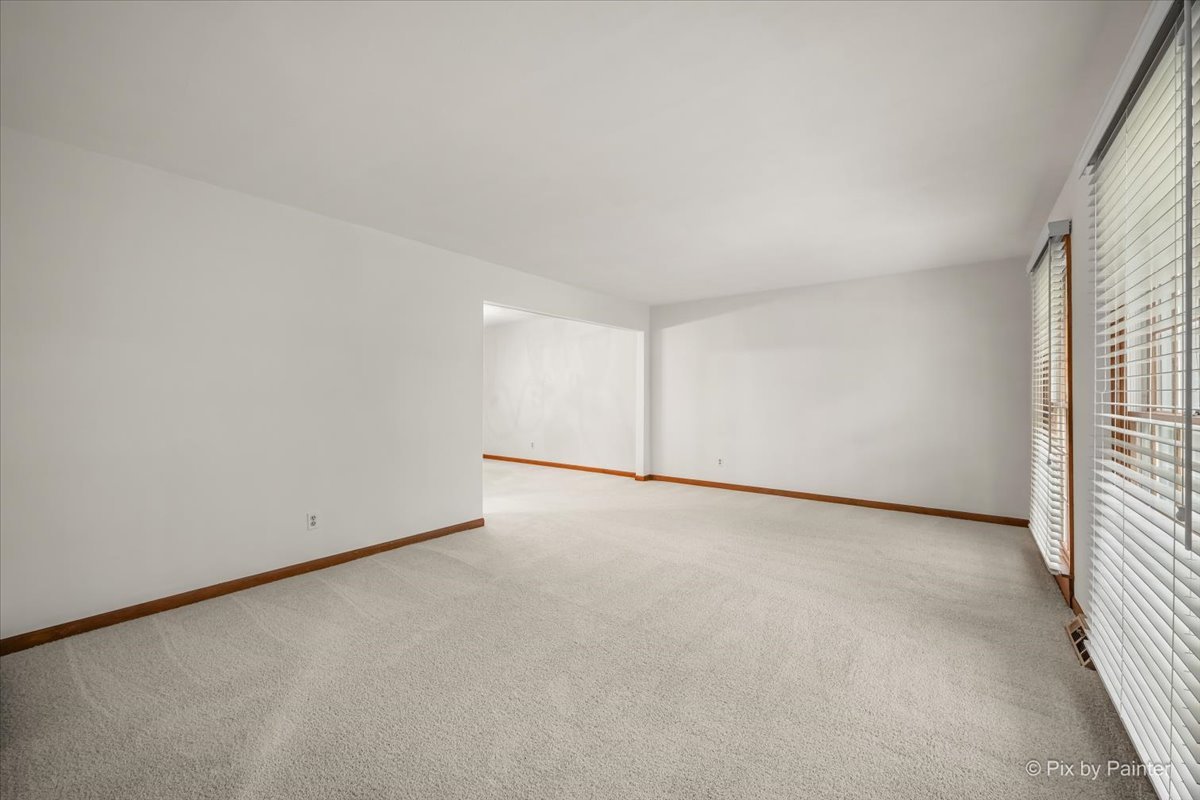
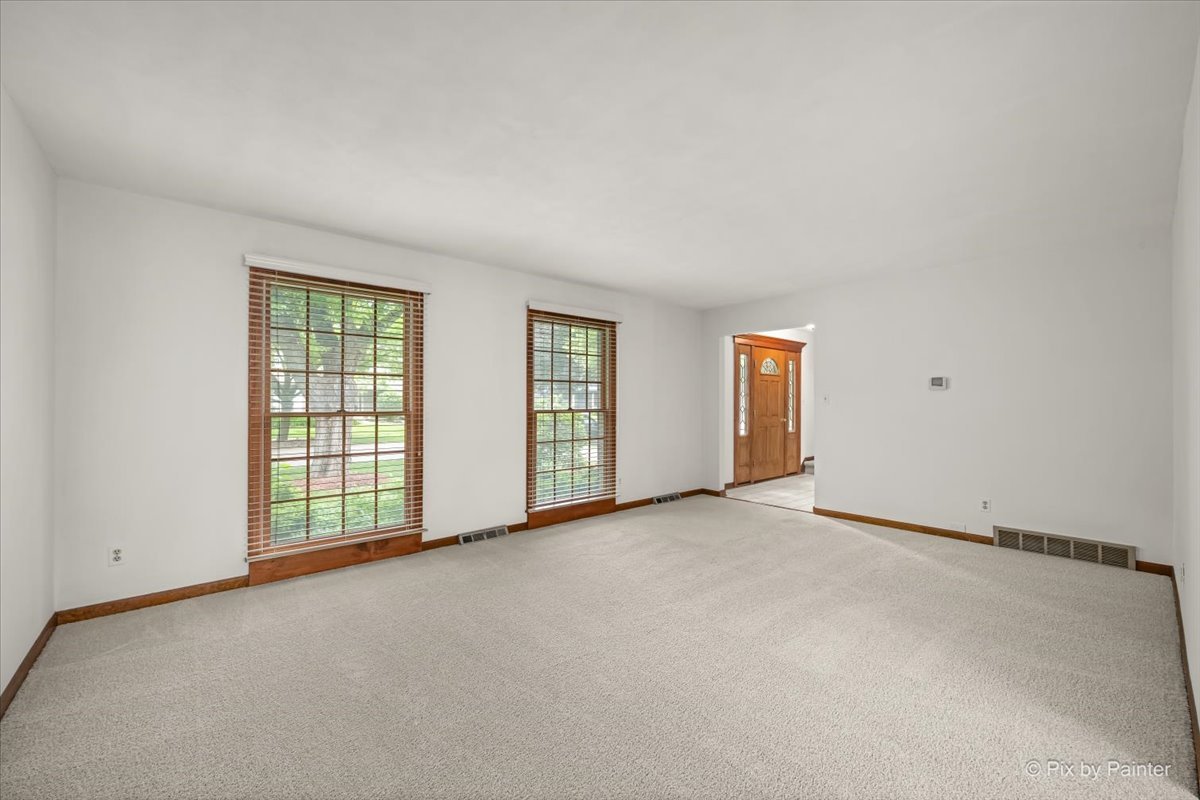
Start summer in the heart of Pepper Valley and make this well-loved, single-owner home your own before the school year begins! Tucked away on a quiet street and just minutes from the walking path leading directly to the neighborhood park and pools, 2318 Sudbury Lane offers space, warmth, and endless potential in one of Geneva's most sought-after communities. Inside, you'll find a huge open kitchen ready for gatherings big and small, a cozy den with a fireplace perfect for relaxing evenings, and four generously sized bedrooms with room for everyone to spread out. A formal front room opens up to a separate dining room, and features 2 beautiful, large windows to let in loads of natural light. The partial, unfinished basement is ready to meet all your storage needs, or become your new favorite entertaining space! Step outside to enjoy the large wood deck overlooking the fully fenced backyard - ideal for summer barbecues and entertaining all season long. Pepper Valley is truly an idyllic neighborhood- full of community, events, walking paths, sport courts, 2 pools, and nostalgic '90's summer vibes! A summer bike parade, Root Beer Float nights, pickleball league Tuesdays, annual luau, and so much more! Bring your vision and personal style to this solid, lovingly maintained home and create something truly special in time to enjoy all that summer in Pepper Valley has to offer.

Save
Ask
Tour
Hide
Share
Listing Snapshot
Price 
$509,500
Days On Site 
5 Days
Bedrooms 
4
Inside Area (SqFt) 
2,129 sqft
Total Baths 
3
Full Baths 
2
Partial Baths 
1
Lot Size 
0.23 Acres
Year Built 
1975
MLS® Number 
12657172
Status 
Active
Property Tax 
$9,461.36
HOA/Condo/Coop Fees 
$83.33 monthly
Sq Ft Source 
Assessor
Friends & Family
Recent Activity
yesterdayListing updated with changes from the MLS®
yesterdayStatus changed to Active
5 days agoListing first seen on site
General Features
Acres 
0.23
Attached Garage 
Yes
Direction Faces 
North
Foundation 
Concrete Perimeter
Garage 
Yes
Garage Spaces 
2
Parking 
AsphaltAttachedGarage
Parking Spaces 
2
Property Sub Type 
Single Family Residence
Sewer 
Public Sewer
SqFt Total 
2129
Water Source 
Public
Interior Features
Appliances 
RangeMicrowaveDishwasherRefrigeratorWasherDryerStainless Steel Appliance(s)
Basement 
Sump PumpUnfinishedCrawl SpacePartial
Cooling 
Central Air
Electric 
Circuit Breakers
Fireplace 
Yes
Fireplace Features 
Family RoomWood Burning
Fireplaces 
1
Heating 
Natural GasForced Air
Laundry Features 
Gas Dryer HookupIn Unit
Window Features 
Blinds
Bedroom 2 
Dimensions - 12X10Level - Second
Bedroom 3 
Dimensions - 11X12Level - Second
Bedroom 4 
Dimensions - 14X11Level - Second
Dining Room 
Dimensions - 10X13Level - Main
Family Room 
Dimensions - 19X14Level - Main
Kitchen 
Dimensions - 20X27Level - MainDescription - Eating Area-Table Space
Laundry 
Living Room 
Dimensions - 18X14Level - Main
Master Bedroom 
Dimensions - 10X15Level - Second
Save
Ask
Tour
Hide
Share
Exterior Features
Construction Details 
Vinyl SidingBrick
Fencing 
Fenced
Patio And Porch 
Deck
Roof 
Asphalt
Windows/Doors 
Blinds
Community Features
Association Dues 
250
Community Features 
ClubhouseParkPoolTennis Court(s)SidewalksStreet Lights
HOA Fee Frequency 
Quarterly
MLS Area 
Geneva
School District 
Geneva Community High School
Township 
Geneva
Schools
School District
Geneva Community High School
Elementary School
Williamsburg Elementary School
Middle School
Geneva Middle School
High School
Geneva Community High School
Listing Courtesy of MRED as distributed by MLS Grid of @properties Christie's International Real Estate


Based on information submitted to the MLS GRID as of 2026-05-30 06:02 AM UTC. All data is obtained from various sources and may not have been verified by broker or MLS GRID. Supplied Open House Information is subject to change without notice. All information should be independently reviewed and verified for accuracy. Properties may or may not be listed by the office/agent presenting the information.
Last checked: 2026-05-30 06:02 AM UTC
MRED DMCA Copyright Information Copyright © 2026 Midwest Real Estate Data LLC. All rights reserved.

Neighborhood & Commute
Source: Walkscore
Disclosure: Community information and market data powered by Constellation Data Labs. Information is deemed reliable but not guaranteed.
Save
Ask
Tour
Hide
Share