
904 Glendale RoadGlenview, IL 60025
Mortgage Calculator
Monthly Payment (Est.)
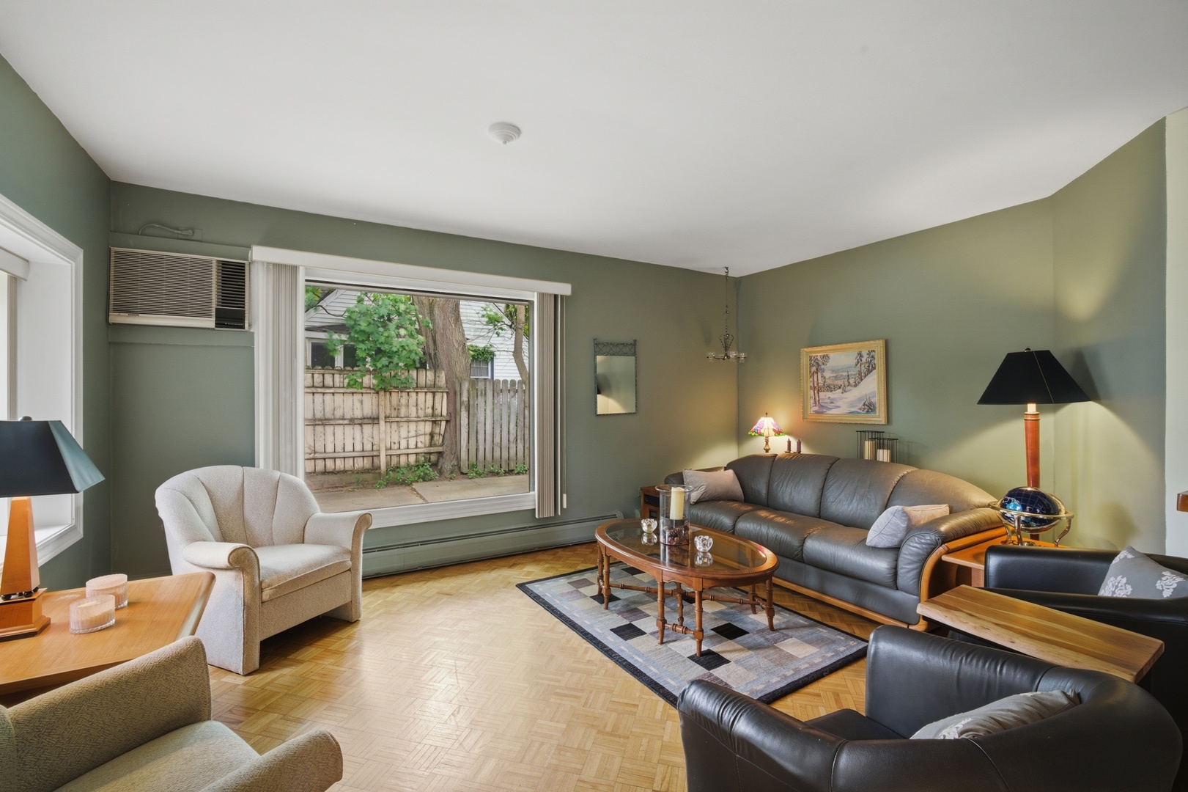
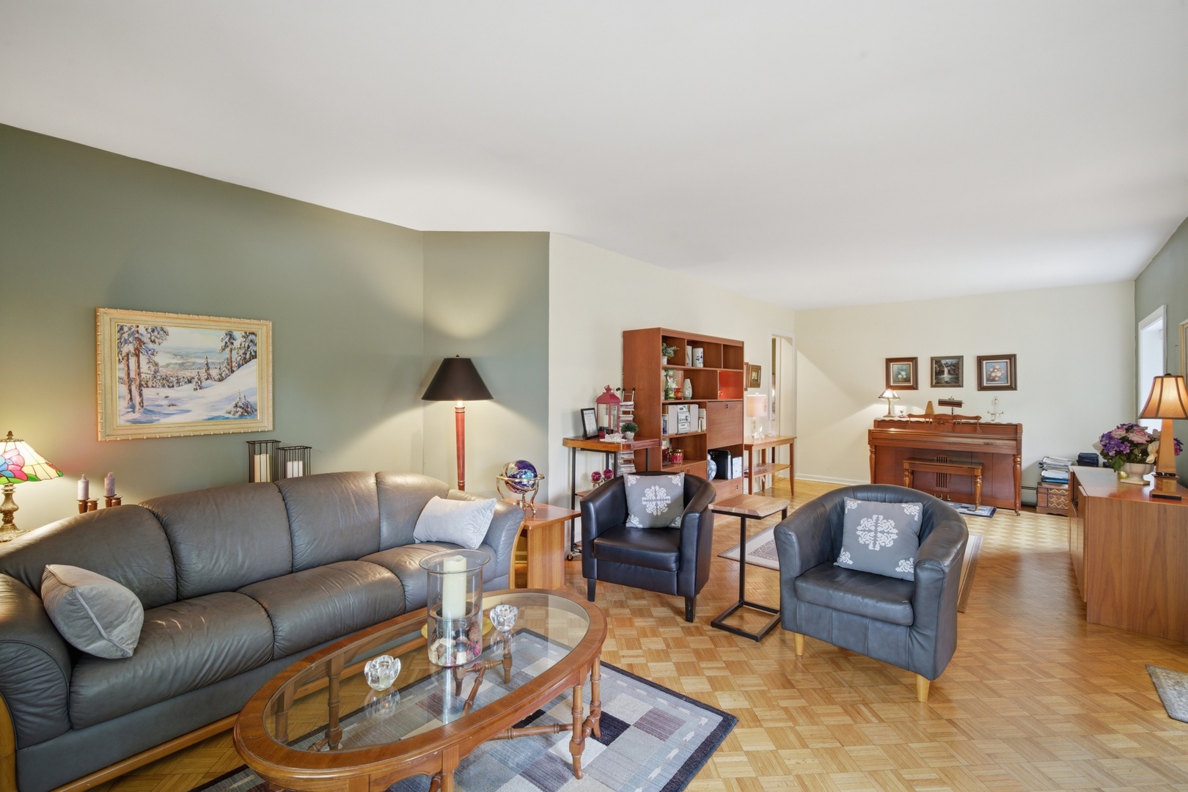
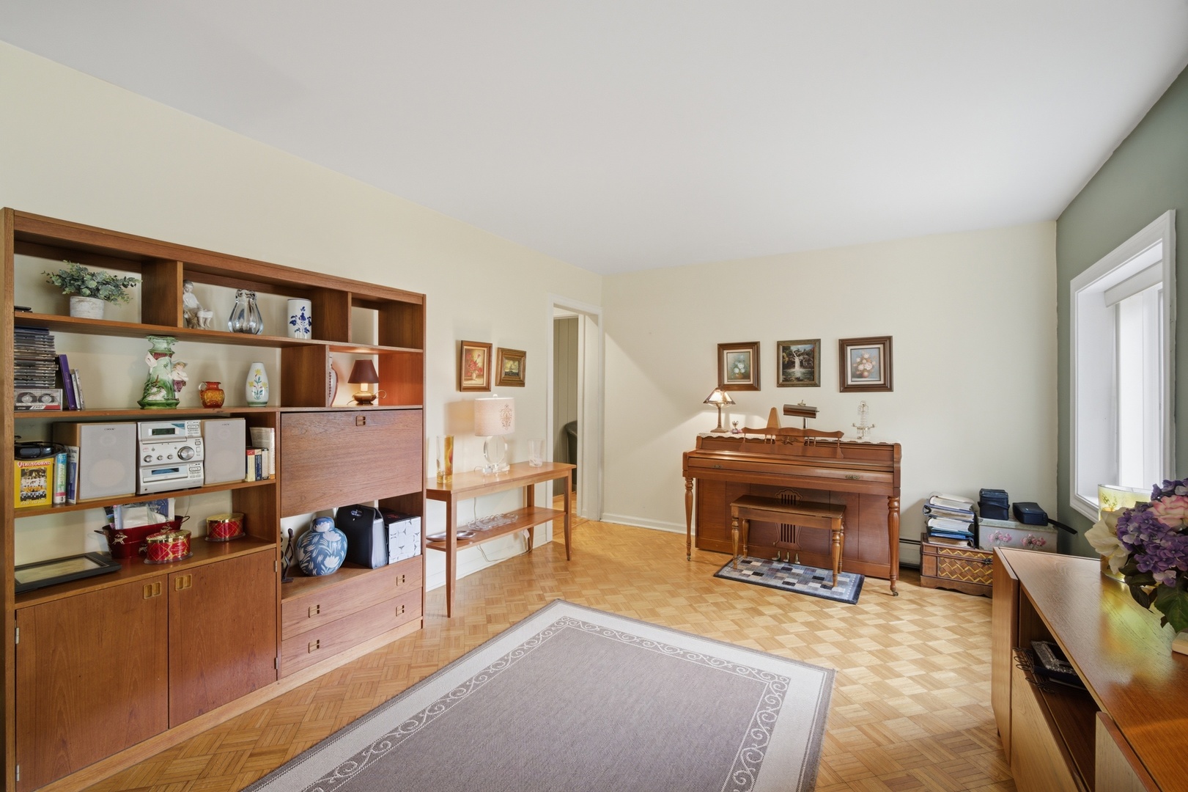
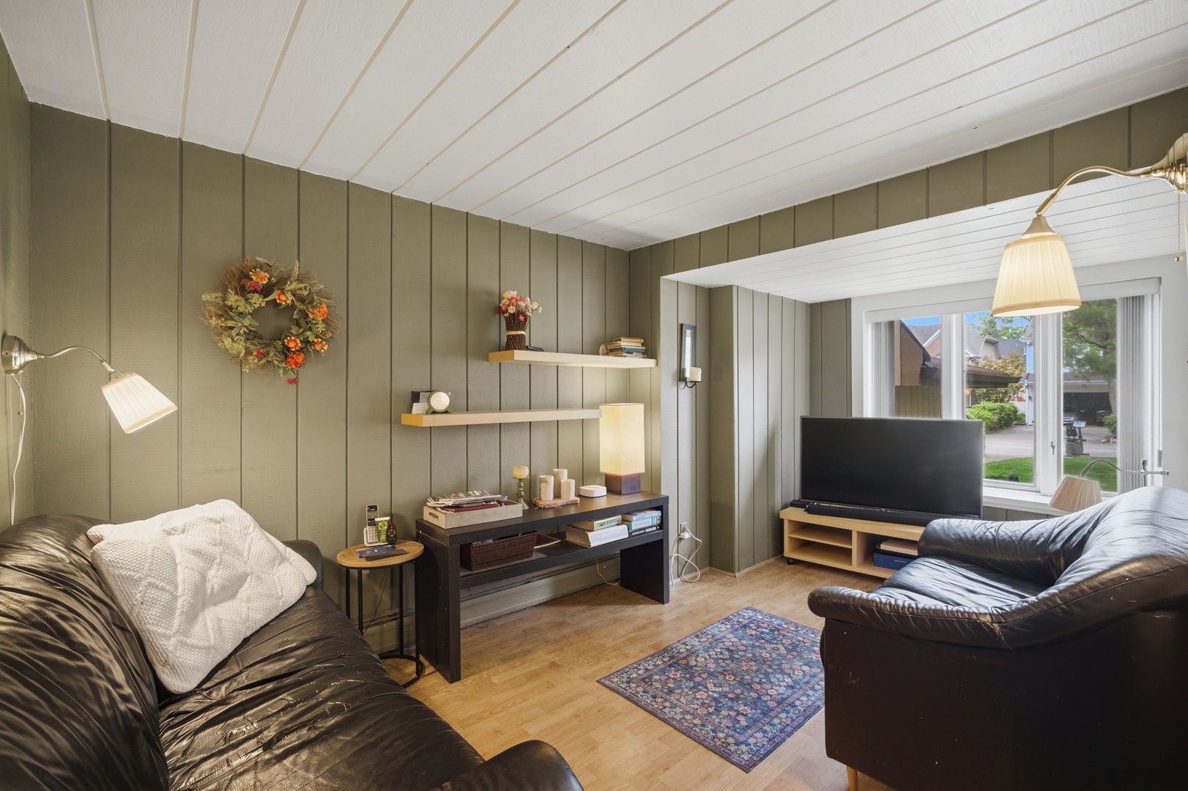
$2,281ATTENTION BUILDERS AND REHABBERS! This unique home offers incredible potential and sits on an oversized lot in a fantastic location close to schools, parks, shopping, and transportation. Lovingly cared for by one family for many years, the home was expanded over time to provide additional living space and convenience. Step into a welcoming foyer that opens to a spacious living room filled with natural light, featuring beautiful parquet floors and large windows. A separate den offers the perfect space for a home office or study. The generously sized kitchen features white cabinetry, ample counter space, a breakfast area, and sliding doors leading to a huge deck overlooking the expansive backyard. The first-floor primary suite includes a full bath for added comfort and convenience. Upstairs, you'll find two well-sized bedrooms connected by a Jack-and-Jill bathroom. The walk-out lower level offers additional living space with direct access from the garage, a recreation room with a fireplace, large windows, and doors leading to the backyard. This level also includes a full bath, half bath, and additional storage space. Left-side extra driveway area with room to park an RV or additional vehicles. The property does require extensive renovation and is being offered as a project opportunity for investors, builders, or buyers looking to create their dream home. Major improvements are needed, including but not limited to exterior rehabilitation, roof, and deck replacement. Tremendous potential for renovation, rental income while obtaining permits, or future new construction on this oversized lot.HOME IS OFFERED IN AS-IS CONDITION.
| 10 hours ago | Listing updated with changes from the MLS® | |
| yesterday | Status changed to Active | |
| 4 days ago | Listing first seen on site |

Based on information submitted to the MLS GRID as of 2026-05-30 05:11 AM UTC. All data is obtained from various sources and may not have been verified by broker or MLS GRID. Supplied Open House Information is subject to change without notice. All information should be independently reviewed and verified for accuracy. Properties may or may not be listed by the office/agent presenting the information.
Last checked: 2026-05-30 05:11 AM UTC
MRED DMCA Copyright Information Copyright © 2026 Midwest Real Estate Data LLC. All rights reserved.
Did you know? You can invite friends and family to your search. They can join your search, rate and discuss listings with you.