
2660 Chesire CourtWest Dundee, IL 60118
Mortgage Calculator
Monthly Payment (Est.)
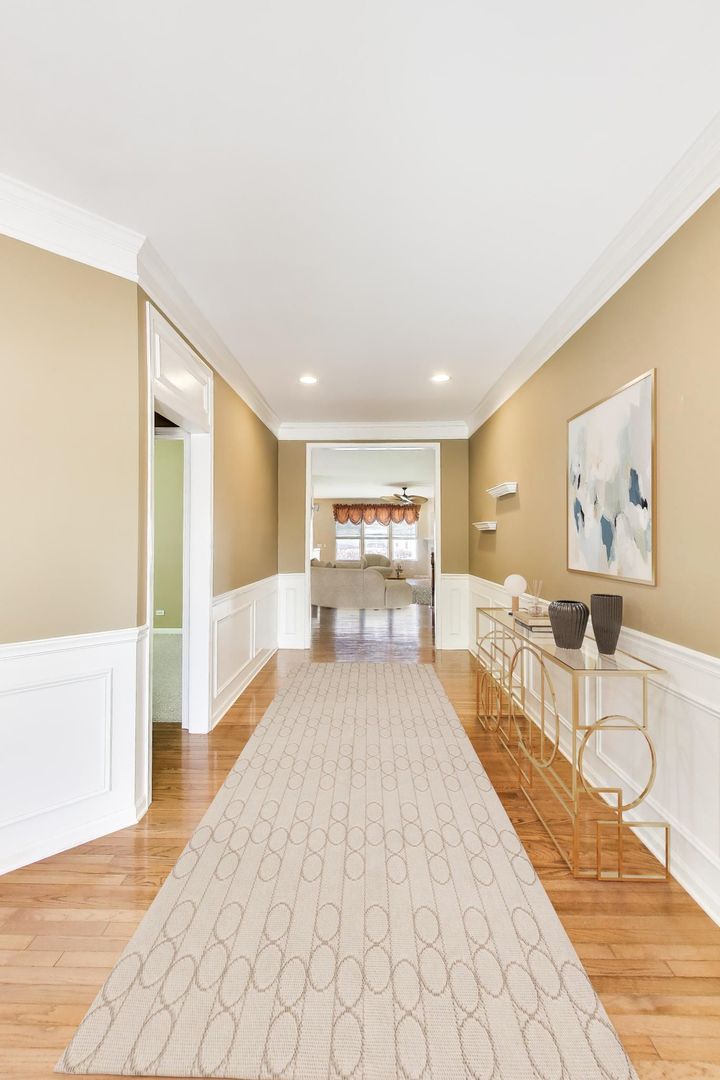
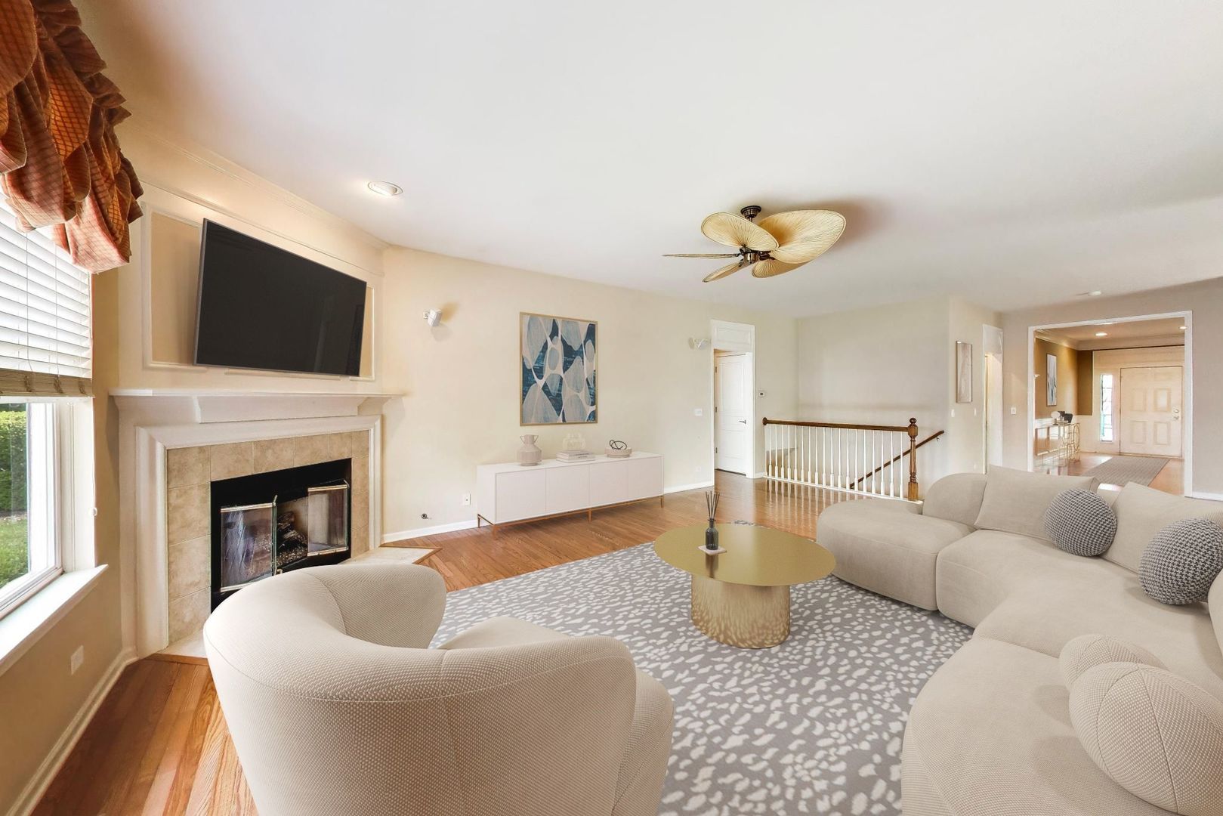
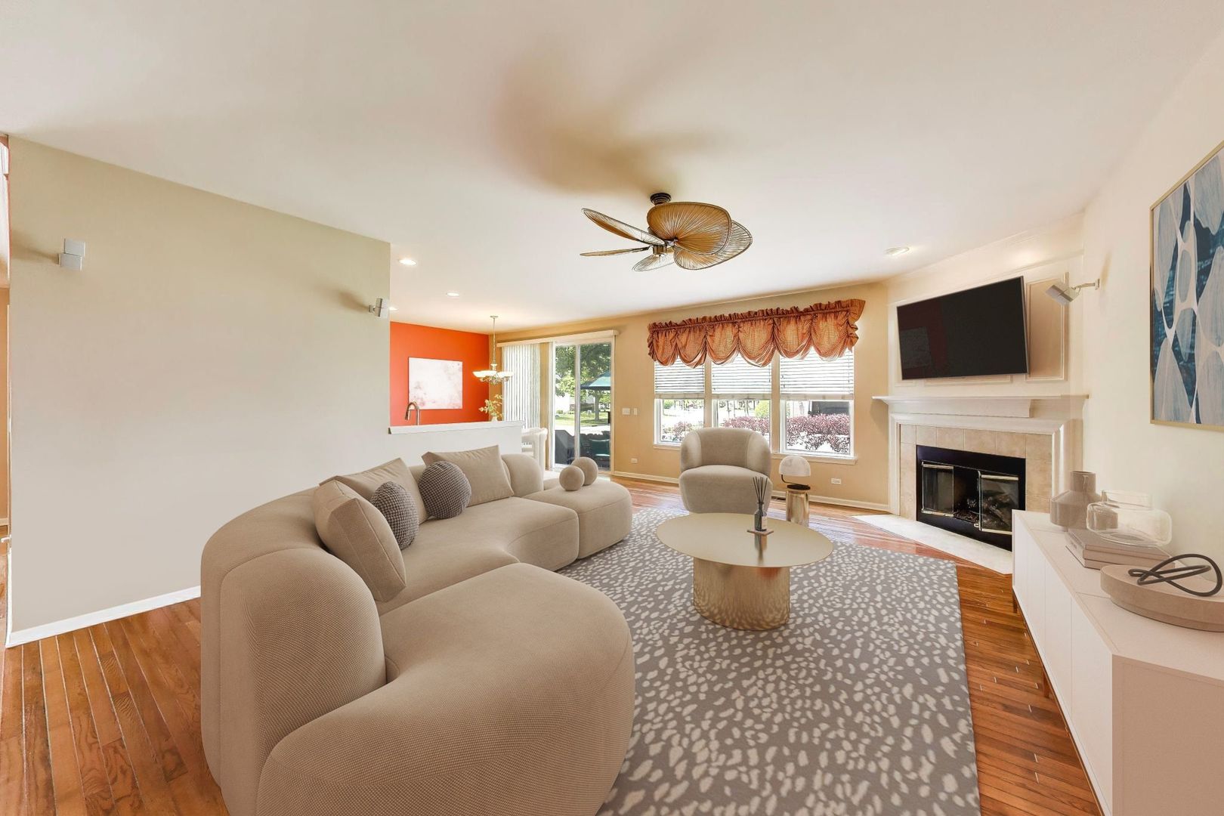
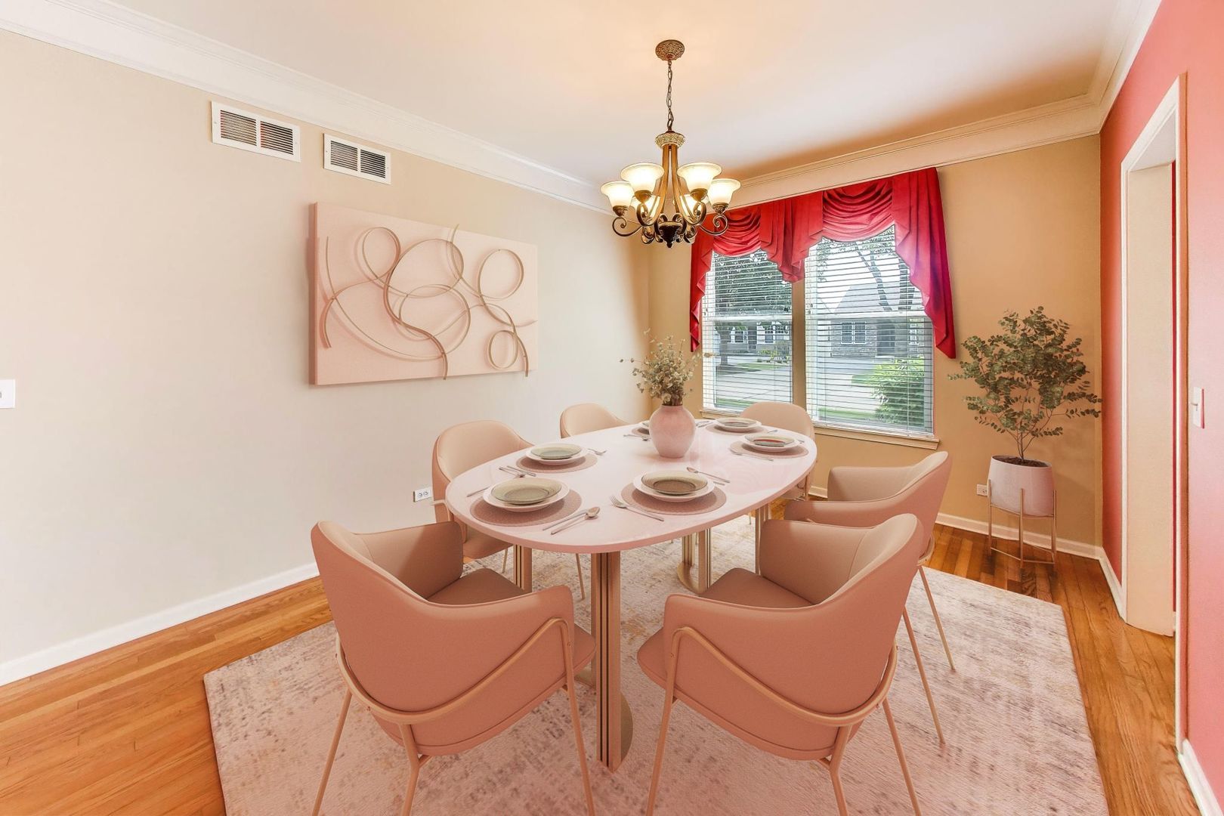
$2,281Exceptional move-in-ready ranch in sought-after Carrington Reserve, perfectly situated on a beautifully manicured oversized corner lot offering the effortless lifestyle, space, and flexibility today's buyers crave. From the moment you enter, this beautifully maintained home delivers warmth and sophistication with sun-filled interiors, rich hardwood flooring, elegant crown molding, and an inviting fireplace that creates the perfect focal point for everyday living. The open-concept living and dining spaces flow seamlessly into the thoughtfully designed kitchen featuring custom lighting, making both entertaining and daily routines feel effortless. A spacious first-floor laundry room and oversized mudroom add exceptional convenience and practical everyday functionality. The spacious primary suite offers a true private retreat, complete with a spa-inspired ensuite bath featuring an oversized jacuzzi tub, double vanity, and massive walk-in closet. A generously sized second bedroom provides ideal accommodations for family or guests, while the versatile third bedroom offers endless flexibility as a home office, reading room, or additional guest space. The finished basement adds a full second kitchen, full bathroom, and expansive living space-perfect for extended family, long-term guests, recreation, entertaining, or a private private retreat. Step outside to your own private brick paver patio, surrounded by professionally maintained landscaping and an in-ground sprinkler system for easy upkeep. Association-covered lawn care and snow removal make this a truly low-maintenance lifestyle without sacrificing outdoor enjoyment. Practical upgrades provide confidence and peace of mind, including a heated finished 2.5-car garage, newer roof (approx. 3 years), HVAC/AC, hot water heater, newer sump pump, and premium kitchen appliances. Ideally located in desirable Carrington Reserve near Randall Road shopping, dining, and everyday conveniences, this beautifully updated ranch offers the rare combination of turnkey condition, flexible living space, and easy luxury living.
| 2 days ago | Listing updated with changes from the MLS® | |
| 4 days ago | Listing first seen on site |

Based on information submitted to the MLS GRID as of 2026-05-30 08:47 AM UTC. All data is obtained from various sources and may not have been verified by broker or MLS GRID. Supplied Open House Information is subject to change without notice. All information should be independently reviewed and verified for accuracy. Properties may or may not be listed by the office/agent presenting the information.
Last checked: 2026-05-30 08:47 AM UTC
MRED DMCA Copyright Information Copyright © 2026 Midwest Real Estate Data LLC. All rights reserved.
Did you know? You can invite friends and family to your search. They can join your search, rate and discuss listings with you.