O'Neil Property Group
Save
Ask
Tour
Hide
Share
$525,000
3 Days On Site

3051 N Clifton Avenue 2
Chicago, IL 60657

For Sale|Condominium|Active
2
Beds
2
Total Baths
2
Full Baths
1,203
SqFt
$436
/SqFt
1993
Built
County:
Cook
Listing Courtesy of MRED as distributed by MLS Grid of @properties Christie's International Real Estate
Upcoming Open Houses
Sat, May 30, 12:00 PM - 2:00 PM
Sun, May 31, 12:00 PM - 2:00 PM
3051 N Clifton Avenue 23051 N Clifton Avenue 23051 N Clifton Avenue 23051 N Clifton Avenue 2
Save
Ask
Tour
Hide
Share

Mortgage Calculator

Monthly Payment (Est.)

$2,395
Calculator powered by Showcase IDX, a Constellation1 Company. Copyright ©2026 Information is deemed reliable but not guaranteed.

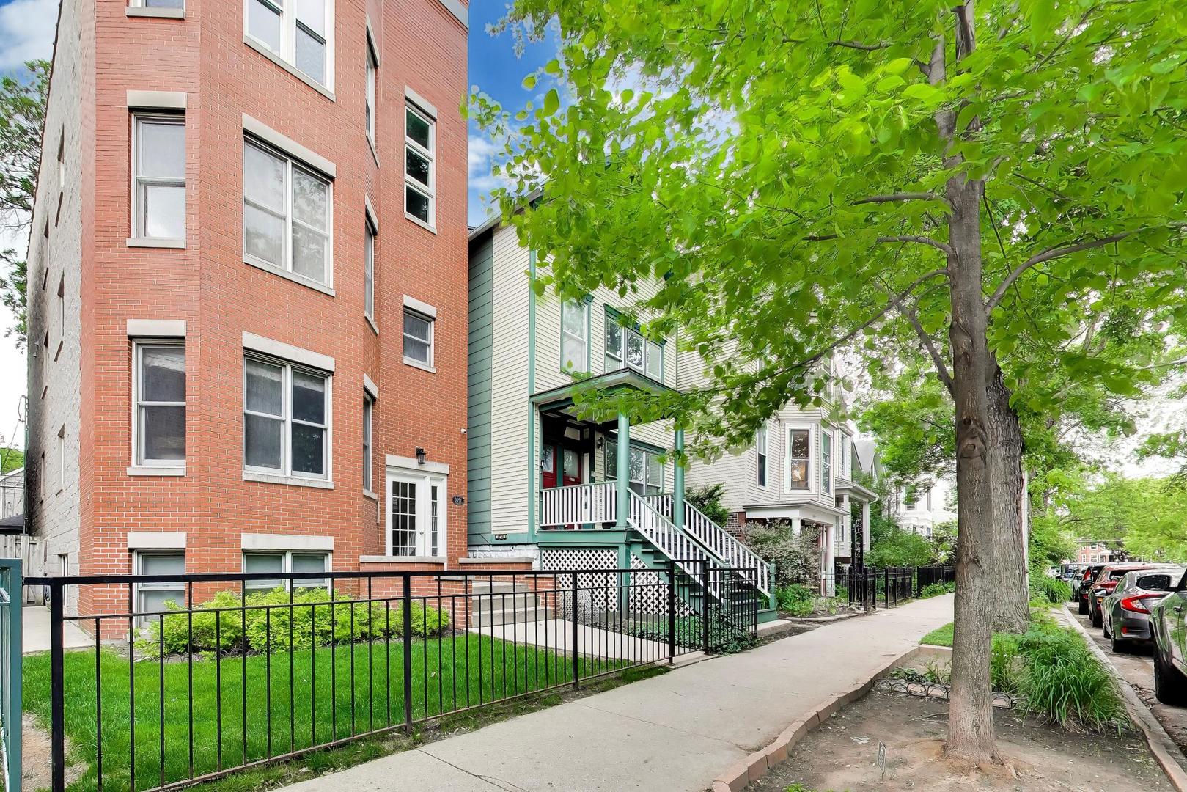
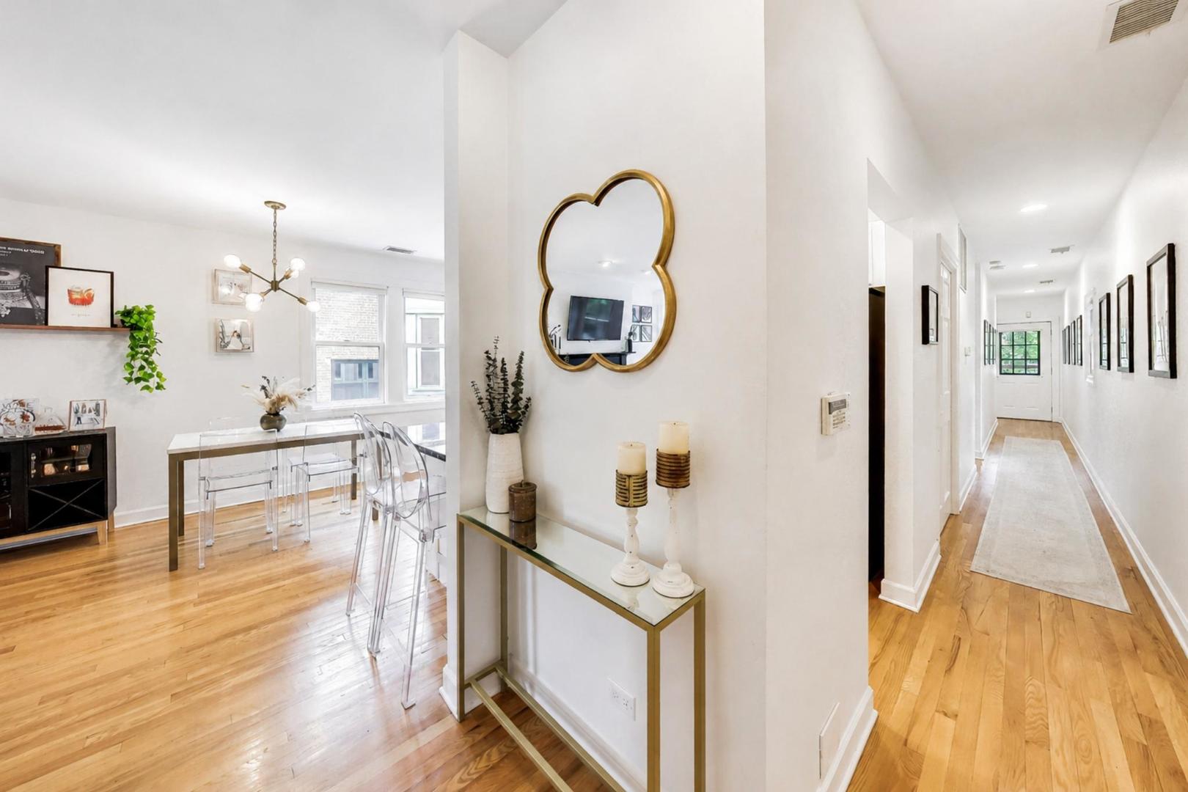
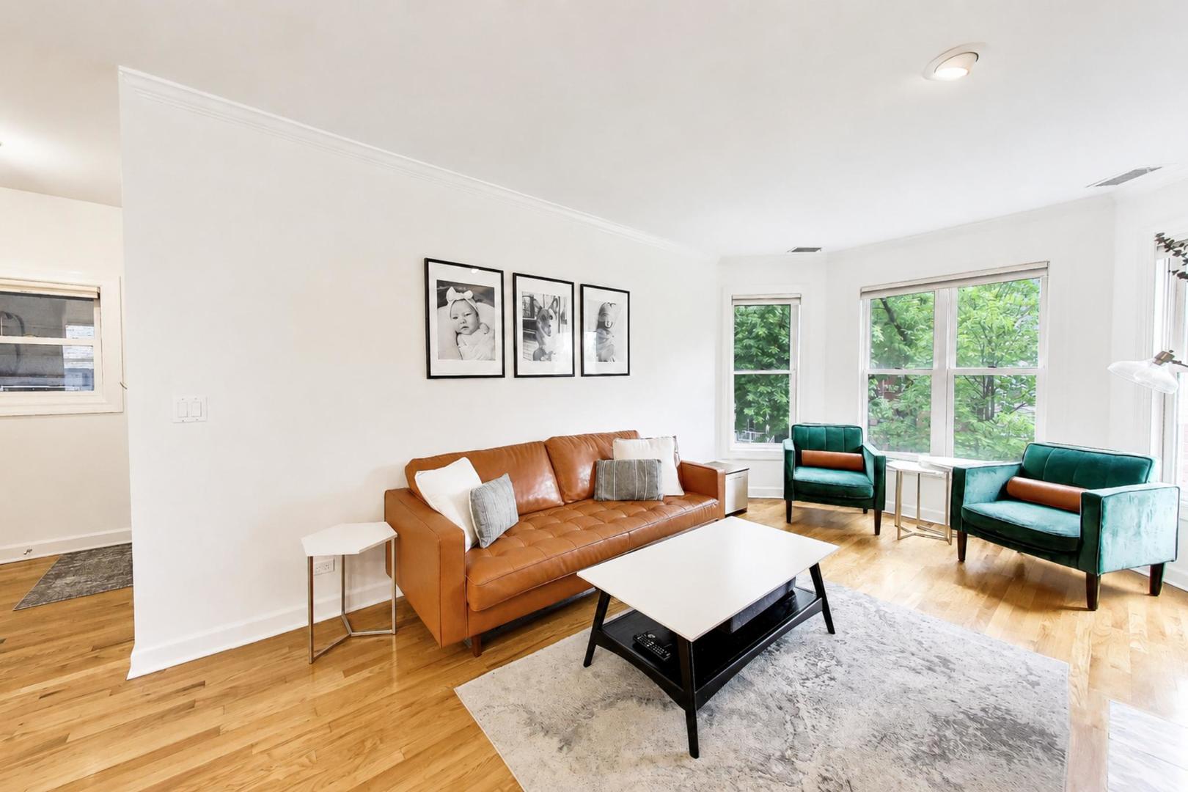
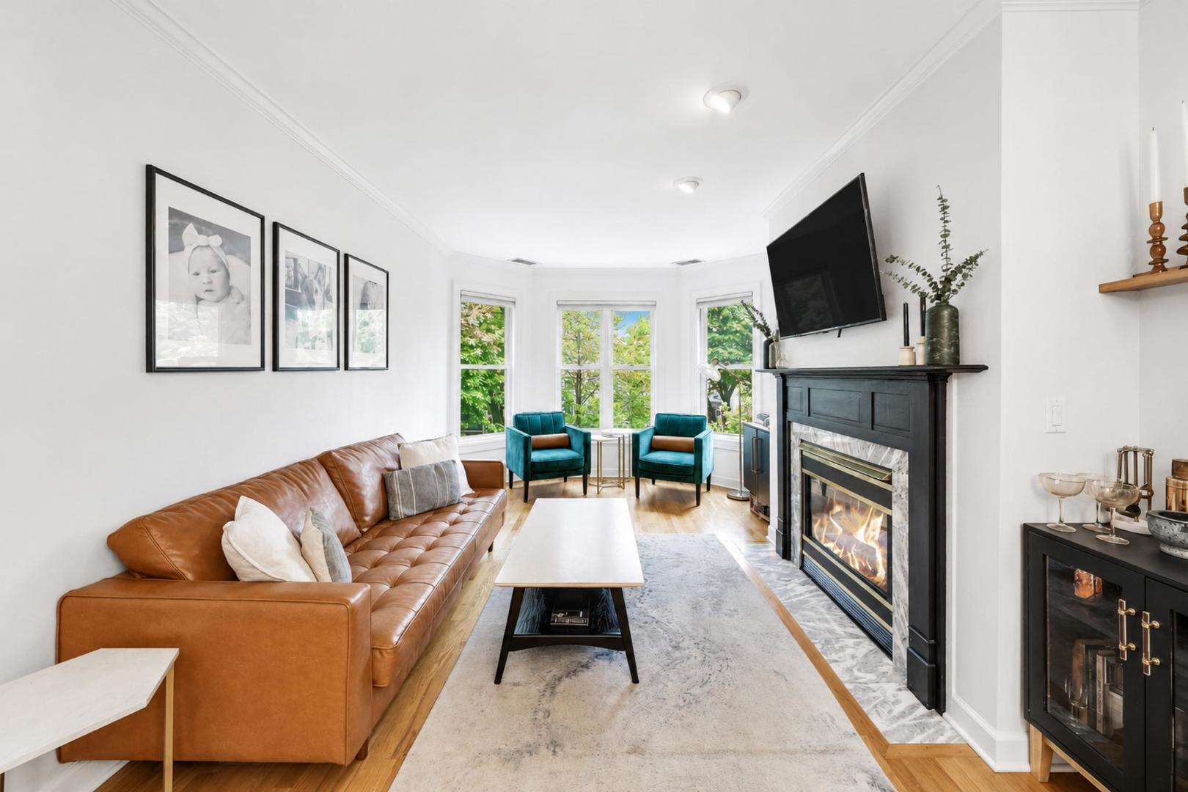
Located on a quiet, tree-lined street in the heart of Lakeview, this beautifully updated 2 bed / 2 bath condo offers the perfect blend of warmth, style, and functionality. Thoughtfully designed with subtle twists on the traditional newer-construction floor plan, the home features more defined and versatile living spaces while still maintaining an open, airy feel ideal for both everyday living and entertaining. Natural light fills the home through plentiful, unobstructed windows, highlighting the inviting living room with fireplace and separate dining area - a highly functional layout rarely found in city living. The updated kitchen blends timeless style and practicality with white cabinetry, stainless steel appliances, granite countertops, updated pendant lighting, and flexible seating options. Recent improvements include refreshed bathrooms, updated lighting throughout, and tasteful cosmetic updates that give the home a polished, move-in-ready feel. The spacious primary suite serves as a true retreat with a large walk-in closet and spa-inspired ensuite bath. The generously sized second bedroom, exceptional interior closet space, and side-by-side in-unit laundry add everyday convenience and functionality. Additional highlights include garage parking, extra storage, and a stunning private back deck with porch swing tucked into the tree canopy - a true city retreat. Set within a well-maintained building in the highly desirable Tubman Elementary and sought-after Lincoln Park High School, this home is ideally located with easy proximity to the lakefront, Southport Corridor, Lincoln Avenue, neighborhood dining, nightlife, grocery stores, and transit. Exceptional Lakeview living at its finest.

Save
Ask
Tour
Hide
Share
Listing Snapshot
Price 
$525,000
Days On Site 
3 Days
Bedrooms 
2
Inside Area (SqFt) 
1,203 sqft
Total Baths 
2
Full Baths 
2
Partial Baths 
N/A
Lot Size 
N/A
Year Built 
1993
MLS® Number 
12658030
Status 
Active
Property Tax 
$8,007.81
HOA/Condo/Coop Fees 
$257 monthly
Sq Ft Source 
Estimated
Friends & Family
Recent Activity
9 hours agoListing updated with changes from the MLS®
2 days agoStatus changed to Active
3 days agoListing first seen on site
General Features
Direction Faces 
East
Garage 
Yes
Garage Spaces 
1
Number Of Stories 
3
Parking 
Garage Door OpenerDetachedGarage
Parking Spaces 
1
Pets 
Cats OKDogs OK
Property Sub Type 
Condominium
Sewer 
Public Sewer
Water Source 
Public
Interior Features
Appliances 
RangeMicrowaveDishwasherRefrigeratorWasherDryerStainless Steel Appliance(s)
Basement 
None
Cooling 
Central Air
Fireplace 
Yes
Fireplace Features 
Living RoomGas LogGas Starter
Fireplaces 
1
Flooring 
Hardwood
Heating 
Natural GasForced Air
Interior 
Walk-In Closet(s)Entrance FoyerStorage
Laundry Features 
Washer HookupIn Unit
Bedroom 2 
Dimensions - 13X9Level - Main
Bedroom 3 
Bedroom 4 
Deck 
Dimensions - 18X8Level - Main
Dining Room 
Dimensions - 9X8Level - Main
Family Room 
Foyer 
Dimensions - 6X4Level - Main
Kitchen 
Dimensions - 11X8Level - MainDescription - Eating Area-Breakfast Bar,Pantry-Closet
Laundry 
Dimensions - 6X4Level - Main
Living Room 
Dimensions - 17X11Level - Main
Master Bedroom 
Dimensions - 15X11Level - Main
Walk In Closet 
Dimensions - 8X5Level - Main
Save
Ask
Tour
Hide
Share
Exterior Features
Construction Details 
Brick
Patio And Porch 
Deck
Community Features
Association Amenities 
Storage
Association Dues 
257
HOA Fee Frequency 
Monthly
MLS Area 
CHI - Lake View
School District 
Lincoln Park High School
Township 
Lake View
Schools
School District
Lincoln Park High School
Elementary School
Harriet Tubman Elementary School
Middle School
Harriet Tubman Elementary School
High School
Lincoln Park High School
Listing Courtesy of MRED as distributed by MLS Grid of @properties Christie's International Real Estate


Based on information submitted to the MLS GRID as of 2026-05-30 04:35 AM UTC. All data is obtained from various sources and may not have been verified by broker or MLS GRID. Supplied Open House Information is subject to change without notice. All information should be independently reviewed and verified for accuracy. Properties may or may not be listed by the office/agent presenting the information.
Last checked: 2026-05-30 04:35 AM UTC
MRED DMCA Copyright Information Copyright © 2026 Midwest Real Estate Data LLC. All rights reserved.

Neighborhood & Commute
Source: Walkscore
Disclosure: Community information and market data powered by Constellation Data Labs. Information is deemed reliable but not guaranteed.
Save
Ask
Tour
Hide
Share