O'Neil Property Group
Save
Ask
Tour
Hide
Share
$529,000
1 Day On Site

21W363 Walnut Road
Glen Ellyn, IL 60137

For Sale|Single Family Residence|Active
3
Beds
1
Total Bath
1
Full Bath
1,234
SqFt
$429
/SqFt
1926
Built
County:
DuPage
Listing Courtesy of MRED as distributed by MLS Grid of Keller Williams Premiere Properties
21W363 Walnut Road21W363 Walnut Road21W363 Walnut Road21W363 Walnut Road
Save
Ask
Tour
Hide
Share

Mortgage Calculator

Monthly Payment (Est.)

$2,414
Calculator powered by Showcase IDX, a Constellation1 Company. Copyright ©2026 Information is deemed reliable but not guaranteed.

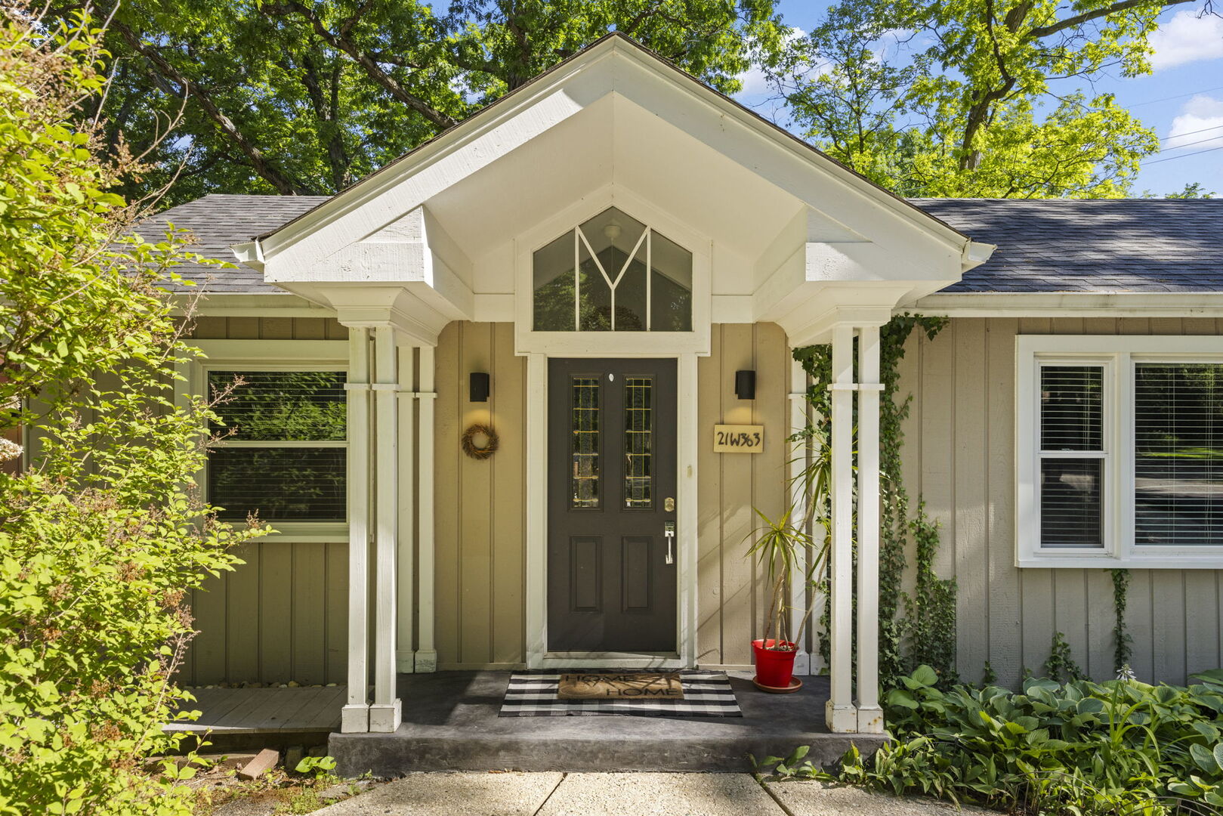
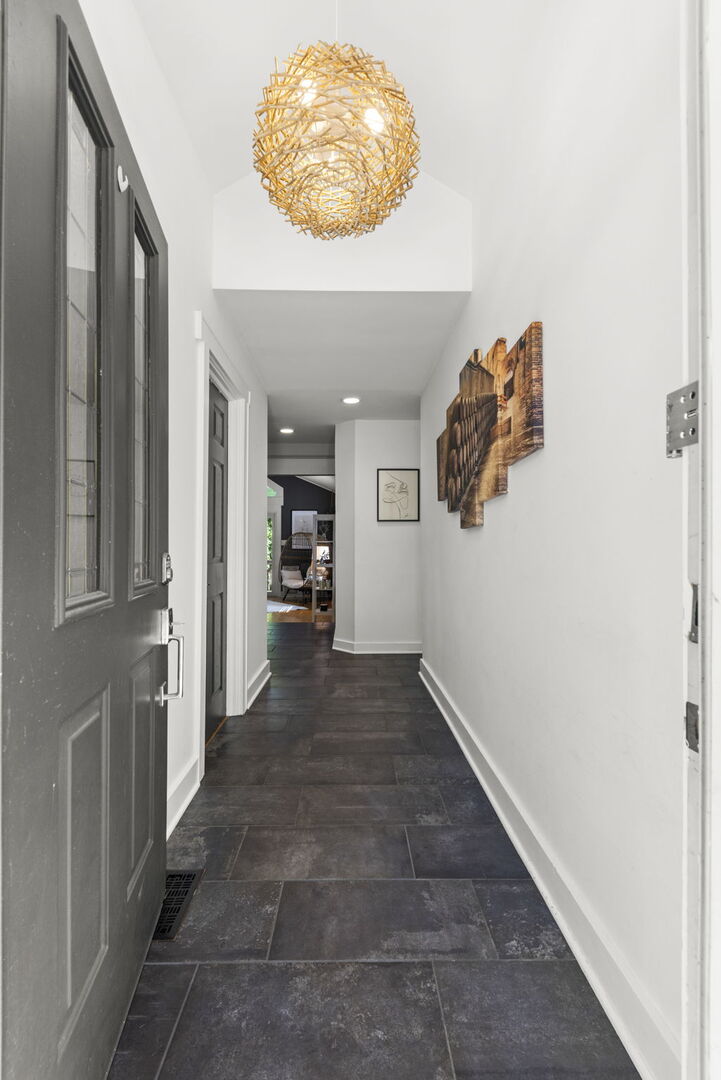
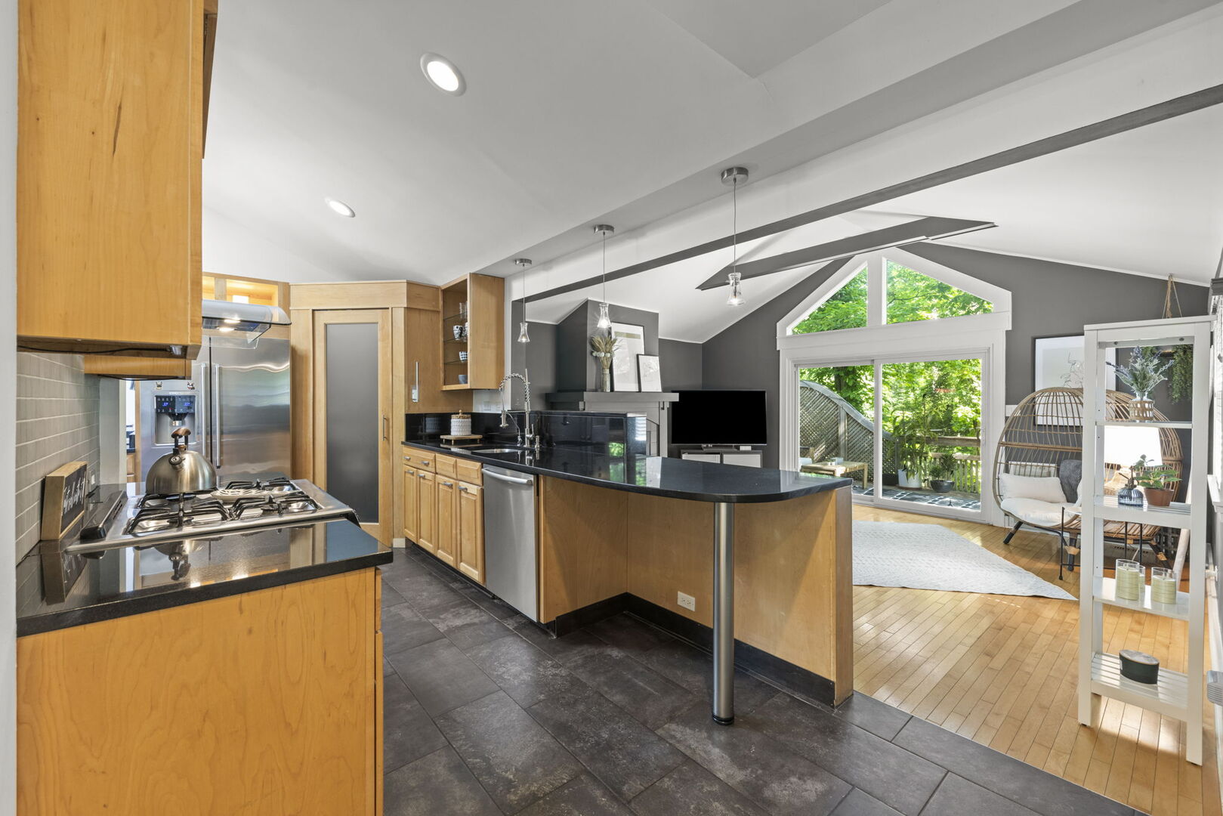
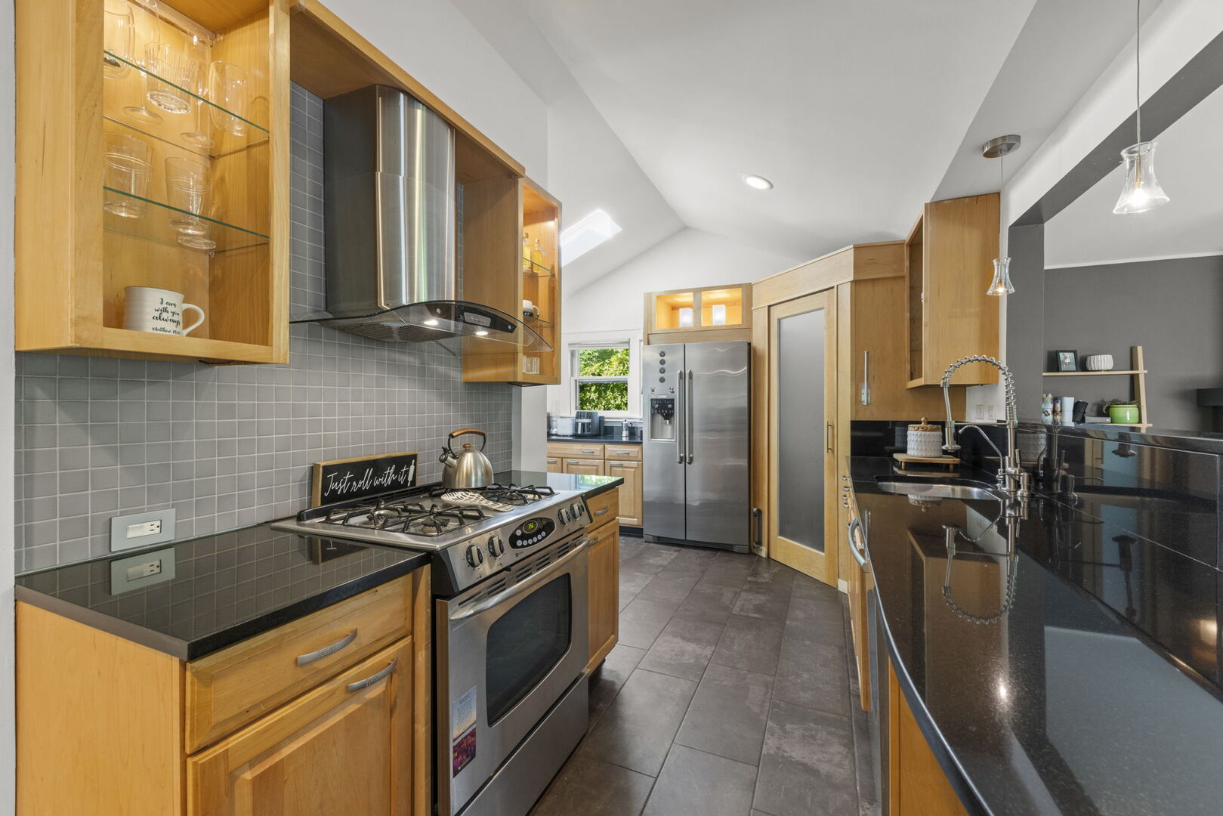
Stunning home set in your own Glen Ellyn tranquil oasis. Private dead end tree-lined street set amongst beautiful homes. 3 bedrooms/1 bath open concept floor plan. Welcoming foyer leads to open kitchen and LR. LR w/cathedral ceiling, maple flooring and wood burning fireplace + newer sliding glass door leading to rear deck allowing awesome views from both the kitchen and LR. New flooring in foyer, kitchen and hallway. Beautiful kitchen featuring maple cabinets w/pull out shelves, black granite counter tops, ducted range hood, large pantry w/frosted glass door, recessed lighting, skylight, loads of counter space, breakfast bar and access to barbecue deck. Completely updated high-end bath features soaking tub, separate low threshold shower with rain shower head, heated ceramic floor and sun tunnel in ceiling. Master bedroom with 2nd wood burning fireplace, large picture window and full wall of closets with custom closet organizer. Walk-in cedar closet in basement. Basement also features shelving for storage and laundry. Large rear deck overlooks private wooded yard with natural landscaping. Property backs to the IL Prairie Path and is elevated offering privacy. Circle driveway plus detached 2 car garage. Furnace 2018, Roof 2023, new 70ft water pump, new garage door and opener, new water softener and water heater, new windows in all 3 bedrooms, and so much more. Easy walk to downtown GE, Lombard, Metra train, restaurants, shops and Glen Oak Country Club.

Save
Ask
Tour
Hide
Share
Listing Snapshot
Price 
$529,000
Days On Site 
1 Day
Bedrooms 
3
Inside Area (SqFt) 
1,234 sqft
Total Baths 
1
Full Baths 
1
Partial Baths 
N/A
Lot Size 
0.2298 Acres
Year Built 
1926
MLS® Number 
12658031
Status 
Active
Property Tax 
$6,887.58
HOA/Condo/Coop Fees 
N/A
Sq Ft Source 
Assessor
Friends & Family
Recent Activity
13 hours agoListing updated with changes from the MLS®
yesterdayListing first seen on site
General Features
Acres 
0.2298
Foundation 
Concrete Perimeter
Garage 
Yes
Garage Spaces 
2
Parking 
GravelCircular DrivewayGarage Door OpenerDetachedGarage
Parking Spaces 
2
Property Sub Type 
Single Family Residence
Sewer 
Septic Tank
SqFt Total 
1234
Style 
Ranch
Utilities 
Cable Available
Water Source 
Well
Interior Features
Appliances 
Water SoftenerRangeMicrowaveDishwasherRefrigeratorWasherDryerDisposalStainless Steel Appliance(s)Range HoodWater PurifierWater Softener OwnedHumidifier
Basement 
UnfinishedCrawl SpacePartial
Cooling 
Central Air
Electric 
Circuit Breakers100 Amp Service
Fireplace 
Yes
Fireplace Features 
Living RoomMaster BedroomWood Burning
Fireplaces 
2
Flooring 
HardwoodLaminate
Heating 
Natural GasForced AirRadiant Floor
Interior 
Cathedral Ceiling(s)Dry BarSolar Tube(s)Built-in Features
Laundry Features 
Gas Dryer HookupSink
Window Features 
Skylight(s)
Bedroom 2 
Dimensions - 13X12Level - Main
Bedroom 3 
Dimensions - 10X08Level - Main
Bedroom 4 
Dining Room 
Family Room 
Kitchen 
Dimensions - 21X13Level - MainDescription - Eating Area-Breakfast Bar,Pantry-Closet
Laundry 
Dimensions - 10X10Level - Basement
Living Room 
Dimensions - 19X16Level - Main
Master Bedroom 
Dimensions - 20X11Level - Main
Save
Ask
Tour
Hide
Share
Exterior Features
Construction Details 
CedarFrame
Fencing 
Fenced
Lot Features 
Wooded
Patio And Porch 
Deck
Roof 
Asphalt
Windows/Doors 
Skylight(s)
Community Features
MLS Area 
Glen Ellyn
School District 
Glenbard West High School
Township 
Milton
Schools
School District
Glenbard West High School
Elementary School
Ben Franklin Elementary School
Middle School
Hadley Junior High School
High School
Glenbard West High School
Listing Courtesy of MRED as distributed by MLS Grid of Keller Williams Premiere Properties


Based on information submitted to the MLS GRID as of 2026-05-29 10:51 PM UTC. All data is obtained from various sources and may not have been verified by broker or MLS GRID. Supplied Open House Information is subject to change without notice. All information should be independently reviewed and verified for accuracy. Properties may or may not be listed by the office/agent presenting the information.
Last checked: 2026-05-29 10:51 PM UTC
MRED DMCA Copyright Information Copyright © 2026 Midwest Real Estate Data LLC. All rights reserved.

Neighborhood & Commute
Source: Walkscore
Disclosure: Community information and market data powered by Constellation Data Labs. Information is deemed reliable but not guaranteed.
Save
Ask
Tour
Hide
Share