O'Neil Property Group
Save
Ask
Tour
Hide
Share
$555,000
3 Days On Site

825 Walnut Drive
Darien, IL 60561

For Sale|Single Family Residence|Active
4
Beds
3
Total Baths
2
Full Baths
1
Partial Bath
1,598
SqFt
$347
/SqFt
1978
Built
Subdivision:
Farmingdale Terrace
County:
DuPage
Listing Courtesy of MRED as distributed by MLS Grid of Compass
Upcoming Open Houses
Sat, May 30, 1:00 PM - 2:30 PM
825 Walnut Drive825 Walnut Drive825 Walnut Drive825 Walnut Drive
Save
Ask
Tour
Hide
Share

Mortgage Calculator

Monthly Payment (Est.)

$2,532
Calculator powered by Showcase IDX, a Constellation1 Company. Copyright ©2026 Information is deemed reliable but not guaranteed.

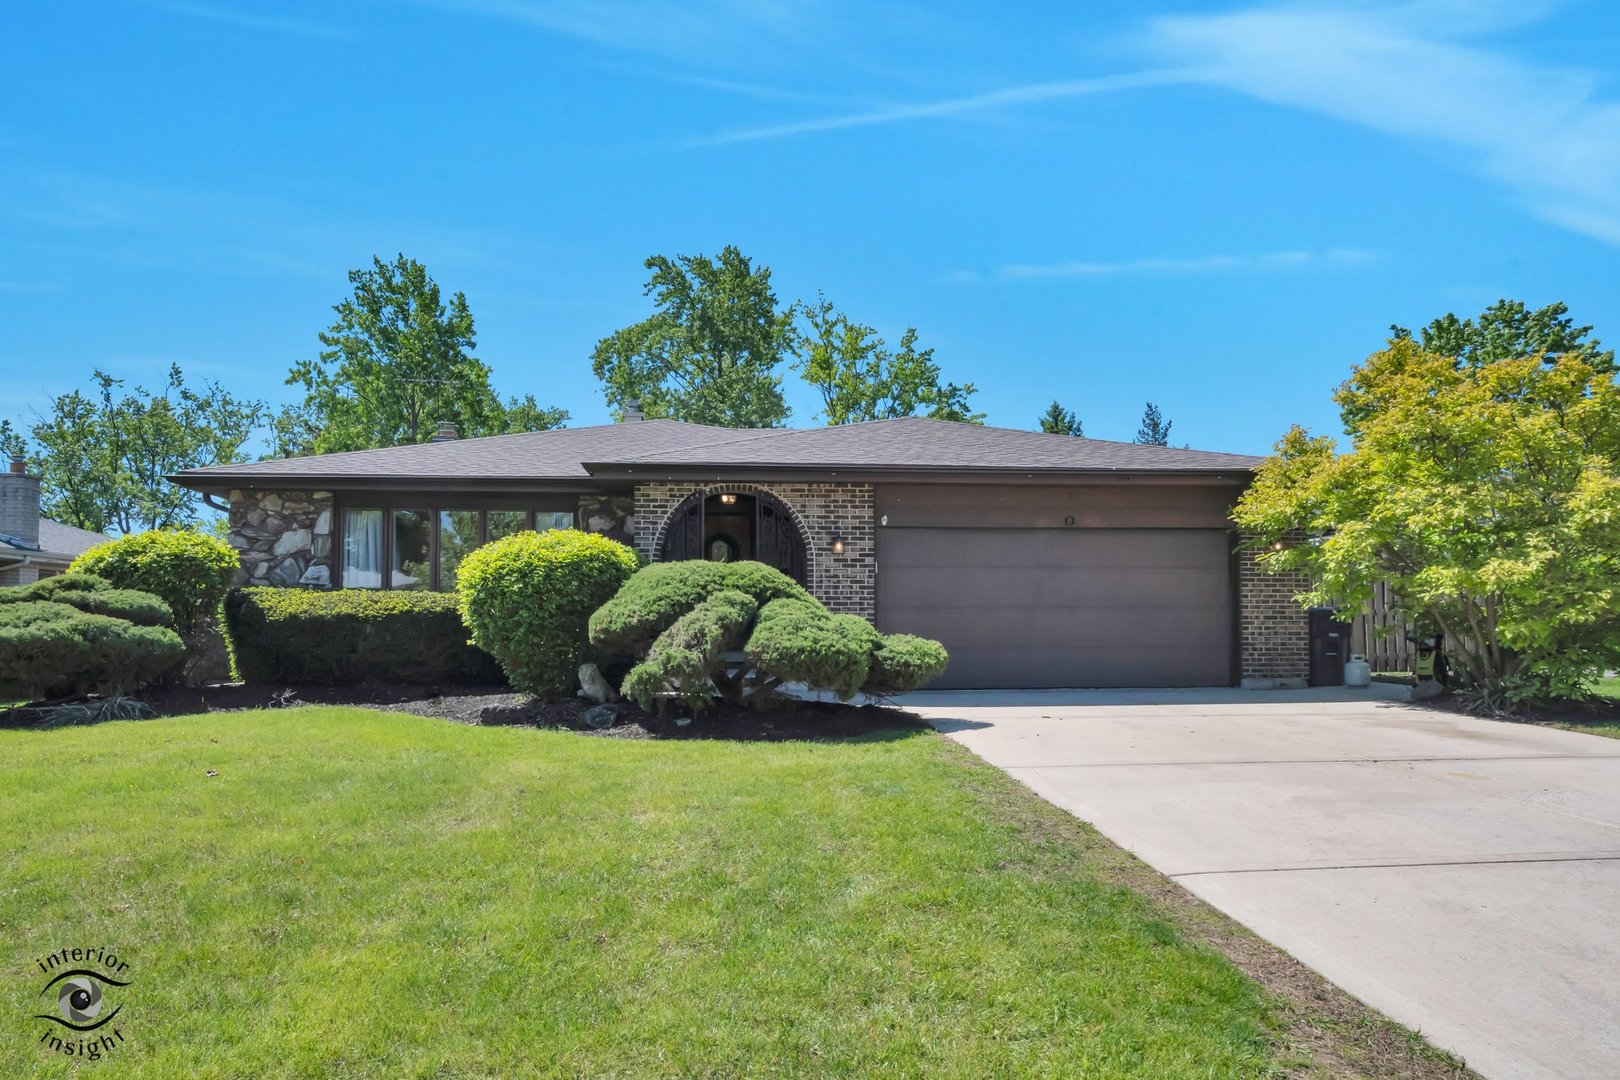
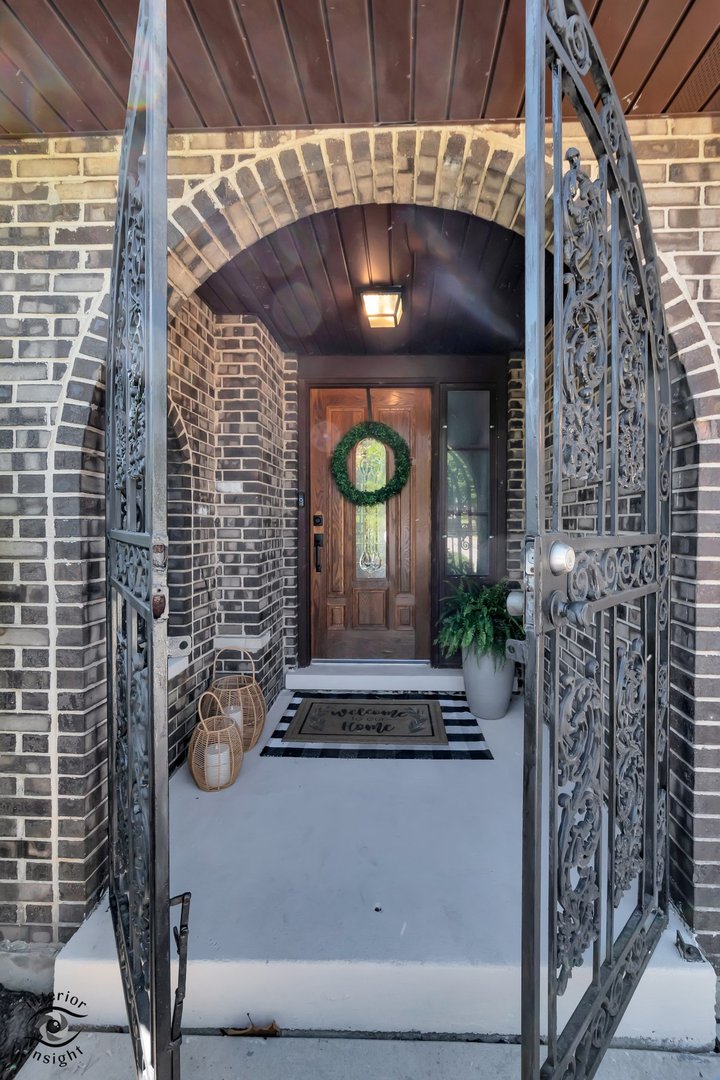
Welcome to this beautifully maintained 4 bedroom, 2.5 bath home in sought-after Farmingdale Terrace! This spacious home offers a warm and inviting layout featuring a cozy wood-burning fireplace and numerous updates. Solid oak doors and floors throughout. The main level includes a bright kitchen with sliding glass doors leading to. a backyard oasis complete with a concrete patio, fenced yard, and in-ground pool-perfect for entertaining all summer long. The pool features a brand new liner(2025), along with a $10,000 newly added concrete surrounding the pool area. The family room also offers sliding door access to the patio and pool, creating a seamless indoor-outdoor living. There are 4 generously sized bedrooms, while the finished basement includes a flex room/bedroom and additional living space ideal for guests, a home office, or recreation area. Major mechanicals such as furnace, water heater, ac and blown insulation all installed (5/2026). Kitchen appliances have all been replaced since the current owner moved in, offering peace of mind and true move-in-ready living. New roof 2021. Conveniently located near parks, schools, shopping and interstate, this is a fantastic opportunity in one of Darien's most desirable neighborhoods!

Save
Ask
Tour
Hide
Share
Listing Snapshot
Price 
$555,000
Days On Site 
3 Days
Bedrooms 
4
Inside Area (SqFt) 
1,598 sqft
Total Baths 
3
Full Baths 
2
Partial Baths 
1
Lot Size 
0.21 Acres
Year Built 
1978
MLS® Number 
12658457
Status 
Active
Property Tax 
$8,850
HOA/Condo/Coop Fees 
N/A
Sq Ft Source 
Assessor
Friends & Family
Recent Activity
yesterdayListing updated with changes from the MLS®
yesterdayPrice changed to $555,000
yesterdayStatus changed to Active
3 days agoListing first seen on site
General Features
Acres 
0.21
Attached Garage 
Yes
Foundation 
Concrete Perimeter
Garage 
Yes
Garage Spaces 
2
Parking 
Garage Door OpenerAttachedGarage
Parking Spaces 
2
Property Sub Type 
Single Family Residence
Sewer 
Public Sewer
Water Source 
Public
Interior Features
Basement 
FinishedFull
Cooling 
Central Air
Fireplace 
Yes
Fireplace Features 
Family RoomWood Burning
Fireplaces 
1
Flooring 
HardwoodLaminate
Heating 
Natural GasForced Air
Interior 
Entrance FoyerWalk-In Closet(s)Granite CountersPantry
Window Features 
Drapes
Bedroom 2 
Dimensions - 11X12Level - Second
Bedroom 3 
Dimensions - 9X12Level - Second
Bedroom 4 
Dimensions - 13X10Level - Lower
Dining Room 
Dimensions - 10X14Level - Main
Family Room 
Dimensions - 13X19Level - Lower
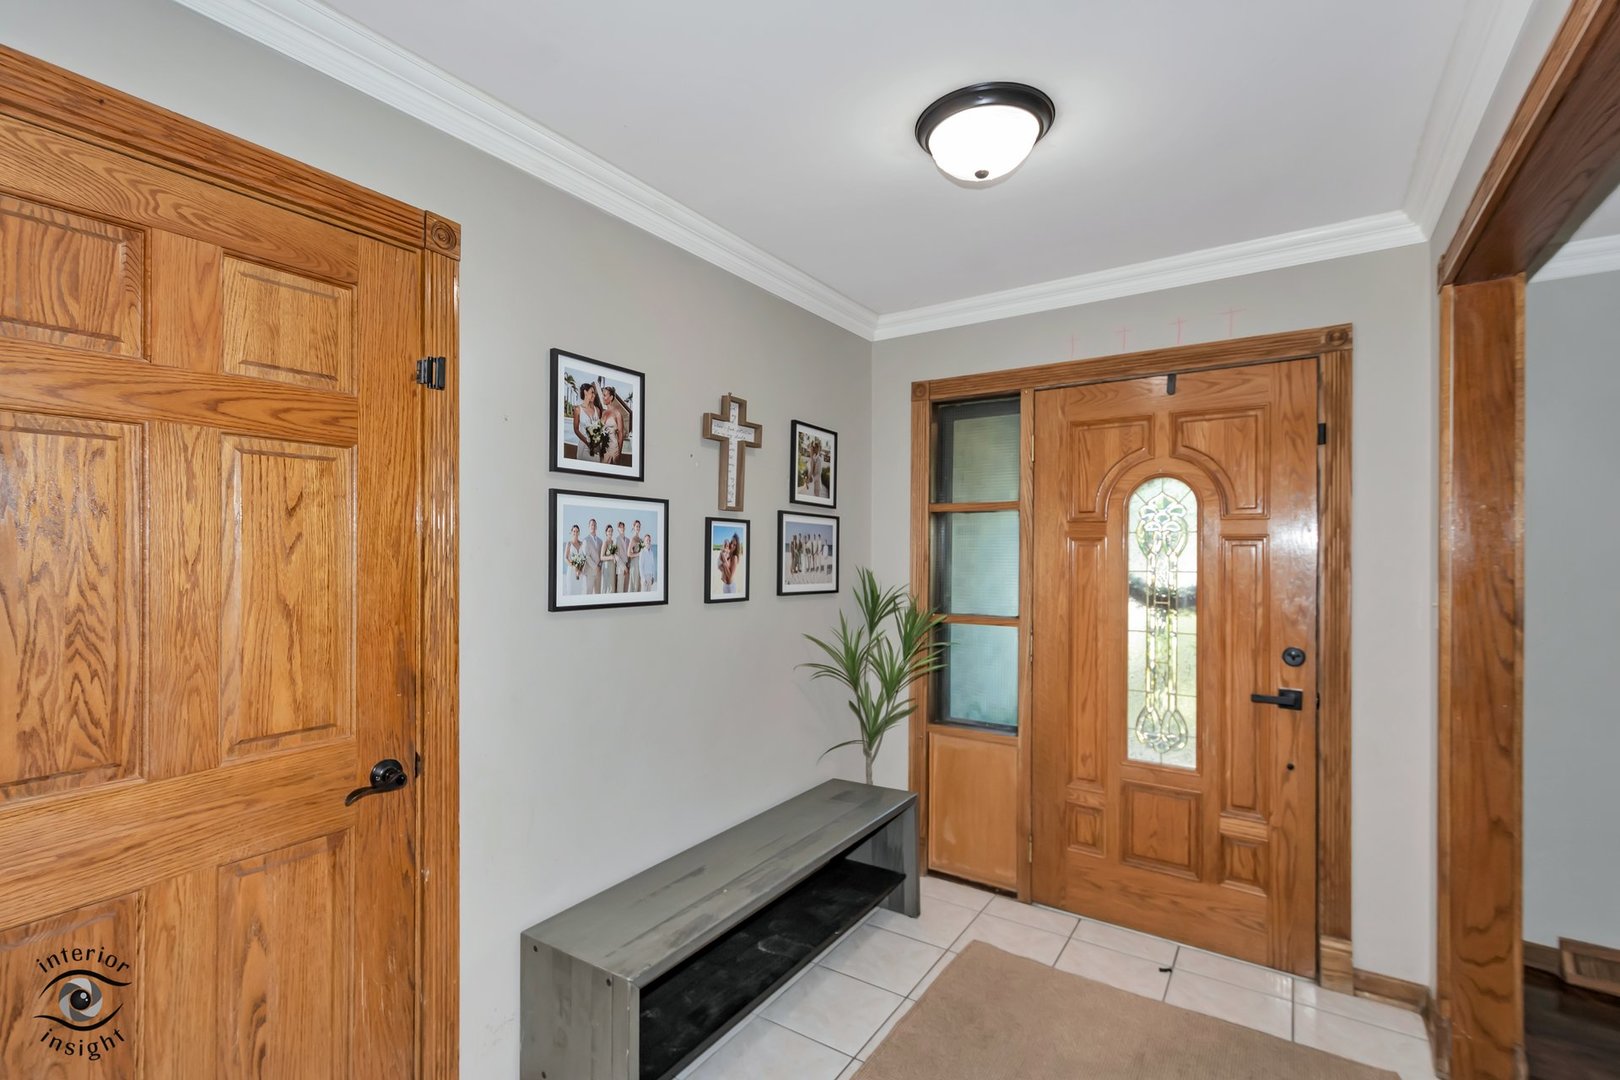
Foyer 
Dimensions - 6X9Level - Main
Kitchen 
Dimensions - 9X17Level - MainDescription - Eating Area-Breakfast Bar,Pantry-Closet,Breakfast Room,Country Kitchen,Granite Counters
Laundry 
Dimensions - 6X14Level - Basement
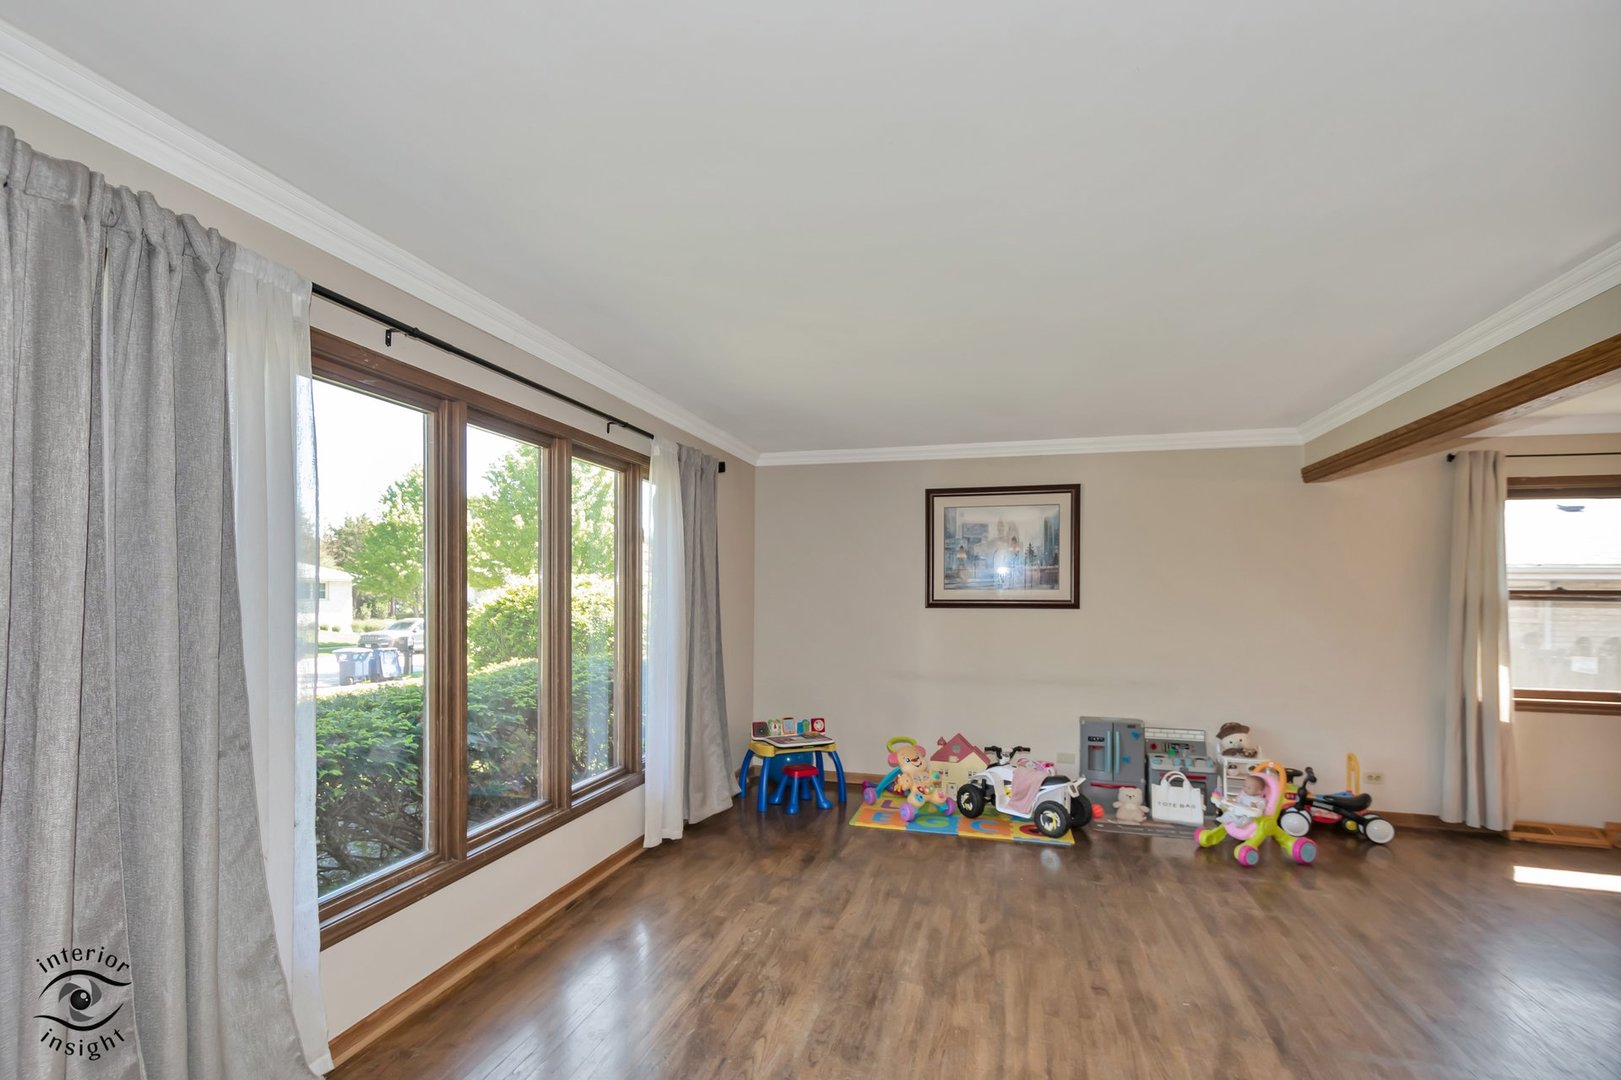
Living Room 
Dimensions - 12X17Level - Main
Master Bedroom 
Dimensions - 14X14Level - Second
Play Room 
Dimensions - 12X13Level - Lower
Storage 
Dimensions - 6X16Level - Basement
Save
Ask
Tour
Hide
Share
Exterior Features
Construction Details 
Brick
Pool Features 
In Ground
Windows/Doors 
Drapes
Community Features
Community Features 
ParkSidewalks
MLS Area 
Darien
School District 
Hinsdale South High School
Township 
Downers Grove
Schools
School District
Hinsdale South High School
Elementary School
Lace Elementary School
Middle School
Eisenhower Junior High School
High School
Hinsdale South High School
Listing Courtesy of MRED as distributed by MLS Grid of Compass


Based on information submitted to the MLS GRID as of 2026-05-30 12:52 AM UTC. All data is obtained from various sources and may not have been verified by broker or MLS GRID. Supplied Open House Information is subject to change without notice. All information should be independently reviewed and verified for accuracy. Properties may or may not be listed by the office/agent presenting the information.
Last checked: 2026-05-30 12:52 AM UTC
MRED DMCA Copyright Information Copyright © 2026 Midwest Real Estate Data LLC. All rights reserved.

Neighborhood & Commute
Source: Walkscore
Disclosure: Community information and market data powered by Constellation Data Labs. Information is deemed reliable but not guaranteed.
Save
Ask
Tour
Hide
Share