O'Neil Property Group
Save
Ask
Tour
Hide
Share
$469,900
1 Day On Site

3070 Melbourne Lane
Lake In The Hills, IL 60156

For Sale|Single Family Residence|Active
4
Beds
3
Total Baths
3
Full Baths
3,195
SqFt
$147
/SqFt
1994
Built
Subdivision:
Meadowbrook
County:
McHenry
Listing Courtesy of MRED as distributed by MLS Grid of Keller Williams Success Realty
3070 Melbourne Lane3070 Melbourne Lane3070 Melbourne Lane3070 Melbourne Lane
Save
Ask
Tour
Hide
Share

Mortgage Calculator

Monthly Payment (Est.)

$2,144
Calculator powered by Showcase IDX, a Constellation1 Company. Copyright ©2026 Information is deemed reliable but not guaranteed.

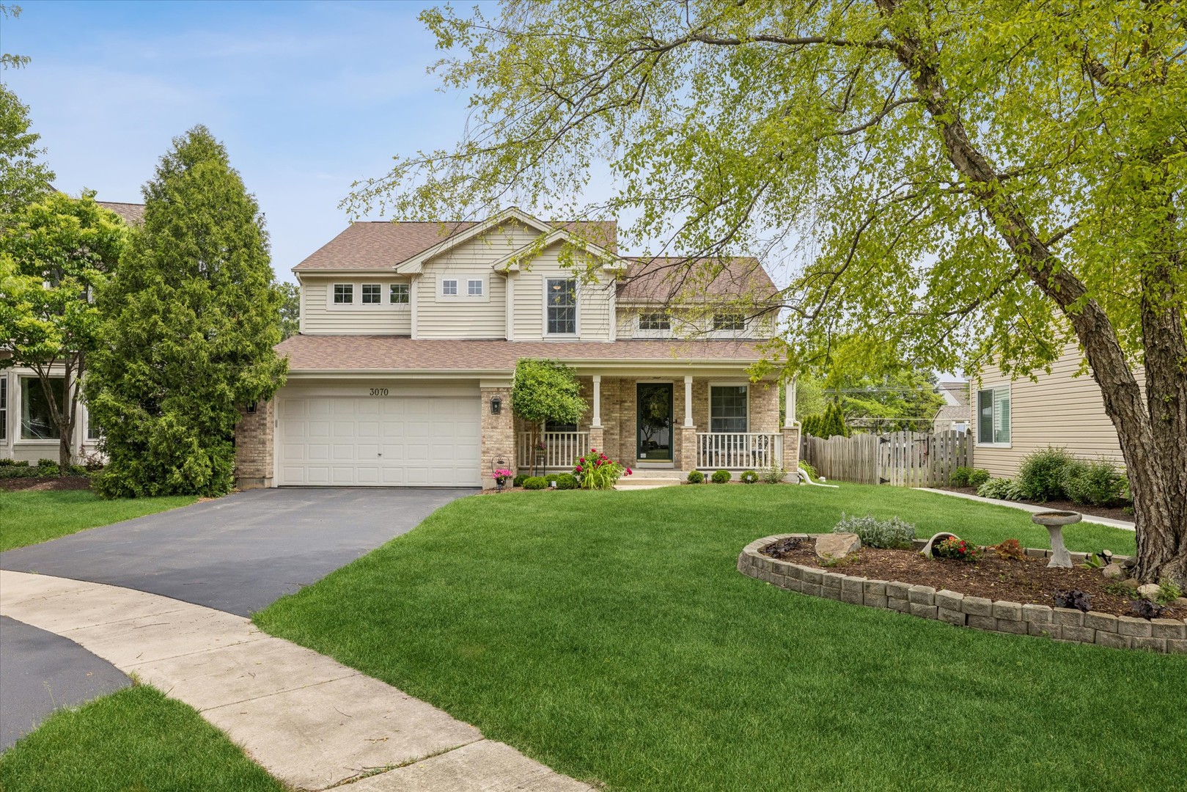
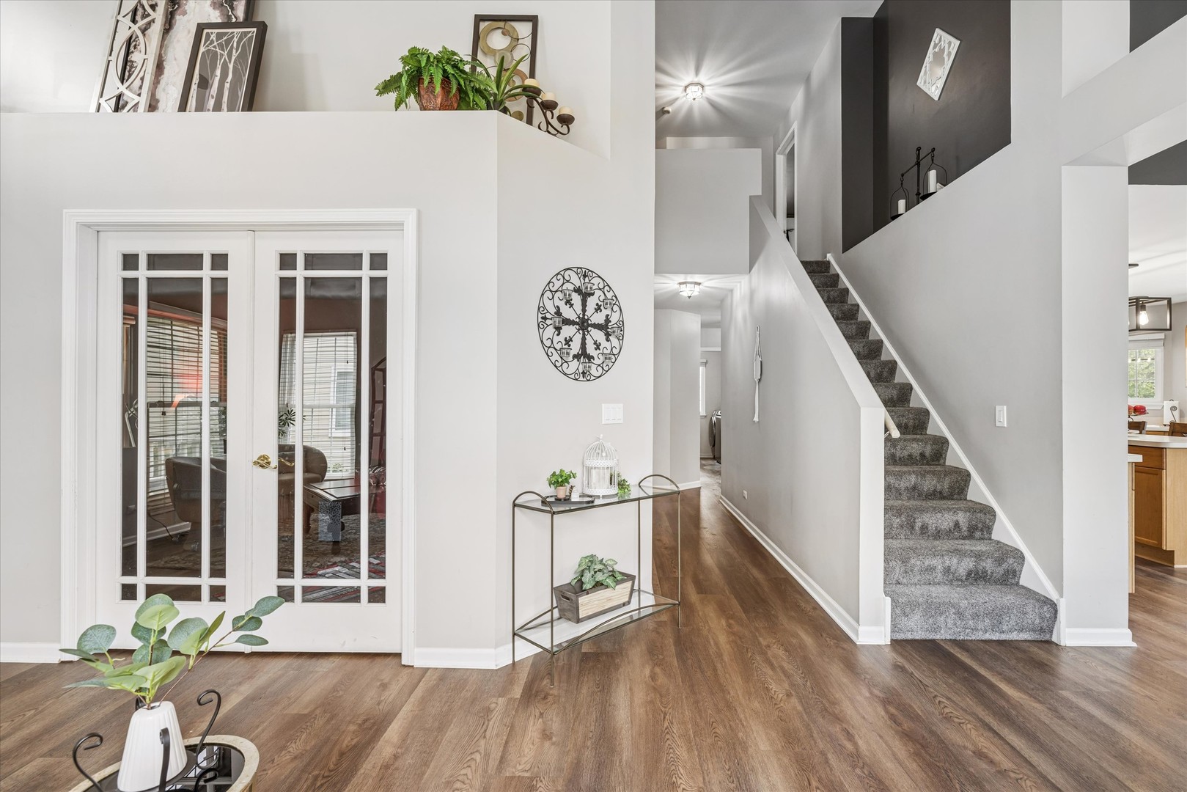
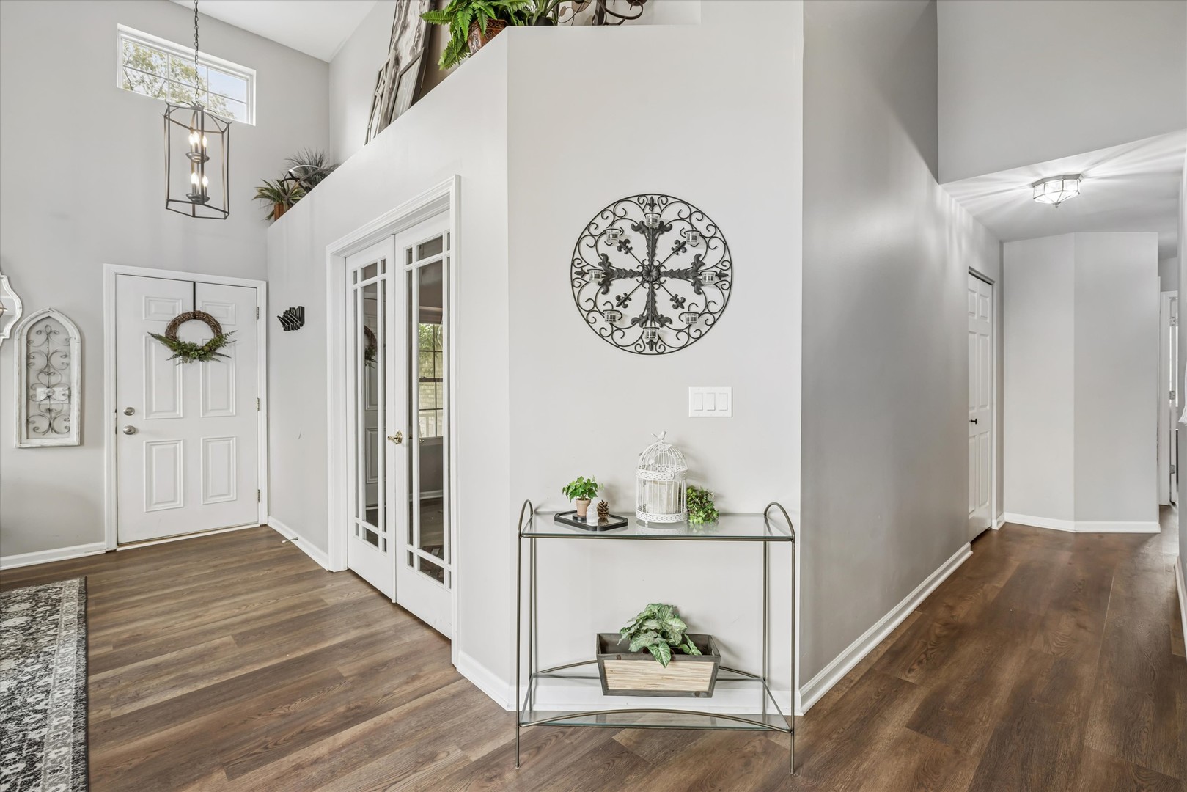
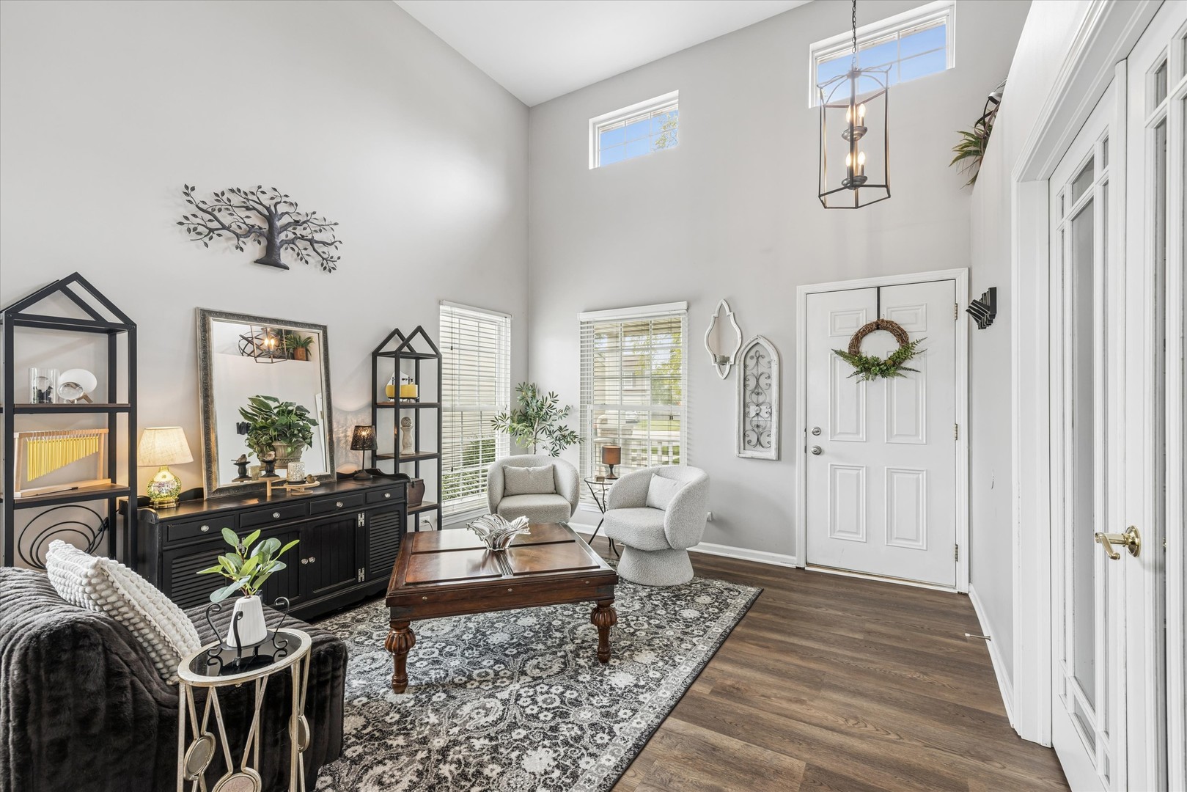
Beautiful home with outstanding curb appeal located on a quiet cul-de-sac, featuring a charming and inviting front porch. Step inside to soaring ceilings in the dramatic two-story living and dining rooms, highlighted by gleaming luxury vinyl plank flooring throughout the main living areas. Adjacent to the entry is a private office with glass French doors, perfect for working from home or a quiet study space. Toward the rear of the home, the open light and bright family room offers beautiful backyard views through oversized windows and opens to a stunning outdoor setting with mature trees, lush landscaping, a large stamped concrete patio, and a fully fenced yard. The expansive kitchen is ideal for entertaining and everyday living, featuring a huge island, pantry, and updated high-end stainless-steel appliances. Nearby, you'll find a convenient 4th main-floor bedroom with a full bath perfect for an in-law arrangement or guest suite, as well as a large laundry room with abundant cabinetry and storage space. Upstairs offers three spacious bedrooms plus a small loft area, all with ceiling fans. Bedrooms 2 and 3 share a Jack & Jill Bath. The primary suite features a large walk-in closet, dual vanities, soaking tub, and separate shower. The fully finished basement is currently being used as a fifth bedroom with a large wardrobe that will remain with the home, but the flexible space could easily serve as a recreation room, theater room, or additional living area. The basement also offers the opportunity to add a fourth full bathroom if desired. Located close to shopping, dining, parks, and highly regarded Huntley District 158 schools, this move-in ready home offers space, flexibility, and an excellent location.

Save
Ask
Tour
Hide
Share
Listing Snapshot
Price 
$469,900
Days On Site 
1 Day
Bedrooms 
4
Inside Area (SqFt) 
3,195 sqft
Total Baths 
3
Full Baths 
3
Partial Baths 
N/A
Lot Size 
N/A
Year Built 
1994
MLS® Number 
12658533
Status 
Active
Property Tax 
$7,950
HOA/Condo/Coop Fees 
N/A
Sq Ft Source 
Assessor
Friends & Family
Recent Activity
16 hours agoListing updated with changes from the MLS®
yesterdayListing first seen on site
General Features
Attached Garage 
Yes
Foundation 
Concrete Perimeter
Garage 
Yes
Garage Spaces 
2
Parking 
AsphaltGarage Door OpenerAttachedGarage
Parking Spaces 
2
Property Sub Type 
Single Family Residence
Sewer 
Public Sewer
Style 
Traditional
Water Source 
Public
Interior Features
Appliances 
Water SoftenerDouble OvenMicrowaveDishwasherWasherDryerDisposal
Basement 
FinishedPartial
Cooling 
Central Air
Electric 
Circuit Breakers
Heating 
Natural GasForced Air
Interior 
Vaulted Ceiling(s)Built-in FeaturesWalk-In Closet(s)
Laundry Features 
Main LevelIn Unit
Bedroom 2 
Dimensions - 15X14Level - Second
Bedroom 3 
Dimensions - 13X13Level - Second
Bedroom 4 
Dimensions - 14X12Level - Main
Den 
Dimensions - 11X11Level - Main
Dining Room 
Dimensions - 12X12Level - Main
Family Room 
Dimensions - 22X14Level - Main
Kitchen 
Dimensions - 20X16Level - MainDescription - Eating Area-Table Space,Island,Pantry-Closet
Laundry 
Dimensions - 8X7Level - Main
Living Room 
Dimensions - 20X14Level - Main
Master Bedroom 
Dimensions - 17X13Level - Second
Recreation Room 
Dimensions - 20X15Level - Basement
Save
Ask
Tour
Hide
Share
Exterior Features
Construction Details 
Vinyl Siding
Fencing 
Fenced
Lot Features 
Cul-De-Sac
Patio And Porch 
Patio
Roof 
Asphalt
Community Features
MLS Area 
Lake in the Hills
School District 
Huntley High School
Township 
Grafton
Schools
School District
Huntley High School
Elementary School
Chesak Elementary School
Middle School
Marlowe Middle School
High School
Huntley High School
Listing Courtesy of MRED as distributed by MLS Grid of Keller Williams Success Realty


Based on information submitted to the MLS GRID as of 2026-05-30 01:42 AM UTC. All data is obtained from various sources and may not have been verified by broker or MLS GRID. Supplied Open House Information is subject to change without notice. All information should be independently reviewed and verified for accuracy. Properties may or may not be listed by the office/agent presenting the information.
Last checked: 2026-05-30 01:42 AM UTC
MRED DMCA Copyright Information Copyright © 2026 Midwest Real Estate Data LLC. All rights reserved.

Neighborhood & Commute
Source: Walkscore
Disclosure: Community information and market data powered by Constellation Data Labs. Information is deemed reliable but not guaranteed.
Save
Ask
Tour
Hide
Share