O'Neil Property Group
Save
Ask
Tour
Hide
Share
$575,000
2 Days On Site

9005 Lincolnwood Drive
Evanston, IL 60203

For Sale|Townhouse|Active Under Contract
3
Beds
3
Total Baths
2
Full Baths
1
Partial Bath
2,351
SqFt
$245
/SqFt
1984
Built
County:
Cook
Listing Courtesy of MRED as distributed by MLS Grid of Compass
9005 Lincolnwood Drive9005 Lincolnwood Drive9005 Lincolnwood Drive9005 Lincolnwood Drive
Save
Ask
Tour
Hide
Share

Mortgage Calculator

Monthly Payment (Est.)

$2,623
Calculator powered by Showcase IDX, a Constellation1 Company. Copyright ©2026 Information is deemed reliable but not guaranteed.

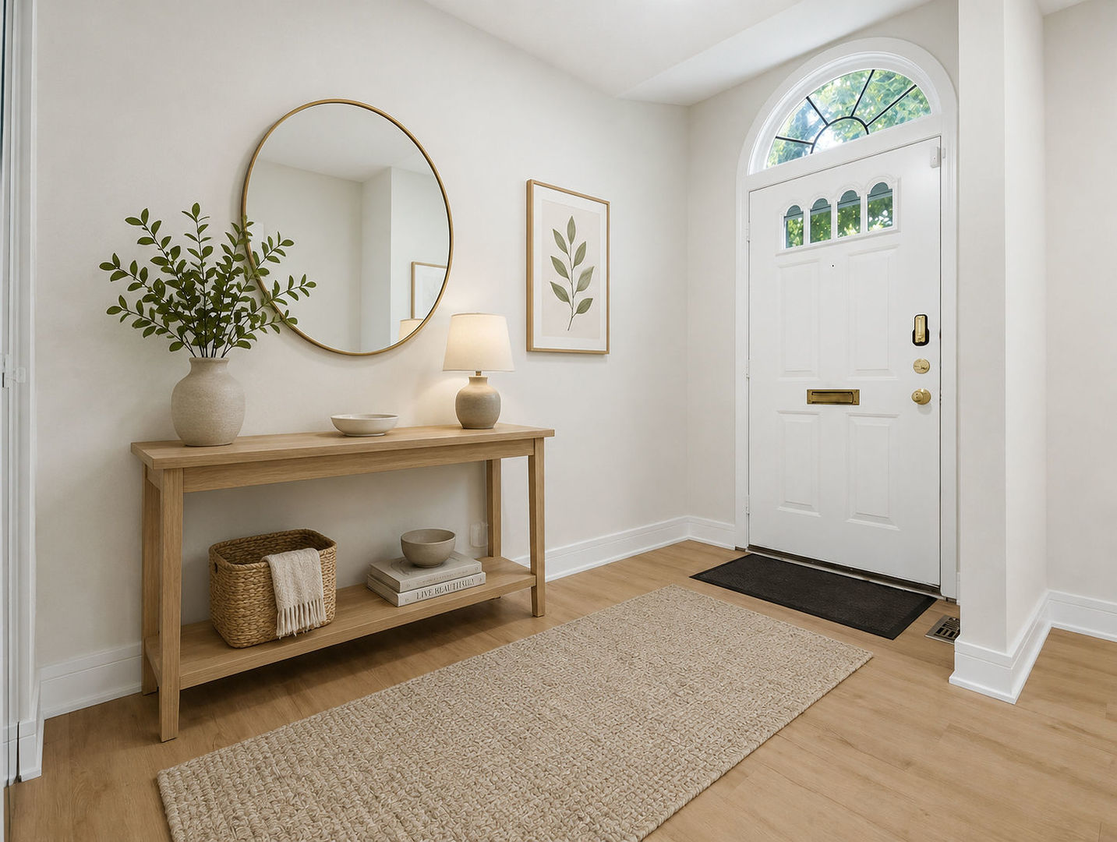
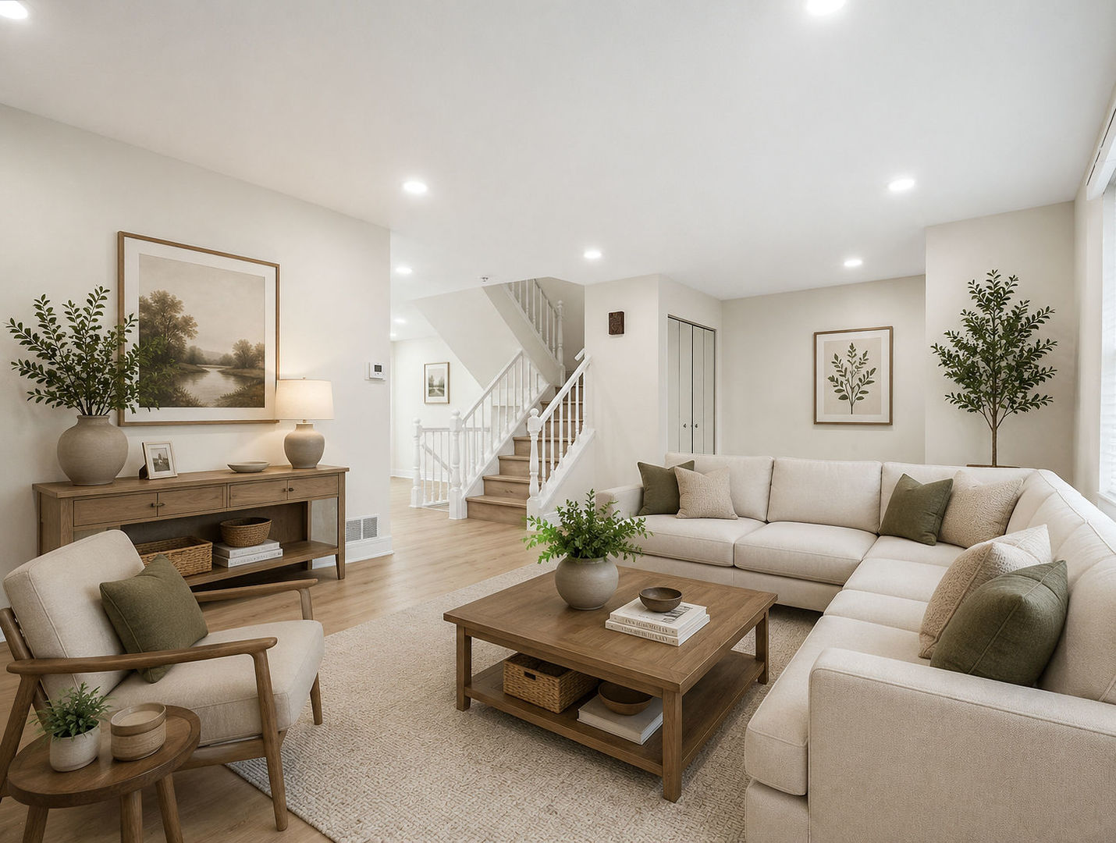
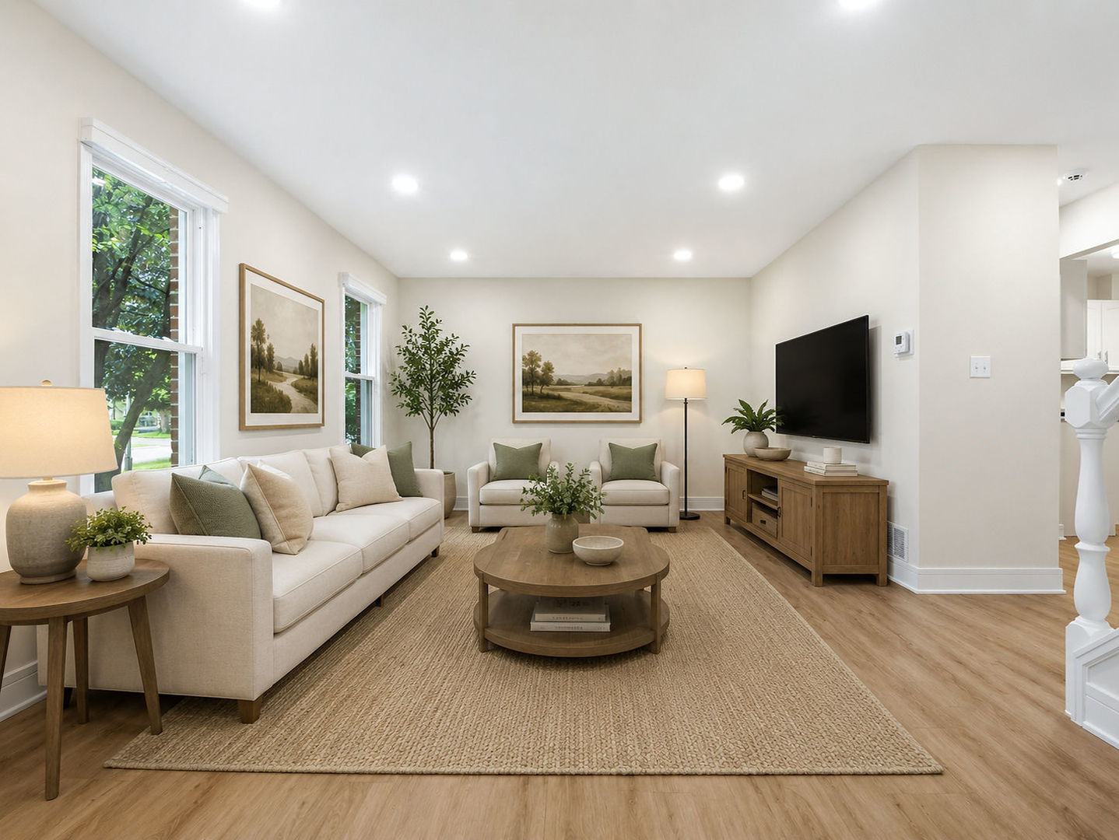
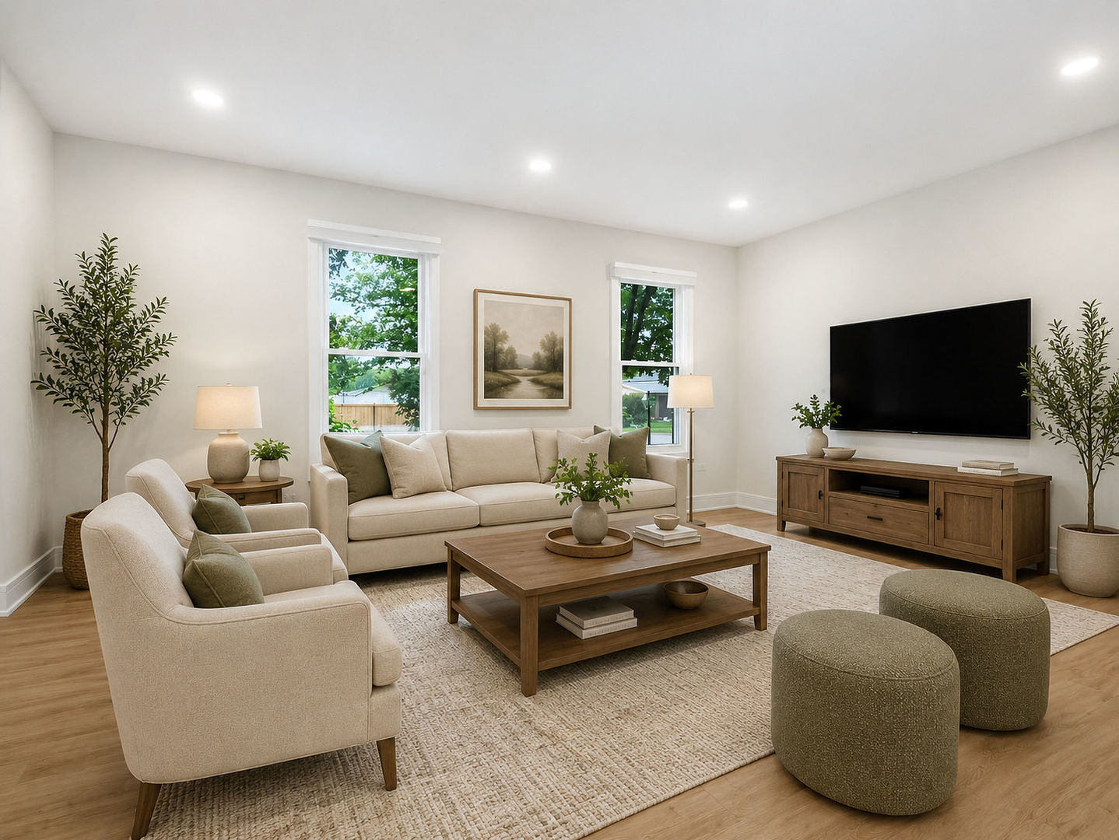
Tucked away in the serene tree-lined streets of Evanston's sought-after College Hill neighborhood, 9005 Lincolnwood Drive offers the perfect blend of spacious single-family living with the effortless ease of a townhome. This is a residence designed for both quiet mornings and vibrant entertaining, boasting over 2,400 square feet of thoughtfully curated living space. The main level invites you in with a generous floor plan that flows naturally from the sun-drenched living room into a formal dining area, ideal for hosting holiday dinners or intimate gatherings. At the heart of the home, the updated eat-in kitchen with granite countertops and stainless steel appliances opens into the family room. This central gathering space is anchored by a wood-burning fireplace and vaulted ceilings. Whether you're prepping a meal or relaxing by the fire, the layout feels connected and bright, looking out toward your private outdoor retreat. Upstairs features an expansive primary suite complete with a private ensuite bathroom and a walk-in closet. Two additional bedrooms and a hall bath complete this level. Downstairs, the finished basement expands your living options significantly. You'll find a bright recreation room perfect for movie nights or a home gym, along with an additional versatile room that serves as a private home office or guest space. Completing this level is a large laundry room with plenty of storage. Step outside to your private patio an ideal spot for summer grilling or evening cocktails. With a two-car attached garage and an HOA that handles exterior maintenance, lawn care and snow removal you can spend your weekends enjoying the local lifestyle rather than worrying about upkeep.

Save
Ask
Tour
Hide
Share
Listing Snapshot
Price 
$575,000
Days On Site 
2 Days
Bedrooms 
3
Inside Area (SqFt) 
2,351 sqft
Total Baths 
3
Full Baths 
2
Partial Baths 
1
Lot Size 
N/A
Year Built 
1984
MLS® Number 
12658625
Status 
Active Under Contract
Property Tax 
$8,653
HOA/Condo/Coop Fees 
$580 monthly
Sq Ft Source 
Plans
Friends & Family
Recent Activity
3 hours agoListing updated with changes from the MLS®
3 hours agoStatus changed to Active Under Contract
3 days agoListing first seen on site
General Features
Attached Garage 
Yes
Foundation 
Concrete Perimeter
Garage 
Yes
Garage Spaces 
2
Number Of Stories 
2
Parking 
AsphaltGarage Door OpenerAttachedGarage
Parking Spaces 
2
Pets 
Cats OKDogs OK
Property Sub Type 
Townhouse
Sewer 
Public Sewer
SqFt Below 
677
SqFt Total 
1674
Water Source 
Public
Interior Features
Appliances 
Double OvenRangeMicrowaveDishwasherRefrigeratorWasherDryerDisposal
Basement 
FinishedFull
Cooling 
Central Air
Electric 
Circuit Breakers
Fireplace 
Yes
Fireplace Features 
Family RoomGas Starter
Fireplaces 
1
Heating 
Natural GasForced Air
Interior 
Walk-In Closet(s)Entrance Foyer
Laundry Features 
In Unit
Bedroom 2 
Dimensions - 12X10Level - Second
Bedroom 3 
Dimensions - 13X11Level - Second
Bedroom 4 
Dining Room 
Dimensions - 12X11Level - Main
Family Room 
Dimensions - 15X12Level - Main
Foyer 
Dimensions - 10X5Level - Main
Kitchen 
Dimensions - 16X12Level - MainDescription - Eating Area-Table Space
Laundry 
Dimensions - 19X12Level - Basement
Living Room 
Dimensions - 22X19Level - Main
Master Bedroom 
Dimensions - 17X12Level - Second
Office 
Dimensions - 12X11Level - Basement
Recreation Room 
Dimensions - 23X10Level - Basement
Walk In Closet 
Dimensions - 6X6Level - Second
Save
Ask
Tour
Hide
Share
Exterior Features
Construction Details 
Aluminum SidingBrick
Patio And Porch 
Patio
Roof 
Asphalt
Community Features
Association Dues 
580
HOA Fee Frequency 
Monthly
MLS Area 
Evanston
School District 
Evanston Twp High School
Township 
Niles
Schools
School District
Evanston Twp High School
Elementary School
Walker Elementary School
Middle School
Chute Middle School
High School
Evanston Twp High School
Listing Courtesy of MRED as distributed by MLS Grid of Compass


Based on information submitted to the MLS GRID as of 2026-05-30 01:47 AM UTC. All data is obtained from various sources and may not have been verified by broker or MLS GRID. Supplied Open House Information is subject to change without notice. All information should be independently reviewed and verified for accuracy. Properties may or may not be listed by the office/agent presenting the information.
Last checked: 2026-05-30 01:47 AM UTC
MRED DMCA Copyright Information Copyright © 2026 Midwest Real Estate Data LLC. All rights reserved.

Neighborhood & Commute
Source: Walkscore
Disclosure: Community information and market data powered by Constellation Data Labs. Information is deemed reliable but not guaranteed.
Save
Ask
Tour
Hide
Share