
2S550 Gray AvenueLombard, IL 60148
Mortgage Calculator
Monthly Payment (Est.)
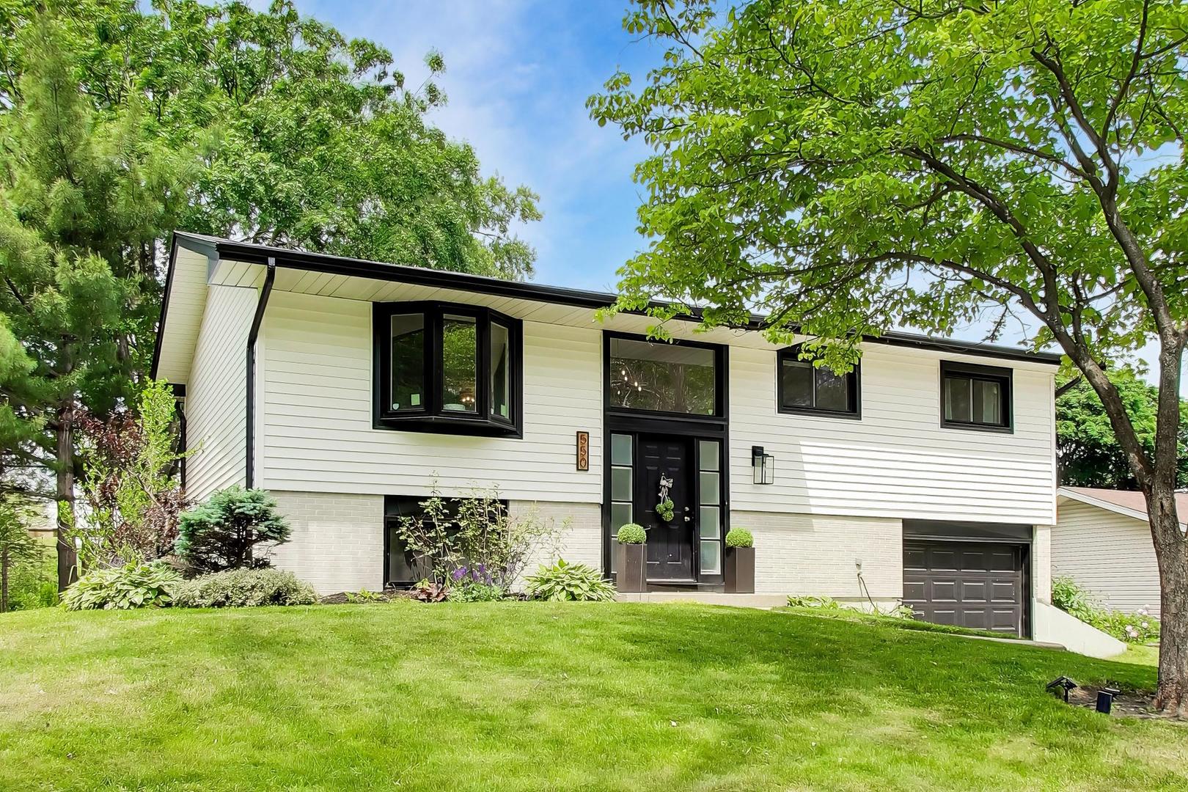
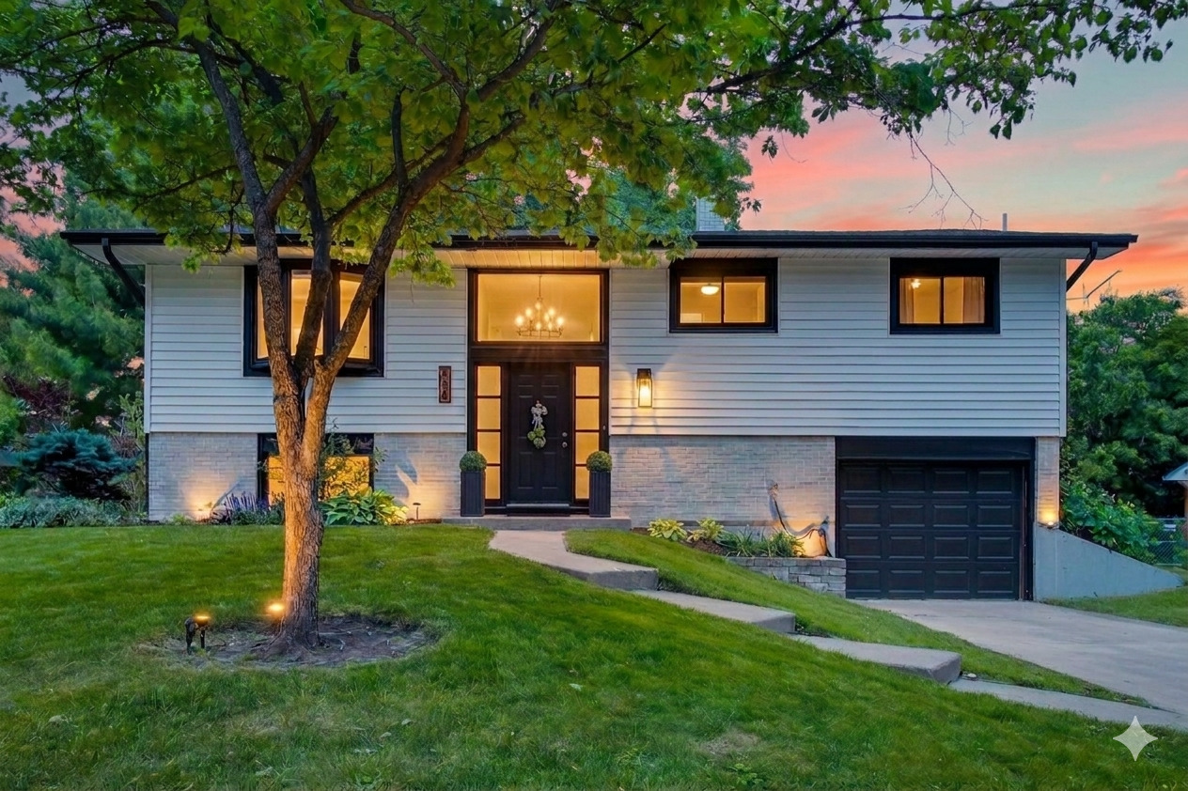
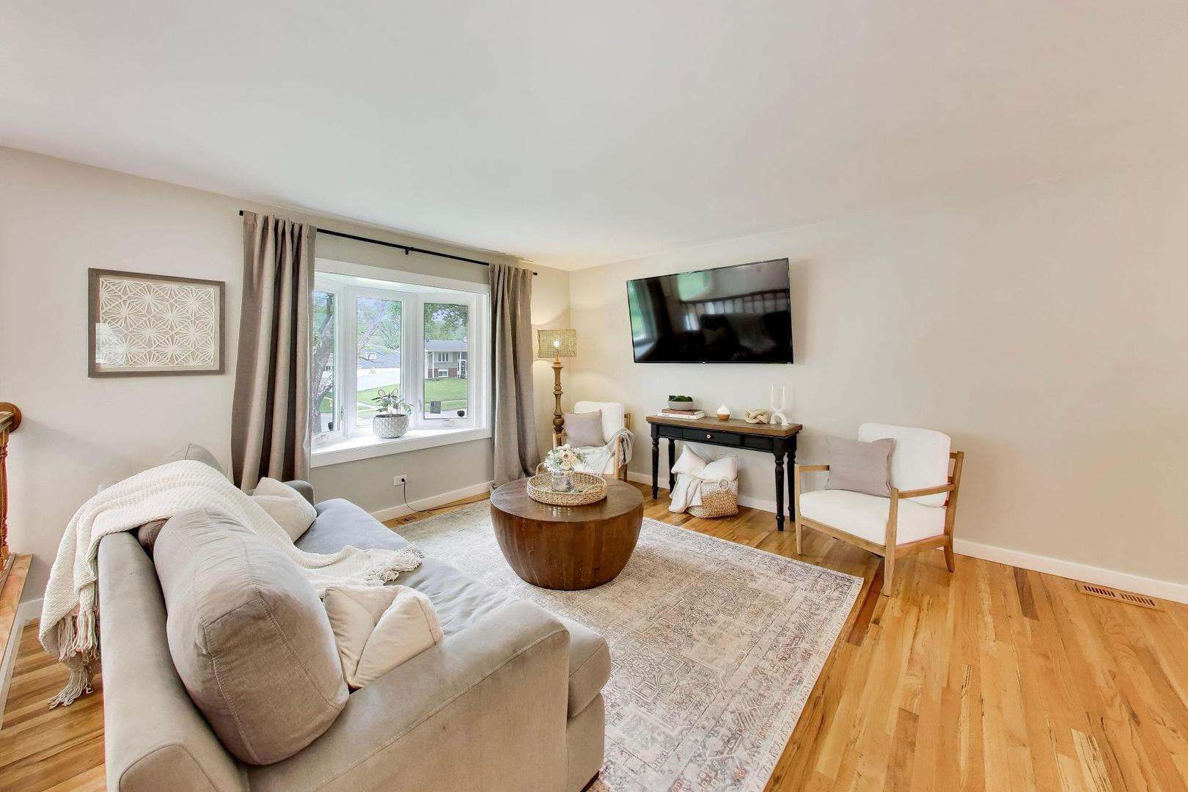
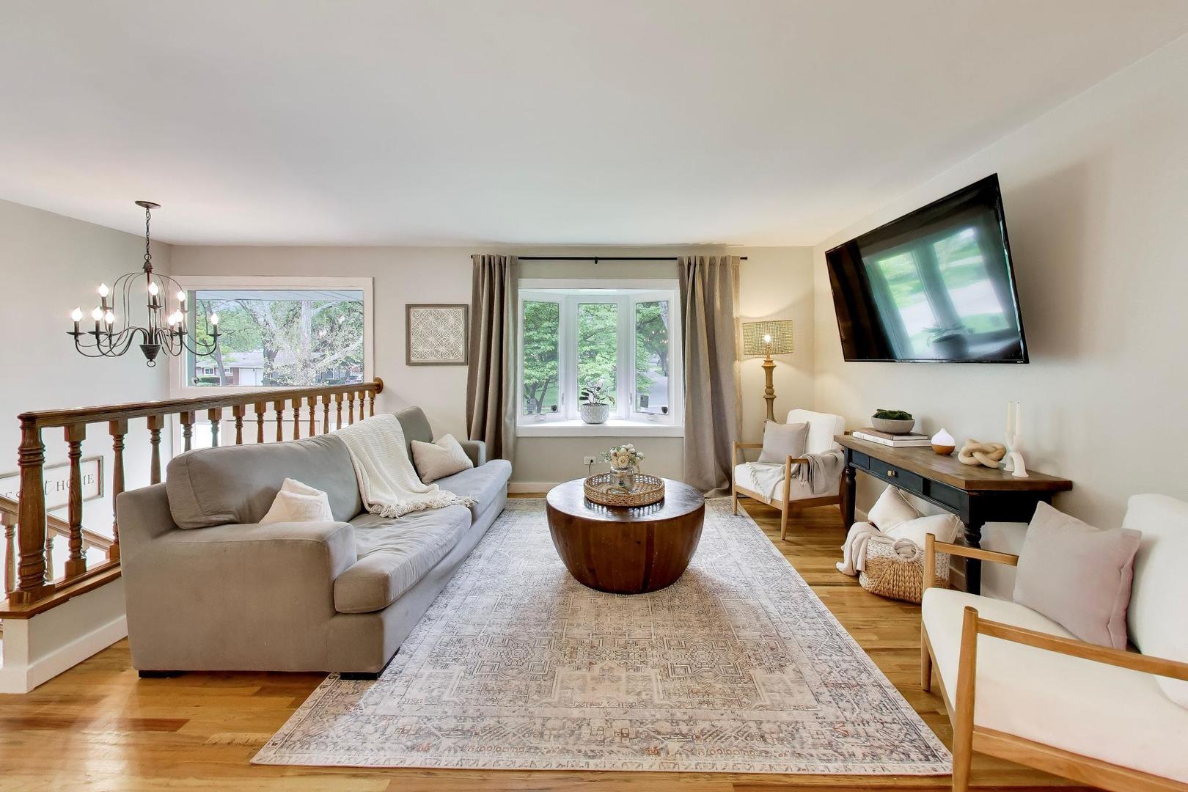
$2,350Fall in love with this beautifully updated home featuring a rarely available park-like setting right in your own backyard. Nestled on a quaint tree-lined street, this 4-bedroom, 2-bath home perfectly combines an open layout with a backyard experience that's difficult to replicate. The tastefully updated kitchen features quartz countertops, white shaker cabinetry, and stainless steel appliances. French doors off the kitchen lead directly to the second-story screened-in porch, creating a seamless transition between indoor and outdoor living. The porch quickly becomes an extension of the home - perfect for morning coffee, summer evenings, and sunset views at the end of the day. Updated bathrooms, hardwood flooring, and thoughtful finishes throughout give the home a clean, modern feel. The lower level adds even more functional living space with custom built-in cabinetry, luxury vinyl plank flooring, shiplap accents, plus a separate bedroom and full bath ideal for guests, extended family, or a private home office. The fenced backyard feels like your own private park, complete with mature trees, expansive green space, a covered patio, and a charming storybook-style treehouse built for endless afternoons outdoors. A rear gate opens directly to Hoffman Park, offering immediate access to walking paths, playgrounds, tennis and basketball courts, and open green space - all while providing the sought-after privacy of having no rear neighbors. Major updates have already been completed for you, including AC (2024), kitchen and appliances (2023), washer/dryer (2023), roof (2024), windows (2024), siding (2024), gutters (2024), bathrooms (2022 & 2025), and custom treehouse (2025). Truly nothing to do but move in and enjoy. Conveniently located near the newly redeveloped Yorktown Center, Oakbrook Center, Morton Arboretum, dining, entertainment, and quick access to I-355 and I-88. Located within the highly desirable Glenbard South High School district and just steps from Butterfield Elementary. Don't miss this rare opportunity - this one will not last!
| 6 hours ago | Listing updated with changes from the MLS® | |
| yesterday | Status changed to Active | |
| 3 days ago | Listing first seen on site |

Based on information submitted to the MLS GRID as of 2026-05-30 12:06 AM UTC. All data is obtained from various sources and may not have been verified by broker or MLS GRID. Supplied Open House Information is subject to change without notice. All information should be independently reviewed and verified for accuracy. Properties may or may not be listed by the office/agent presenting the information.
Last checked: 2026-05-30 12:06 AM UTC
MRED DMCA Copyright Information Copyright © 2026 Midwest Real Estate Data LLC. All rights reserved.
Did you know? You can invite friends and family to your search. They can join your search, rate and discuss listings with you.