
306 E 118th StreetChicago, IL 60628
Mortgage Calculator
Monthly Payment (Est.)
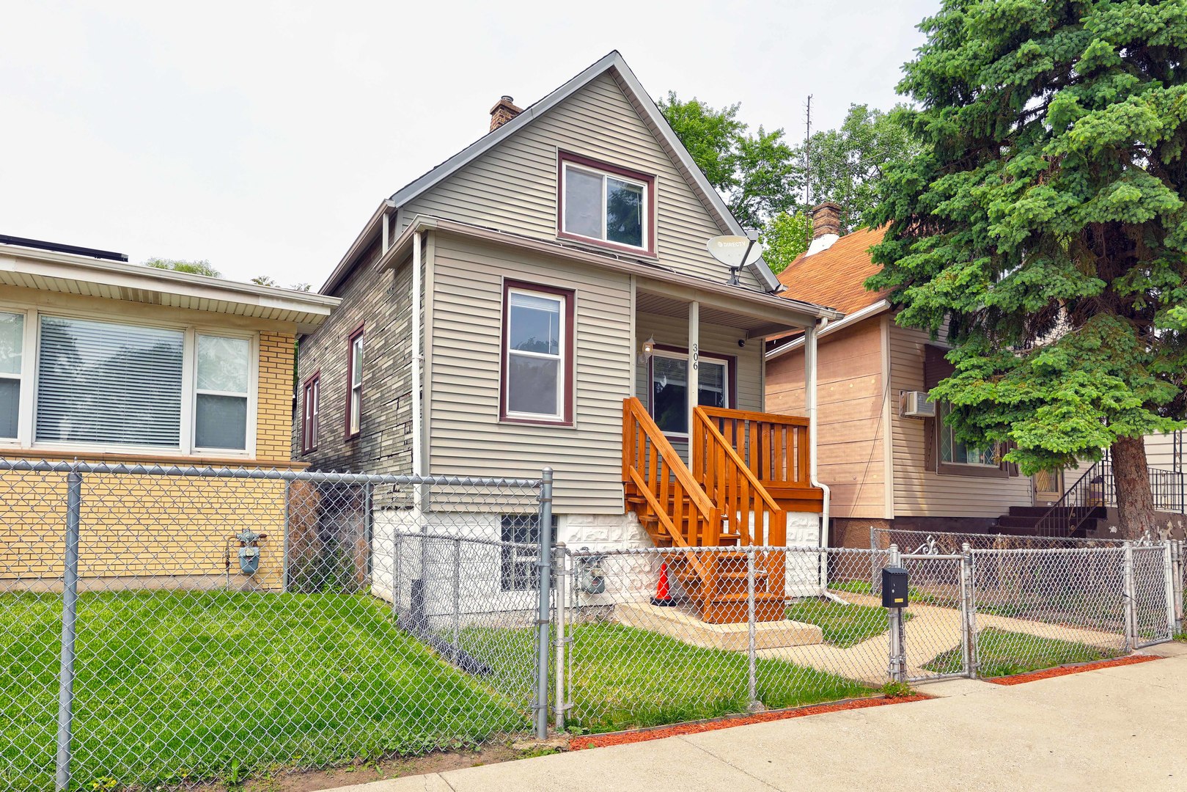
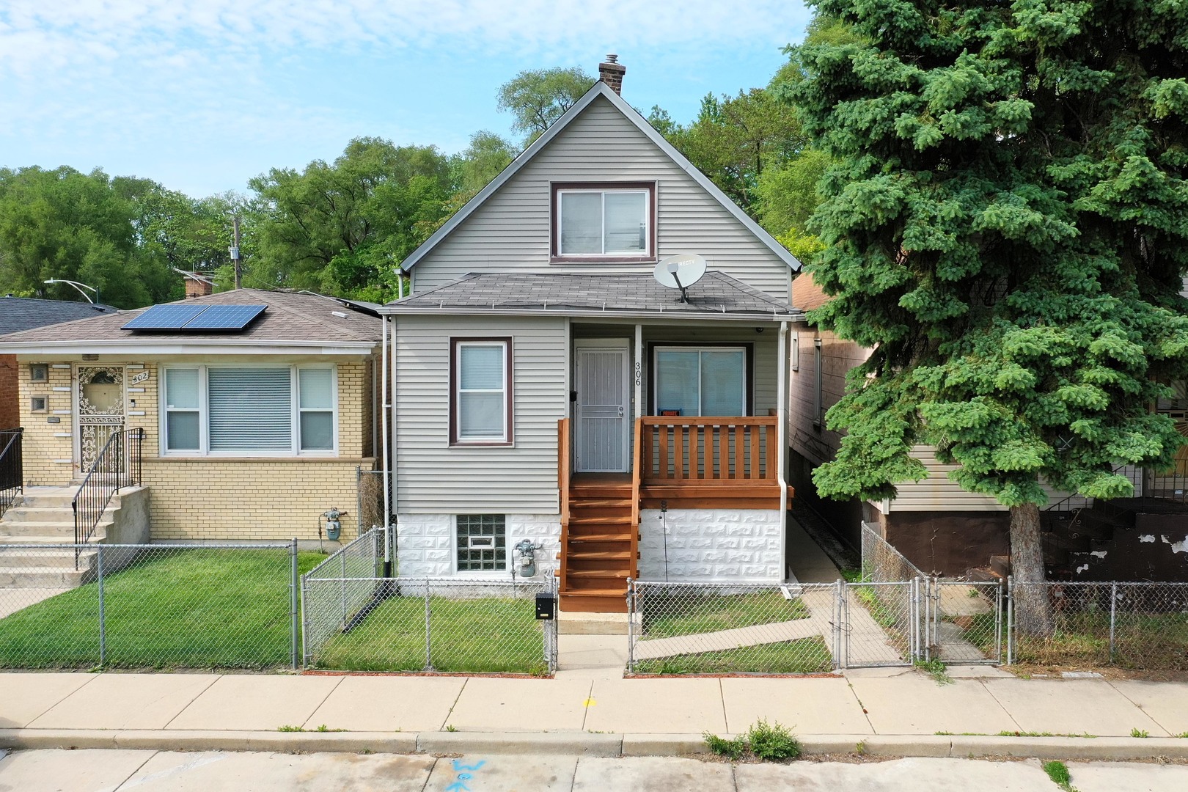
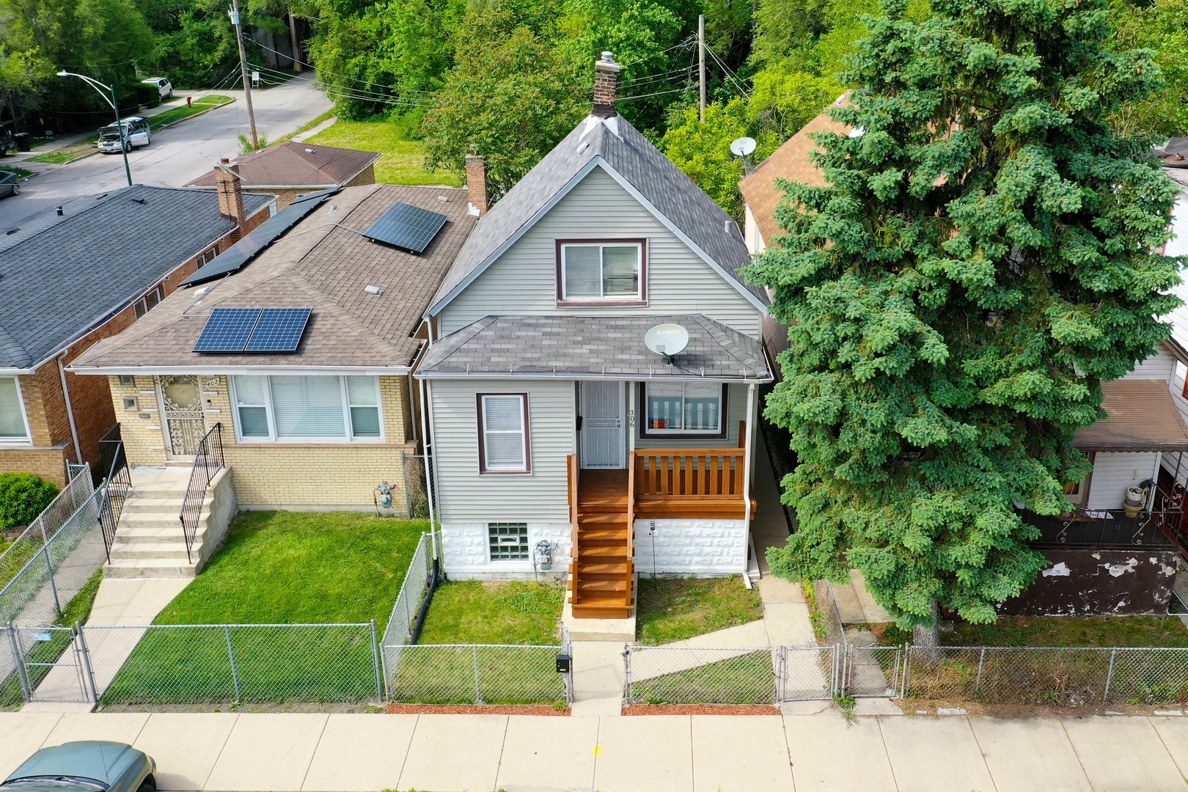
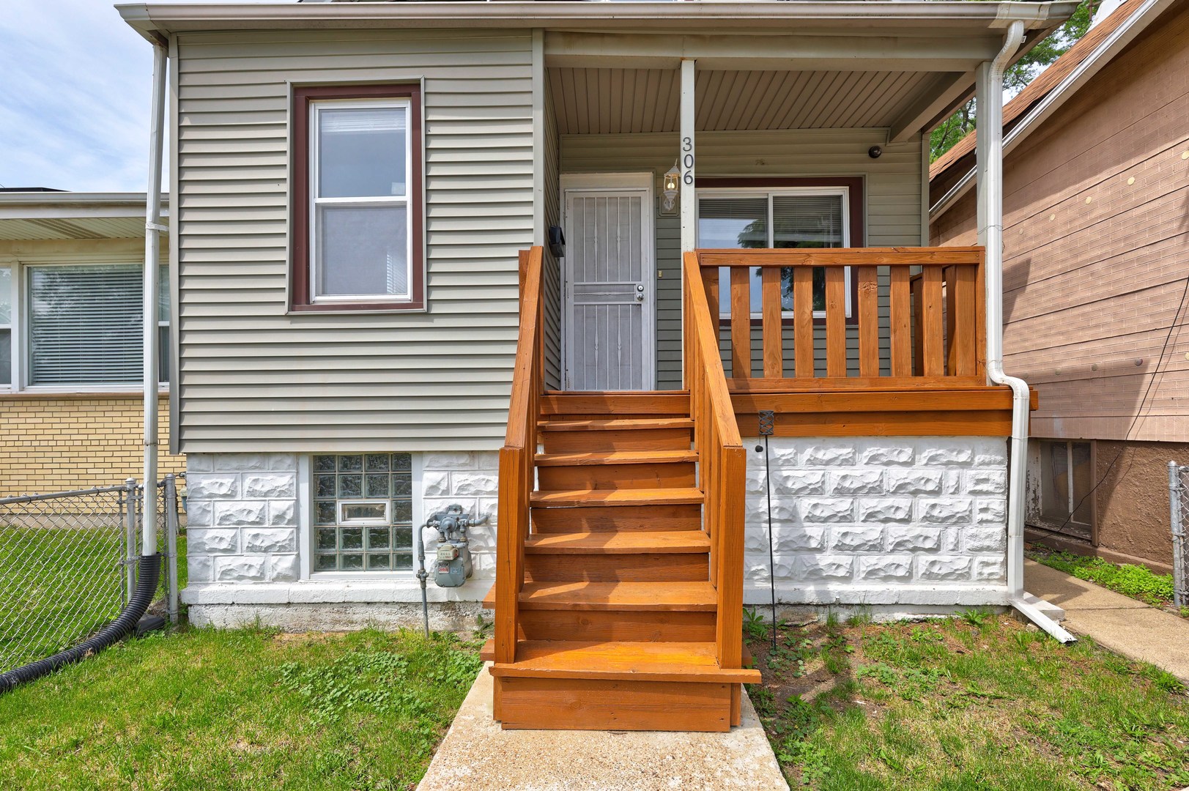
$739Welcome home to this charming 3-bedroom, 1-bath residence offering comfort, character, and endless potential! Featuring beautiful hardwood floors throughout much of the home, freshly updated interior finishes, and a functional layout with spacious living and dining areas, this property is move-in ready while still allowing new owners to make it their own. The clean and expansive basement provides excellent storage space or future possibilities for a recreation room, workshop, home gym, or additional living ideas. Existing ductwork is already in place for central A/C installation-buyers simply need to add a condenser unit based on their personal preference. The kitchen offers a clean, modern feel with room for customization, and the home is ready for buyers to install appliances of their choice to truly make the space their own. Generous bedroom sizes, natural light, and a welcoming front porch add to the appeal of this well-maintained home. Outside, the property features a spacious yard with plenty of room for outdoor enjoyment, gardening, or the opportunity to build a future garage based on the new owner's needs and vision. While the home currently does not include a garage, the lot offers valuable potential for expansion. Conveniently located with easy access to schools, shopping, restaurants, and major transportation routes. Property is being sold AS-IS. A great opportunity for buyers looking for a solid home in excellent condition, with room to personalize, expand, and add value over time.
| 3 days ago | Listing updated with changes from the MLS® | |
| 3 days ago | Listing first seen on site |

Based on information submitted to the MLS GRID as of 2026-05-29 11:01 PM UTC. All data is obtained from various sources and may not have been verified by broker or MLS GRID. Supplied Open House Information is subject to change without notice. All information should be independently reviewed and verified for accuracy. Properties may or may not be listed by the office/agent presenting the information.
Last checked: 2026-05-29 11:01 PM UTC
MRED DMCA Copyright Information Copyright © 2026 Midwest Real Estate Data LLC. All rights reserved.
Did you know? You can invite friends and family to your search. They can join your search, rate and discuss listings with you.