O'Neil Property Group
Save
Ask
Tour
Hide
Share
$165,000
2 Days On Site

17 Crestwood
Centralia, IL 62801

For Sale|Single Family Residence|Active
4
Beds
2
Total Baths
2
Full Baths
1,941
SqFt
$85
/SqFt
1968
Built
County:
Marion
Listing Courtesy of MRED as distributed by MLS Grid of Equity Realty Group
Upcoming Open Houses
Sat, May 30, 10:00 AM - 12:00 PM
17 Crestwood17 Crestwood17 Crestwood17 Crestwood
Save
Ask
Tour
Hide
Share

Mortgage Calculator

Monthly Payment (Est.)

$753
Calculator powered by Showcase IDX, a Constellation1 Company. Copyright ©2026 Information is deemed reliable but not guaranteed.

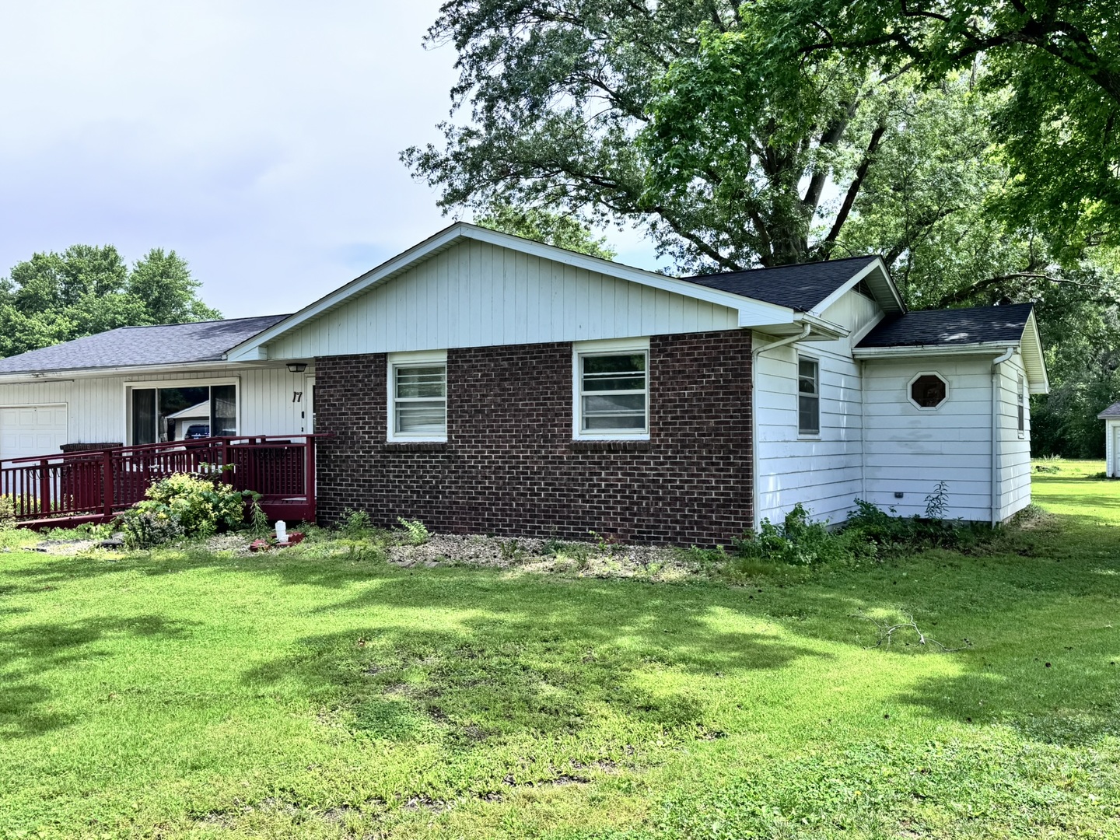
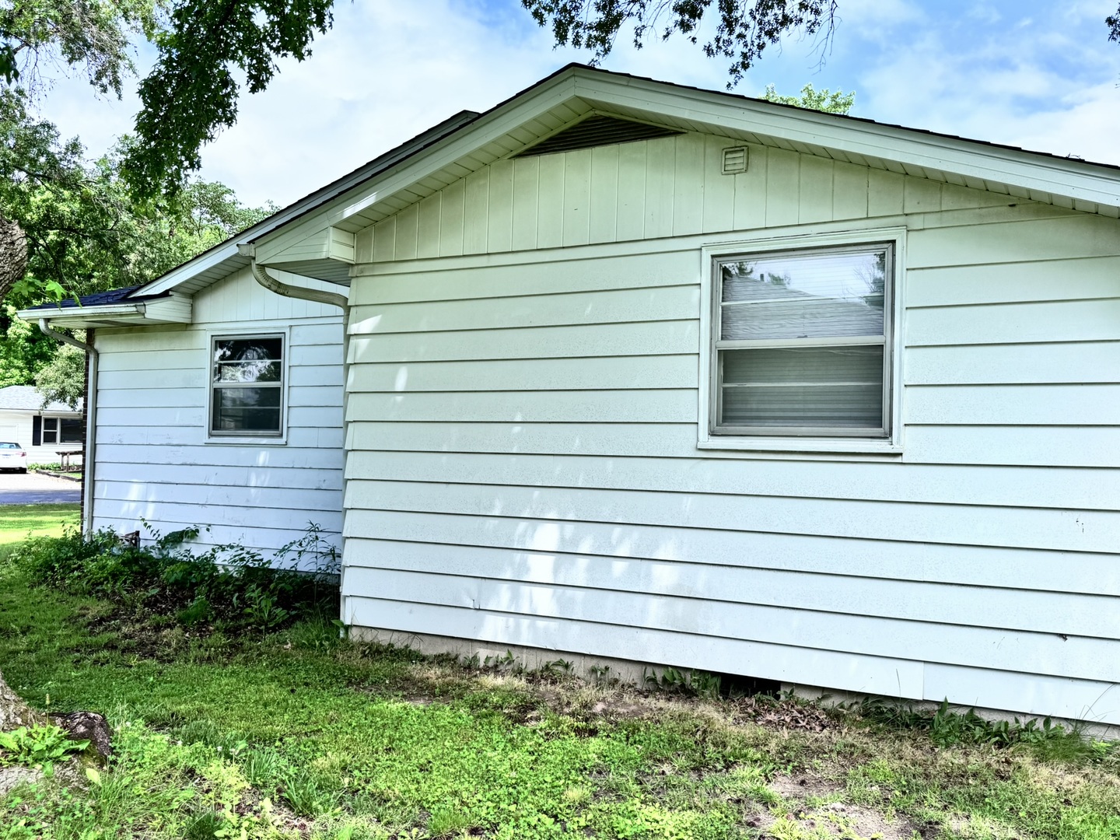
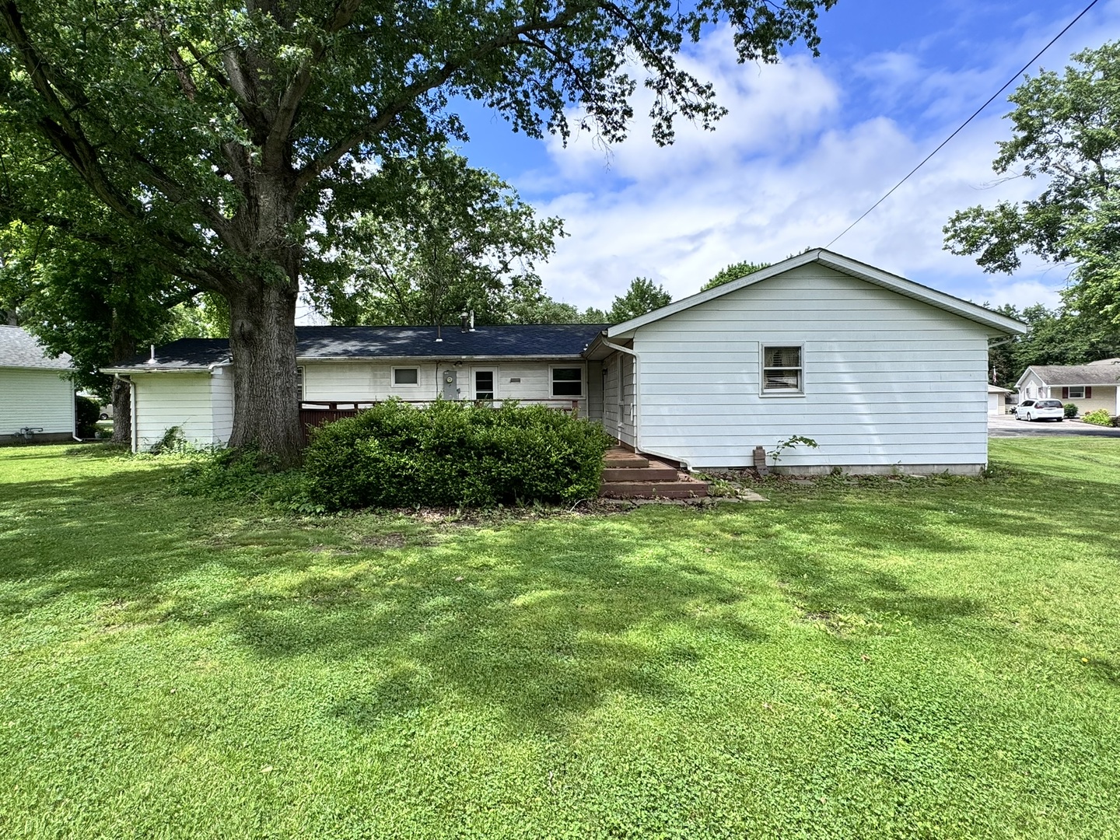
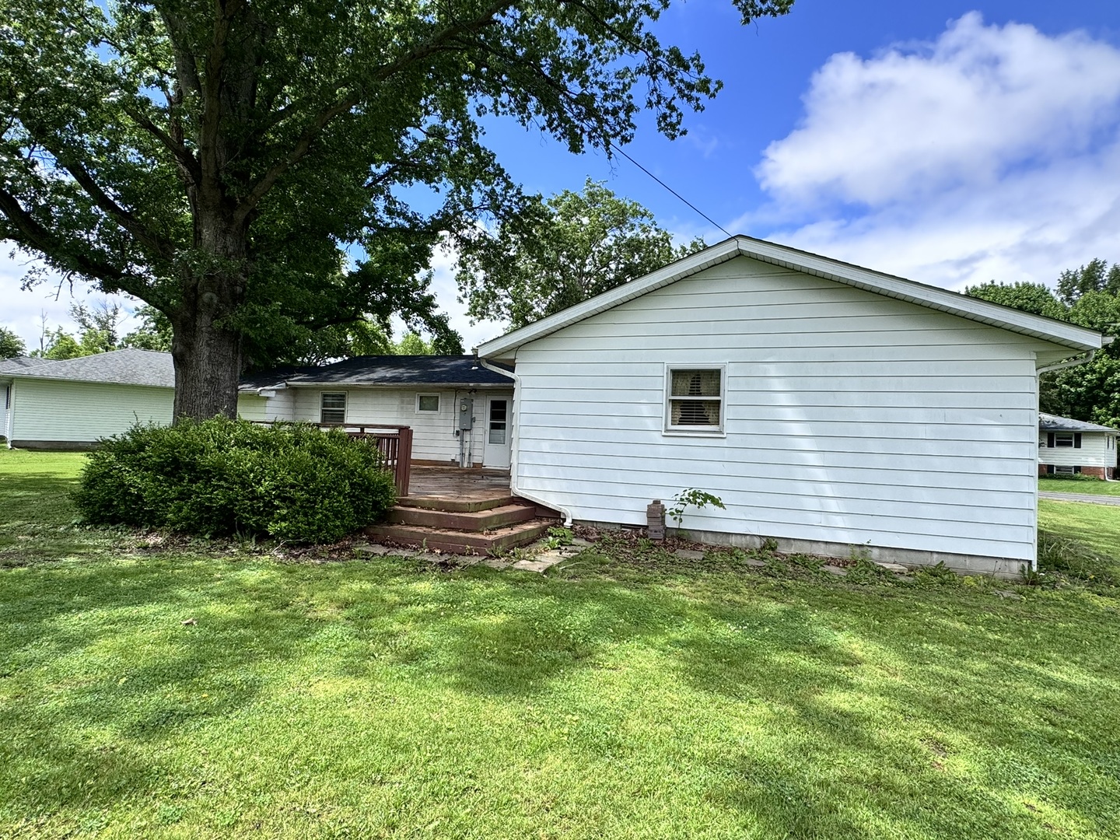
Located on a quiet cul-de-sac, this 4 bedroom, 2 bathroom home offers over 1,900 sq ft with a layout that gives plenty of room to spread out. The open living area flows into the kitchen and dining space, with a large private deck just off the back - perfect for relaxing or entertaining. The home features a new roof in 2023, all appliances included, an attached garage, detached garage, and an abundance of storage space throughout. One of the larger bedrooms already includes a built-in workspace with desk area, making it ideal for working from home, hobbies, or additional organization. While there are a few cosmetic updates you may want to make over time, the home is completely comfortable and move-in ready as it sits, giving you the opportunity to take your time with any future renovations. Sellers are motivated and contingent on their next home, making this a great opportunity for buyers ready to make a move. All reasonable offers will be considered!

Save
Ask
Tour
Hide
Share
Listing Snapshot
Price 
$165,000
Days On Site 
2 Days
Bedrooms 
4
Inside Area (SqFt) 
1,941 sqft
Total Baths 
2
Full Baths 
2
Partial Baths 
N/A
Lot Size 
0.45 Acres
Year Built 
1968
MLS® Number 
12658935
Status 
Active
Property Tax 
$2,833
HOA/Condo/Coop Fees 
N/A
Sq Ft Source 
Appraiser
Friends & Family
Recent Activity
yesterdayListing updated with changes from the MLS®
2 days agoListing first seen on site
General Features
Acres 
0.45
Attached Garage 
Yes
Foundation 
Block
Garage 
Yes
Garage Spaces 
1
Parking 
GravelGarage Door OpenerGarageAttachedDetached
Parking Spaces 
1
Property Sub Type 
Single Family Residence
Sewer 
Public Sewer
SqFt Total 
1941
Style 
Ranch
Utilities 
Cable Available
Water Source 
Public
Interior Features
Appliances 
RangeDishwasherRefrigeratorWasherDryerDisposal
Basement 
None
Cooling 
Central Air
Electric 
200+ Amp Service
Heating 
Natural GasForced Air
Laundry Features 
Laundry Closet
Window Features 
Window Treatments
Bedroom 2 
Dimensions - 11X12Level - Main
Bedroom 3 
Dimensions - 13X9Level - Main
Bedroom 4 
Dimensions - 17X22Level - Main
Dining Room 
Dimensions - 16X9Level - Main
Family Room 
Kitchen 
Dimensions - 11X13Level - MainDescription - Eating Area-Breakfast Bar,Island,Pantry
Laundry 
Living Room 
Dimensions - 24X13Level - Main
Master Bedroom 
Dimensions - 13X12Level - Main
Save
Ask
Tour
Hide
Share
Exterior Features
Construction Details 
Aluminum Siding
Lot Features 
Cul-De-SacLevel
Other Structures 
Second Garage
Patio And Porch 
Deck
Roof 
Asphalt
Windows/Doors 
Window Treatments
Community Features
Accessibility Features 
Accessible Entrance
Community Features 
CurbsStreet Lights
MLS Area 
Centralia
School District 
Centralia High School
Township 
Centralia
Schools
School District
Centralia High School
Elementary School
Centralia Elementary School
Middle School
Centralia Jr High School
High School
Centralia High School
Listing Courtesy of MRED as distributed by MLS Grid of Equity Realty Group


Based on information submitted to the MLS GRID as of 2026-05-30 07:50 AM UTC. All data is obtained from various sources and may not have been verified by broker or MLS GRID. Supplied Open House Information is subject to change without notice. All information should be independently reviewed and verified for accuracy. Properties may or may not be listed by the office/agent presenting the information.
Last checked: 2026-05-30 07:50 AM UTC
MRED DMCA Copyright Information Copyright © 2026 Midwest Real Estate Data LLC. All rights reserved.

Neighborhood & Commute
Source: Walkscore
Disclosure: Community information and market data powered by Constellation Data Labs. Information is deemed reliable but not guaranteed.
Save
Ask
Tour
Hide
Share