
108 E 5th StreetCoal Valley, IL 61240
Mortgage Calculator
Monthly Payment (Est.)
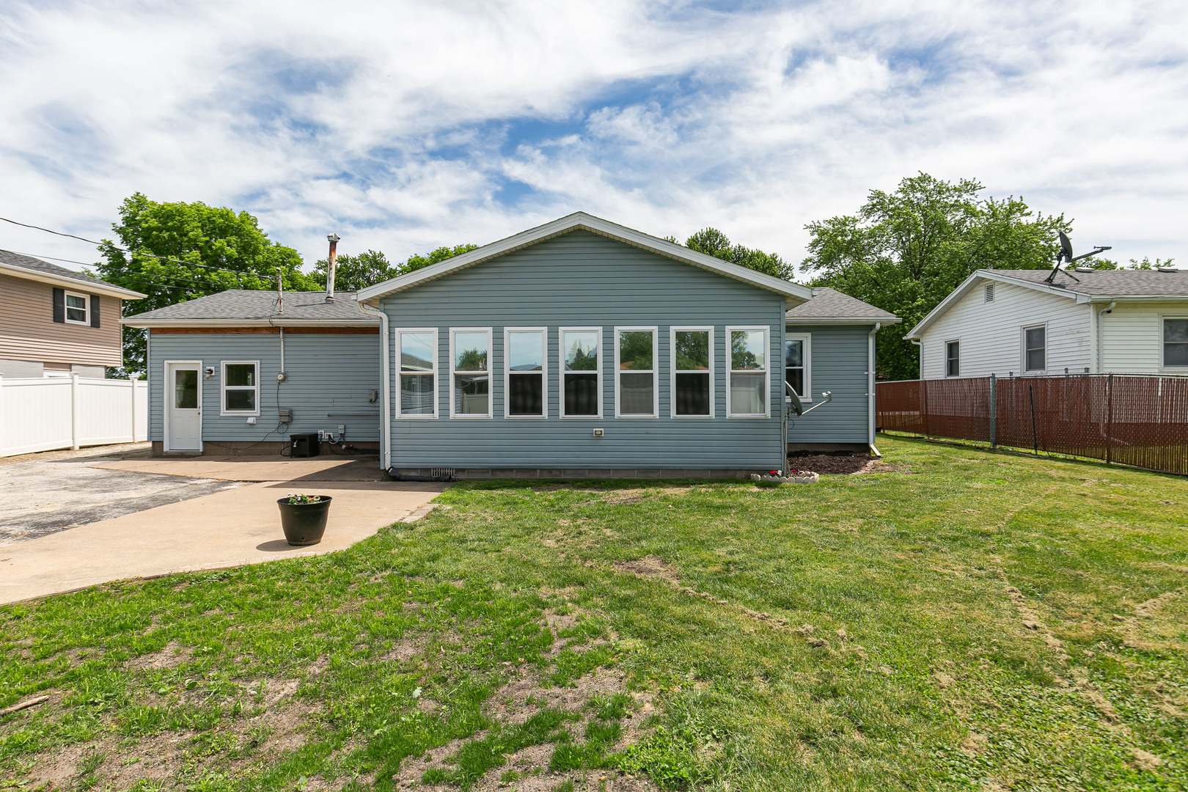
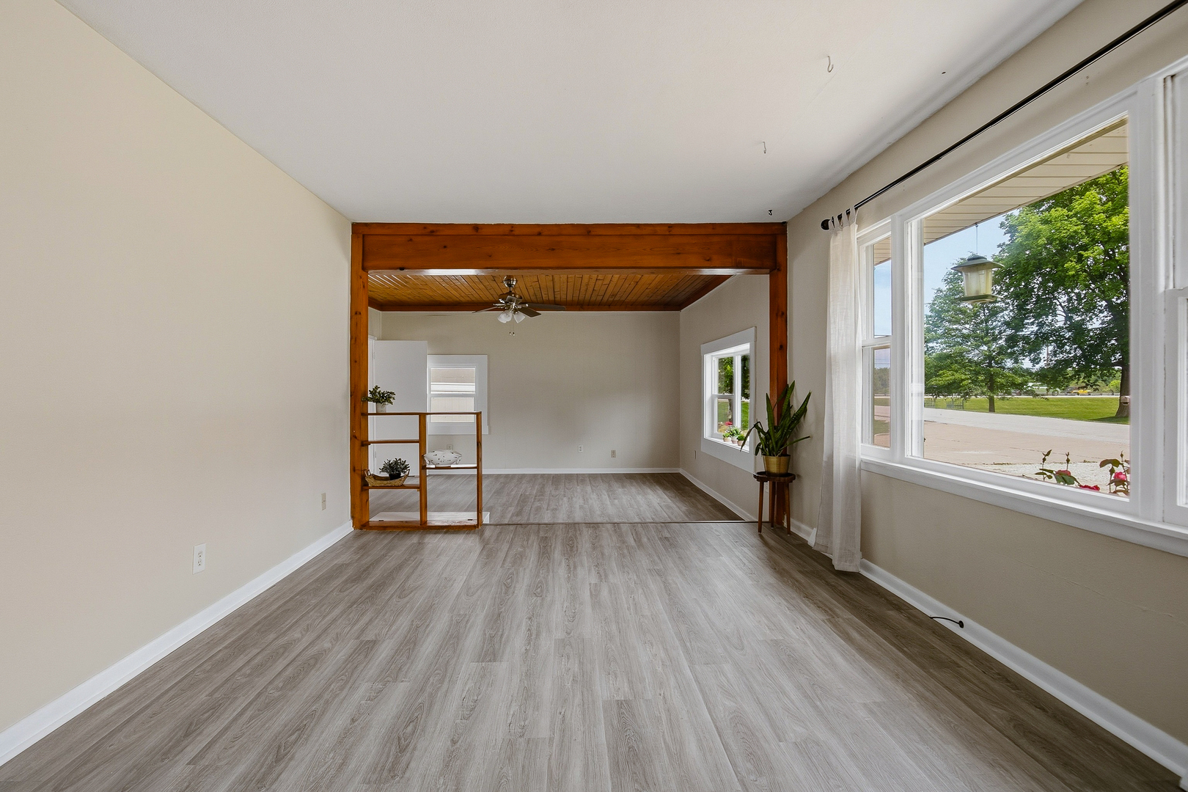
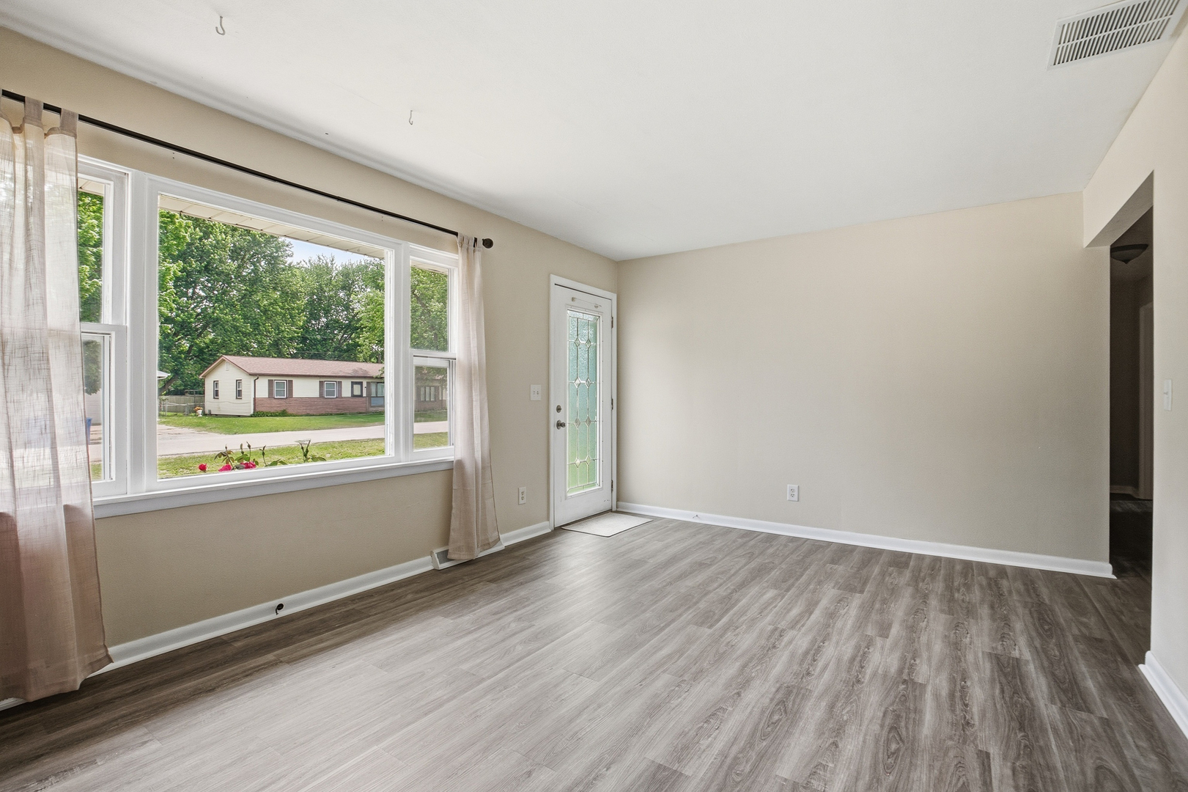
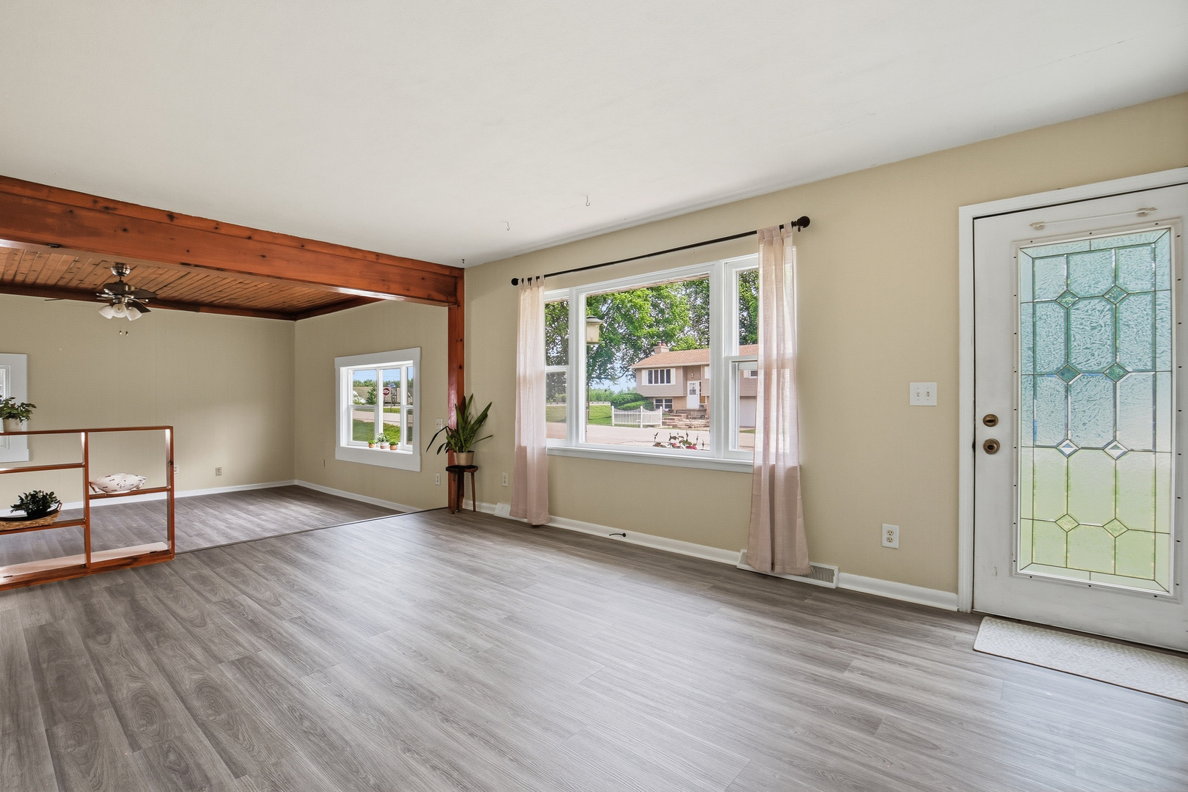
$720This home offers the simplicity of one-level living with thoughtful updates already completed, making it an excellent opportunity for a first-time buyer, downsizer, or someone looking for a retirement-friendly layout with room to personalize over time. Inside, you'll find three bedrooms, updated vinyl flooring throughout the main living spaces, and new carpeting in the bedrooms for added comfort. The bathroom has been refreshed with a new vanity cabinet offering additional storage, along with updated lighting. One of the standout features of the home is the spacious sunroom located at the rear of the property. Overlooking the flat and level backyard, this space creates a seamless indoor-outdoor feel and serves as an extended living area perfect for relaxing, entertaining, hobbies, or enjoying the changing seasons year-round. The living room is filled with natural light thanks to the large picture window with southeastern sun exposure, allowing beautiful daylight to pour into the space throughout the morning and afternoon. An additional flex room adds versatility to the layout and could function as a formal dining area, toy room, reading lounge, office, or work-from-home setup depending on your lifestyle needs. The kitchen features painted cabinetry, updated flooring, and a modern high-arch faucet, giving the space a fresh and functional feel. While many updates have already been completed, the home still offers opportunities for additional cosmetic improvements and TLC, making it a great chance to build equity while enjoying an already-improved and highly functional space.
| an hour ago | Listing updated with changes from the MLS® | |
| yesterday | Listing first seen on site |

Based on information submitted to the MLS GRID as of 2026-05-30 10:09 AM UTC. All data is obtained from various sources and may not have been verified by broker or MLS GRID. Supplied Open House Information is subject to change without notice. All information should be independently reviewed and verified for accuracy. Properties may or may not be listed by the office/agent presenting the information.
Last checked: 2026-05-30 10:09 AM UTC
MRED DMCA Copyright Information Copyright © 2026 Midwest Real Estate Data LLC. All rights reserved.
Did you know? You can invite friends and family to your search. They can join your search, rate and discuss listings with you.