O'Neil Property Group
Save
Ask
Tour
Hide
Share
$699,000
3 Days On Site

3190 Wild Meadow Lane
Aurora, IL 60504

For Sale|Single Family Residence|Active
4
Beds
4
Total Baths
2
Full Baths
2
Partial Baths
3,087
SqFt
$226
/SqFt
1998
Built
Subdivision:
Oakhurst
County:
DuPage
Listing Courtesy of MRED as distributed by MLS Grid of Jameson Sotheby's Intl Realty
3190 Wild Meadow Lane3190 Wild Meadow Lane3190 Wild Meadow Lane3190 Wild Meadow Lane
Save
Ask
Tour
Hide
Share

Mortgage Calculator

Monthly Payment (Est.)

$3,189
Calculator powered by Showcase IDX, a Constellation1 Company. Copyright ©2026 Information is deemed reliable but not guaranteed.

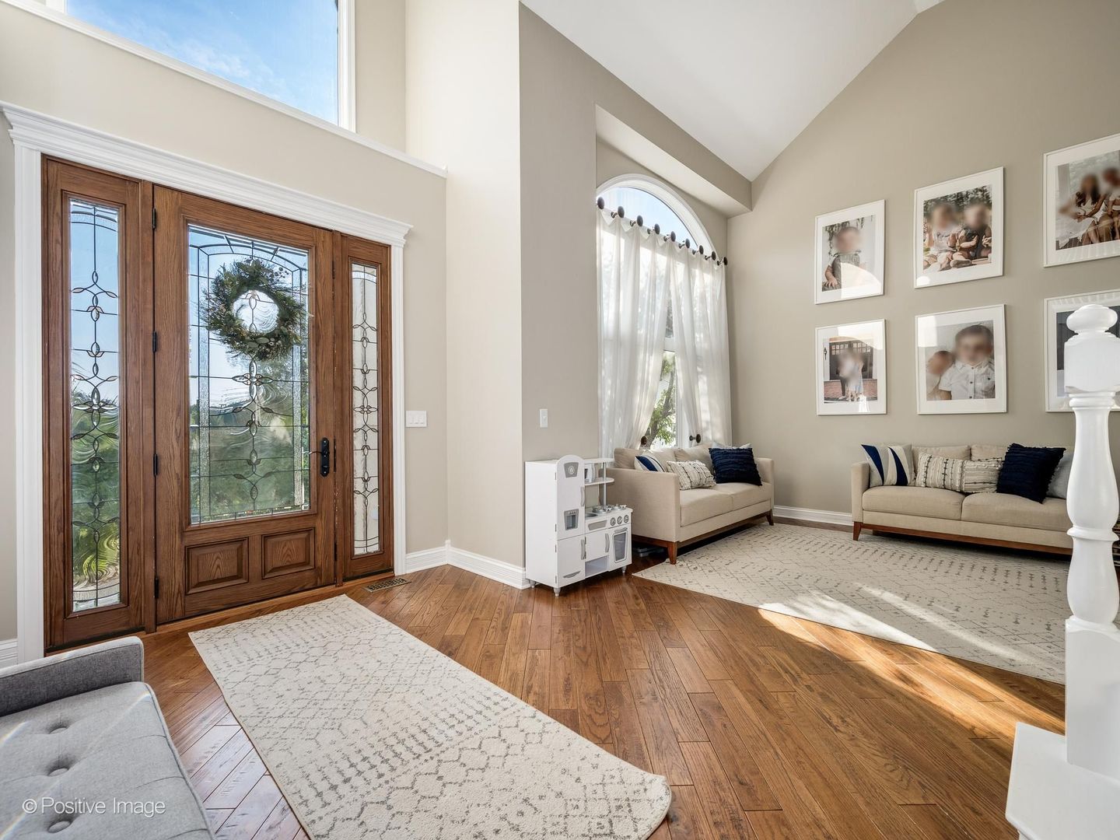
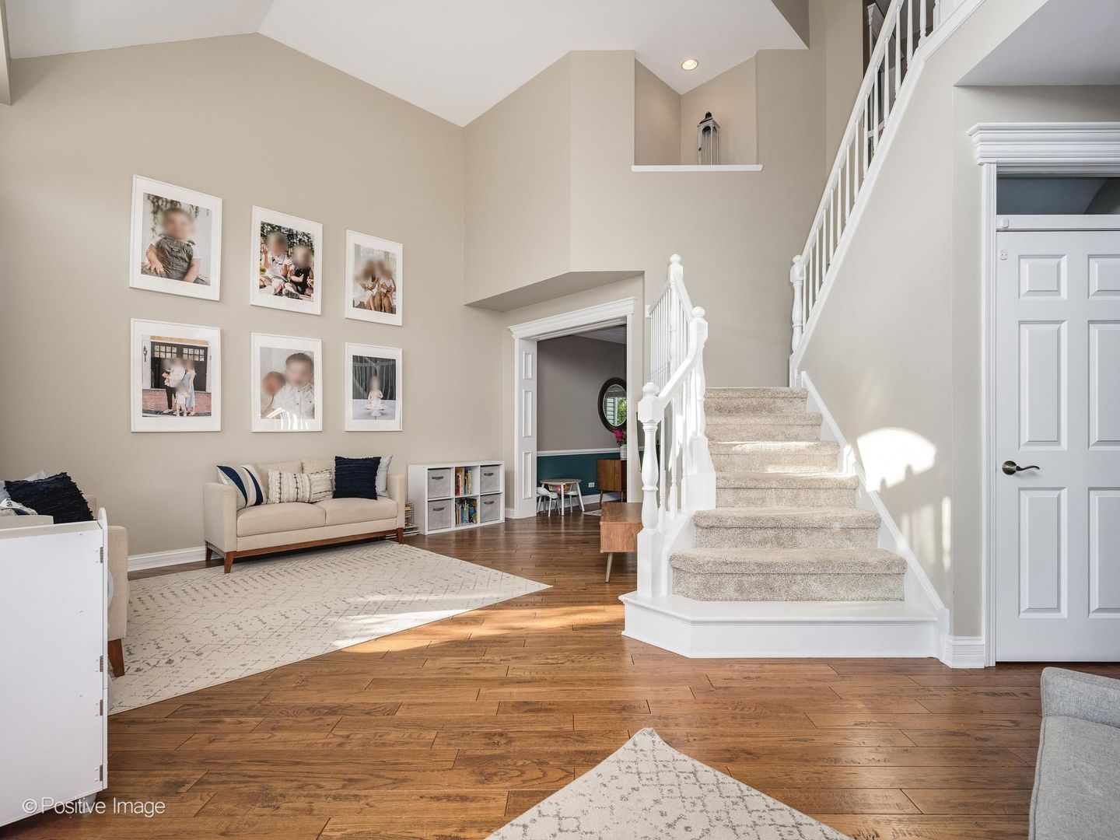
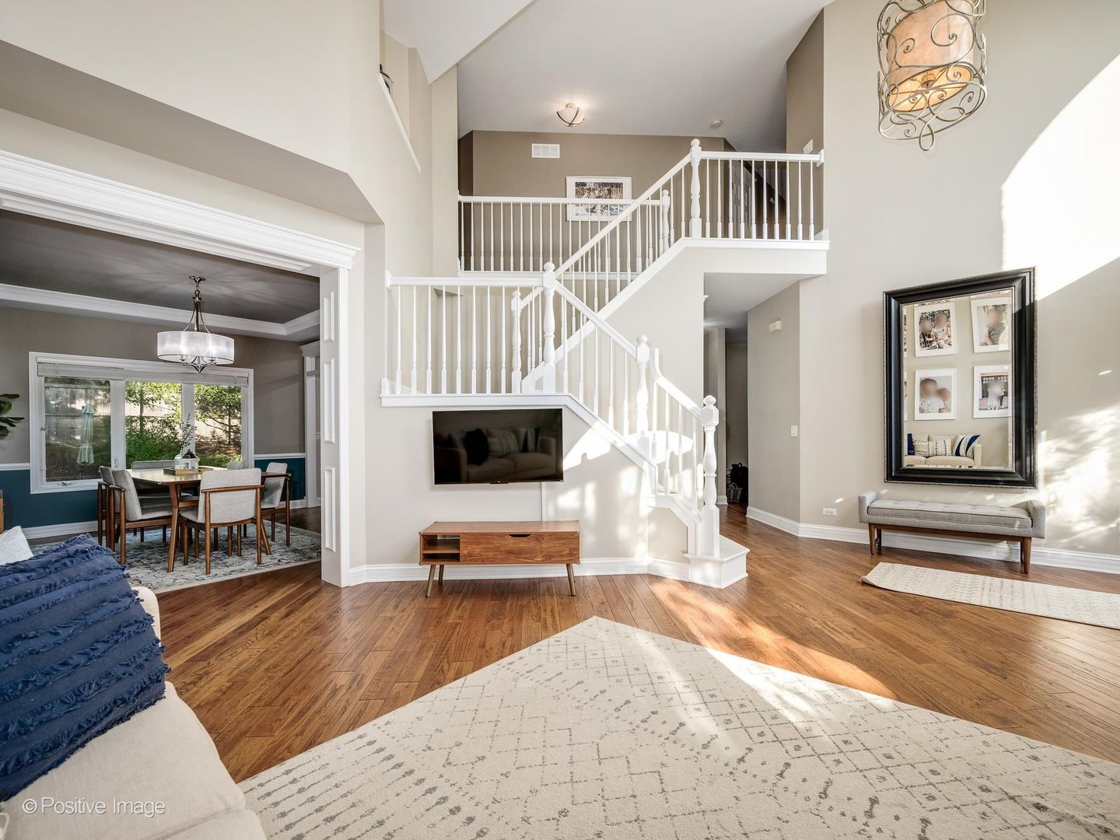
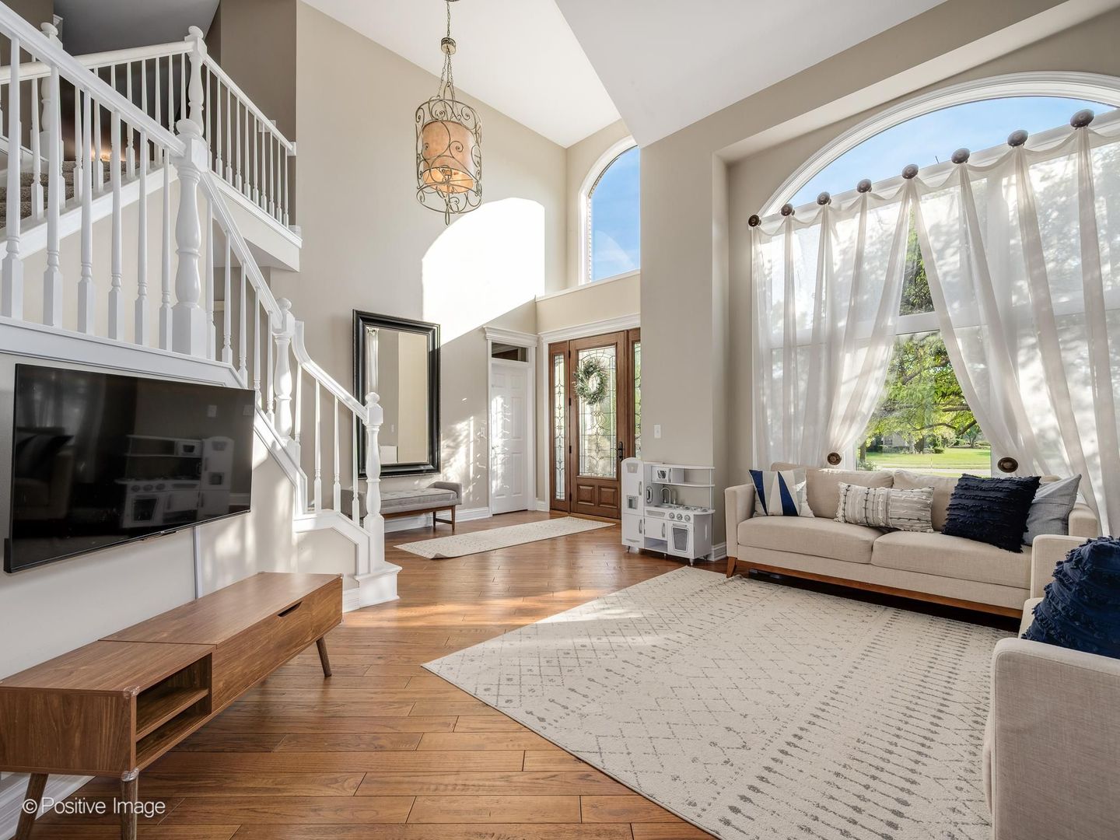
Welcome home to this exceptional executive residence, thoughtfully designed with high-end finishes throughout. A custom 10-foot leaded glass front door opens to a dramatic two-story foyer and living room, setting the tone from the moment you enter. Rich hardwood flooring spans most of the main level and continues into the bedrooms. The beautifully updated kitchen features crisp white cabinetry, granite countertops, stainless steel appliances, and a cozy breakfast area with a window bump-out and direct access to the concrete patio. Step outside to a fully fenced, private backyard complete with custom hardscape and a firepit-perfect for entertaining. The inviting family room offers plush carpeting and a stunning brick fireplace, while the main level also includes a spacious mudroom and two oversized closets with professionally designed organizers (featured throughout the home). Upstairs, the primary suite is a true retreat with French door entry, a vaulted tray ceiling, an expansive walk-in closet, and a spa-inspired bath with a walk-in shower, whirlpool tub, double vanity, and vaulted ceiling. Three additional bedrooms all offer generous walk-in closets, along with a hall bath featuring a double vanity and separate tub/shower. A second-floor laundry room adds everyday convenience. The fully finished basement delivers even more living space with a full bar, powder room, rec room, and dedicated movie room. Additional highlights include crisp white trim and six-panel doors, modern paint tones, designer lighting throughout, and a 3.5-car garage with a professionally finished epoxy floor. Truly one of a kind and move-in ready.

Save
Ask
Tour
Hide
Share
Listing Snapshot
Price 
$699,000
Days On Site 
3 Days
Bedrooms 
4
Inside Area (SqFt) 
3,087 sqft
Total Baths 
4
Full Baths 
2
Partial Baths 
2
Lot Size 
0.2955 Acres
Year Built 
1998
MLS® Number 
12659026
Status 
Active
Property Tax 
$12,251.96
HOA/Condo/Coop Fees 
N/A
Sq Ft Source 
Assessor
Friends & Family
Recent Activity
yesterdayListing updated with changes from the MLS®
3 days agoListing first seen on site
General Features
Acres 
0.2955
Attached Garage 
Yes
Foundation 
Concrete Perimeter
Garage 
Yes
Garage Spaces 
3.5
Parking 
ConcreteGarage Door OpenerAttachedGarage
Parking Spaces 
3.5
Property Sub Type 
Single Family Residence
Sewer 
Public Sewer
Style 
Traditional
Utilities 
Cable Available
Water Source 
Public
Interior Features
Appliances 
Double OvenMicrowaveDishwasherRefrigeratorWasherDryerDisposalStainless Steel Appliance(s)
Basement 
Sump PumpFinishedFull
Cooling 
Ceiling Fan(s)Central Air
Fireplace 
Yes
Fireplace Features 
Family RoomGas LogGas Starter
Fireplaces 
1
Flooring 
Hardwood
Heating 
Natural GasForced Air
Interior 
Cathedral Ceiling(s)Wet BarWalk-In Closet(s)
Laundry Features 
Upper LevelGas Dryer Hookup
Bar/Entertainment 
Dimensions - 7X7Level - Basement
Bedroom 2 
Dimensions - 15X11Level - Second
Bedroom 3 
Dimensions - 13X13Level - Second
Bedroom 4 
Dimensions - 12X12Level - Second
Breakfast Room 
Dimensions - 16X10Level - Main
Dining Room 
Dimensions - 14X12Level - Main
Exercise Room 
Dimensions - 14X13Level - Basement
Family Room 
Dimensions - 20X18Level - Main
Kitchen 
Dimensions - 14X12Level - MainDescription - Eating Area-Breakfast Bar,Eating Area-Table Space,Pantry-Closet
Laundry 
Dimensions - 8X7Level - Second
Living Room 
Dimensions - 15X13Level - Main
Master Bedroom 
Dimensions - 18X16Level - Second
Mud Room 
Dimensions - 11X5Level - Main
Other Room 
Dimensions - 12X12Level - Basement
Recreation Room 
Dimensions - 27X19Level - Basement
Save
Ask
Tour
Hide
Share
Exterior Features
Construction Details 
Aluminum SidingBrick
Exterior 
Fire Pit
Fencing 
Fenced
Lot Features 
Cul-De-SacLandscaped
Patio And Porch 
Patio
Roof 
Asphalt
Community Features
Accessibility Features 
Therapeutic Whirlpool
MLS Area 
Aurora / Eola
School District 
Waubonsie Valley High School
Township 
Naperville
Schools
School District
Waubonsie Valley High School
Elementary School
Mccarty Elementary School
Middle School
Fischer Middle School
High School
Waubonsie Valley High School
Listing Courtesy of MRED as distributed by MLS Grid of Jameson Sotheby's Intl Realty


Based on information submitted to the MLS GRID as of 2026-05-30 08:54 PM UTC. All data is obtained from various sources and may not have been verified by broker or MLS GRID. Supplied Open House Information is subject to change without notice. All information should be independently reviewed and verified for accuracy. Properties may or may not be listed by the office/agent presenting the information.
Last checked: 2026-05-30 08:54 PM UTC
MRED DMCA Copyright Information Copyright © 2026 Midwest Real Estate Data LLC. All rights reserved.

Neighborhood & Commute
Source: Walkscore
Disclosure: Community information and market data powered by Constellation Data Labs. Information is deemed reliable but not guaranteed.
Save
Ask
Tour
Hide
Share