O'Neil Property Group
Save
Ask
Tour
Hide
Share
$487,000
2 Days On Site

15622 S Trailside Drive
Homer Glen, IL 60491

For Sale|Single Family Residence|Active
4
Beds
3
Total Baths
3
Full Baths
3,152
SqFt
$155
/SqFt
1978
Built
Subdivision:
Meadowview
County:
Will
Listing Courtesy of MRED as distributed by MLS Grid of Redfin Corporation
15622 S Trailside Drive15622 S Trailside Drive15622 S Trailside Drive15622 S Trailside Drive
Save
Ask
Tour
Hide
Share

Mortgage Calculator

Monthly Payment (Est.)

$2,222
Calculator powered by Showcase IDX, a Constellation1 Company. Copyright ©2026 Information is deemed reliable but not guaranteed.

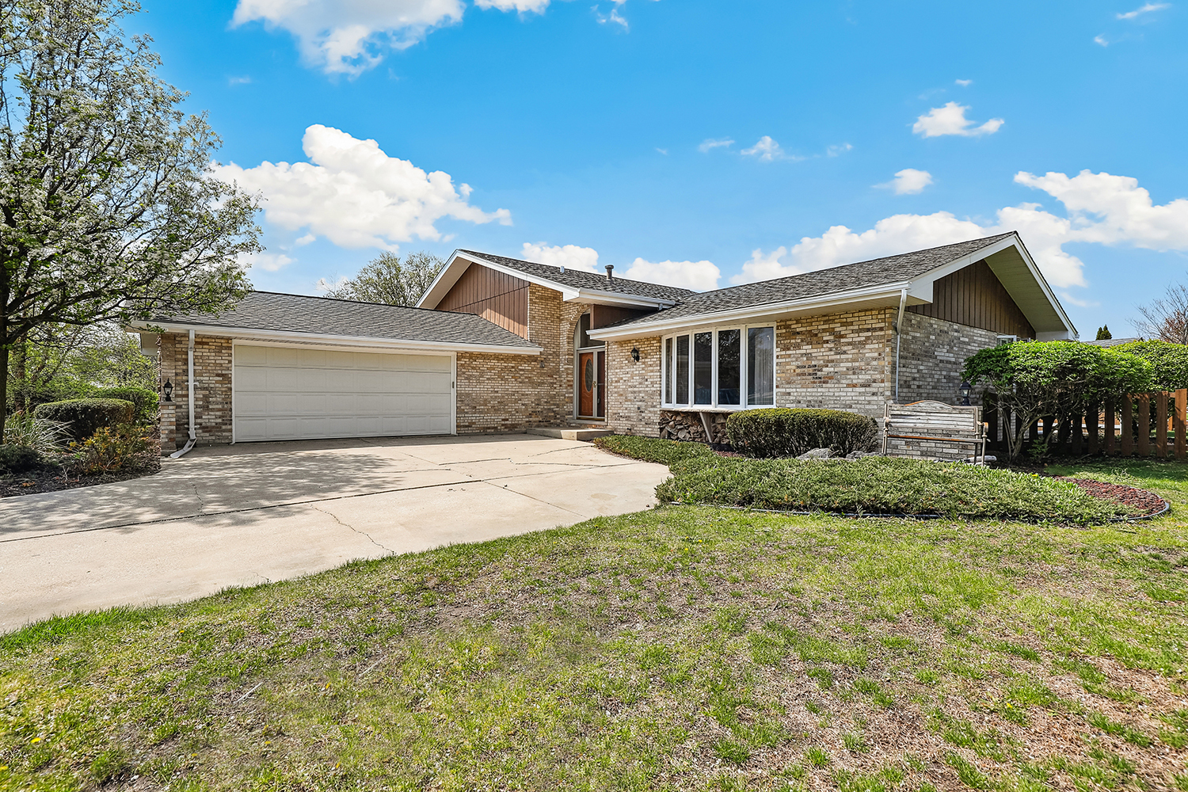
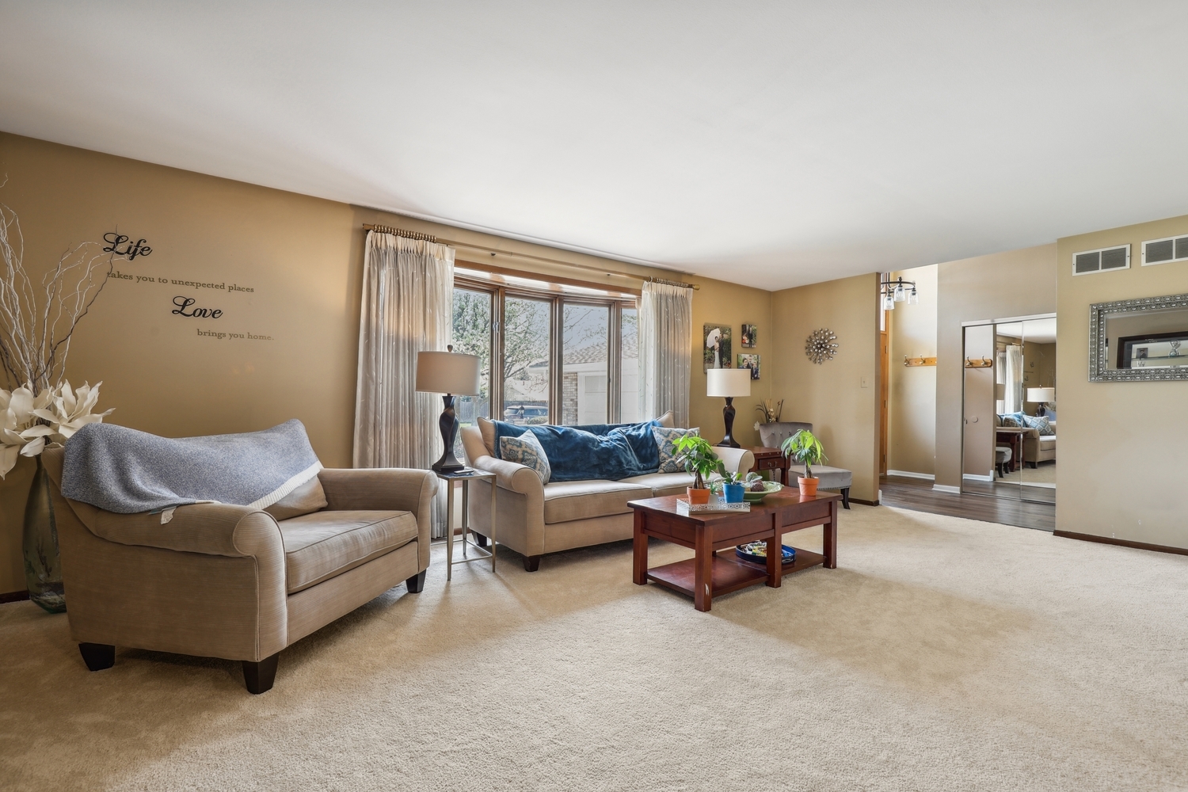
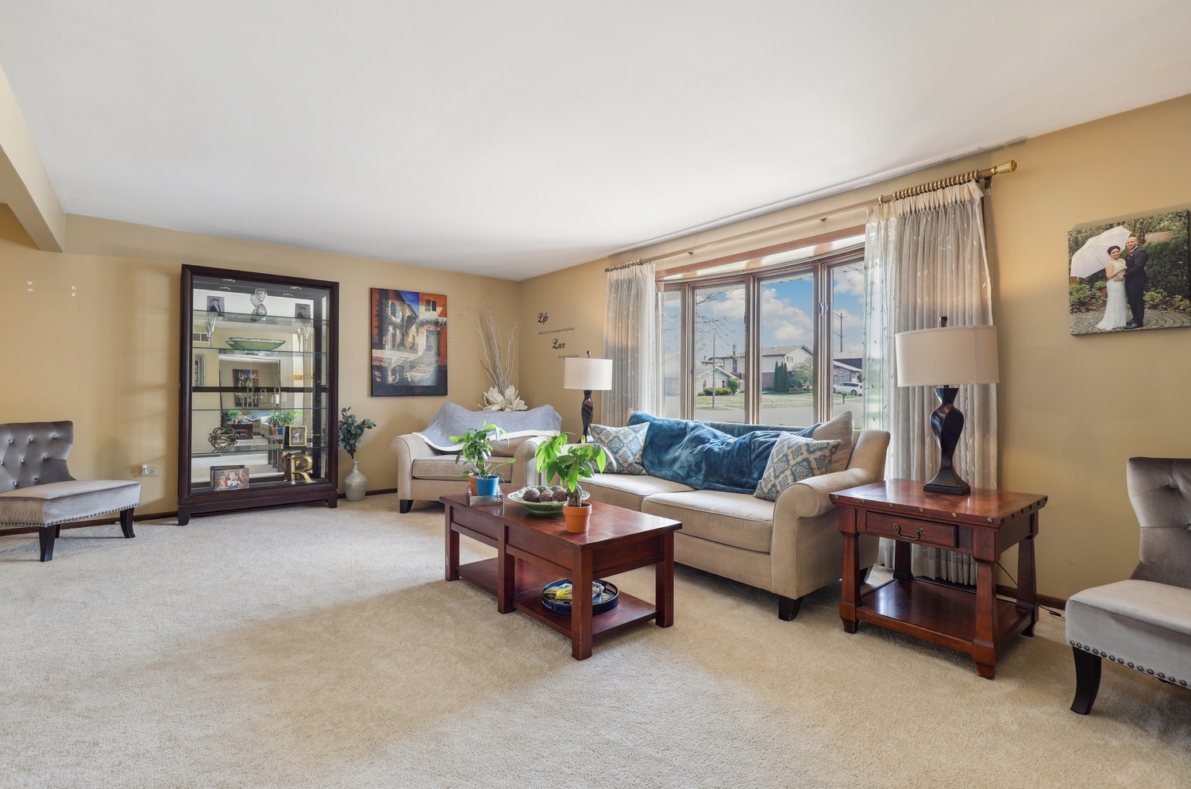
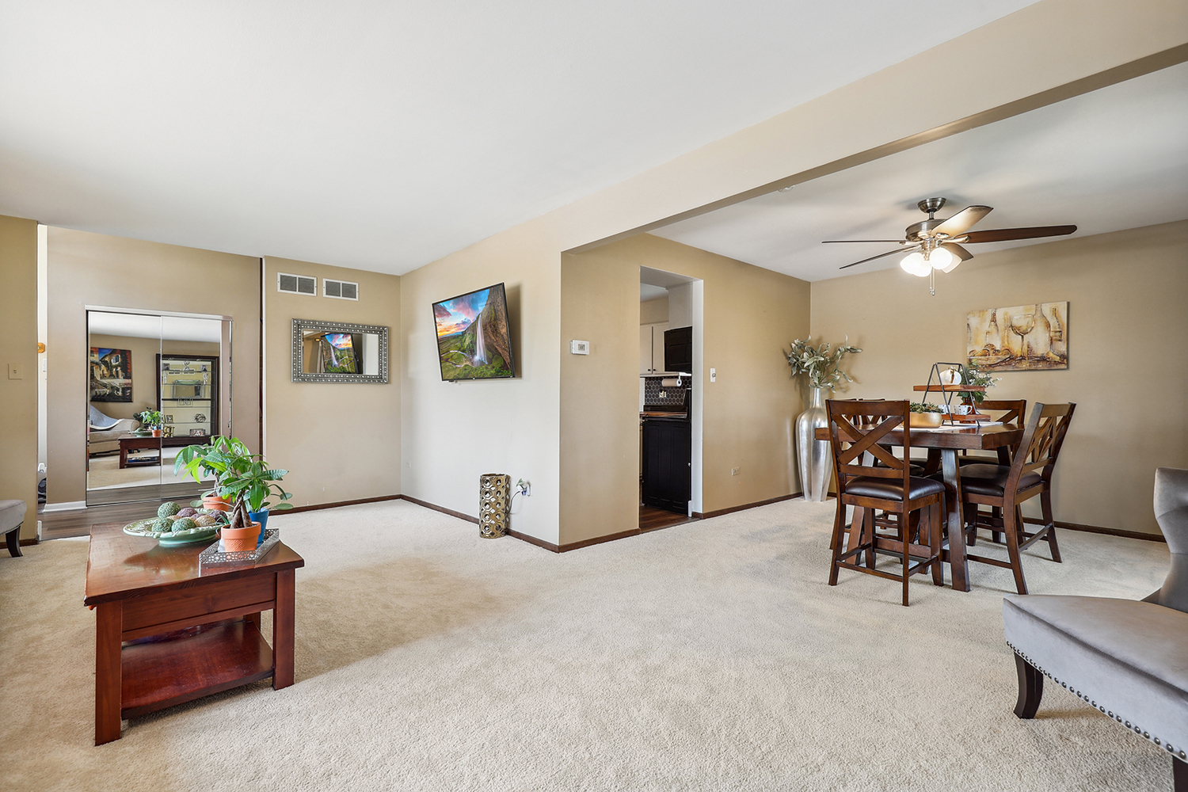
Welcome home to this beautifully updated, move-in ready quad-level home in the highly sought-after Meadowview subdivision of Homer Glen. Featuring 4 bedrooms, 3 full bathrooms, multiple living spaces, and numerous recent updates, this home offers the perfect blend of comfort, functionality, and style. Step inside to find fresh paint and new flooring throughout, a spacious living room, formal dining room, and an eat-in kitchen featuring newer stainless steel appliances (2023), brand-new butcher block countertops, and updated backsplash (2025). The upper level offers a spacious primary suite with a private full bath and whirlpool tub, along with two additional generously sized bedrooms and a second full bathroom. The lower level features a large family room with a stunning full brick fireplace and oversized storage closet, creating the perfect space for relaxing or entertaining. The fully finished sub-basement provides even more living space with a large rec room, fourth bedroom currently used as a home gym, infrared sauna, new multi-gym workout station, additional full bathroom, and laundry room with brand-new washer and dryer (2025). Major updates include a new roof (2015), windows (2016), AC (2018), and furnace and hot water heater (2022), offering peace of mind for years to come. Situated on a spacious fenced corner lot, the backyard features an extended patio and custom storage shed, ideal for outdoor entertaining. Conveniently located near parks, schools, shopping, restaurants, entertainment, and with easy access to I-80 and I-355, this Homer Glen home truly has it all. Schedule your private showing today!

Save
Ask
Tour
Hide
Share
Listing Snapshot
Price 
$487,000
Days On Site 
2 Days
Bedrooms 
4
Inside Area (SqFt) 
3,152 sqft
Total Baths 
3
Full Baths 
3
Partial Baths 
N/A
Lot Size 
0.27 Acres
Year Built 
1978
MLS® Number 
12659031
Status 
Active
Property Tax 
$8,900
HOA/Condo/Coop Fees 
N/A
Sq Ft Source 
Builder
Friends & Family
Recent Activity
14 hours agoListing updated with changes from the MLS®
yesterdayStatus changed to Active
2 days agoListing first seen on site
General Features
Acres 
0.27
Attached Garage 
Yes
Garage 
Yes
Garage Spaces 
2.5
Parking 
Garage Door OpenerAttachedGarage
Parking Spaces 
2.5
Property Sub Type 
Single Family Residence
Security 
Security System
Sewer 
Other
Utilities 
Cable Available
Interior Features
Appliances 
Water SoftenerRangeMicrowaveDishwasherRefrigeratorWasherDryer
Basement 
Sump PumpFinishedFull
Cooling 
Ceiling Fan(s)Central Air
Electric 
Circuit Breakers
Fireplace 
Yes
Fireplace Features 
Family RoomWood BurningGas Starter
Fireplaces 
1
Flooring 
Laminate
Heating 
Natural GasForced Air
Interior 
Cathedral Ceiling(s)
Laundry Features 
Sink
Window Features 
Screens
Bedroom 2 
Dimensions - 12X13Level - Second
Bedroom 3 
Dimensions - 12X12Level - Second
Bedroom 4 
Dimensions - 12X13Level - Lower
Dining Room 
Dimensions - 12X11Level - Main
Family Room 
Dimensions - 24X16Level - Lower
Kitchen 
Dimensions - 18X11Level - MainDescription - Eating Area-Breakfast Bar,Eating Area-Table Space,Pantry-Closet
Laundry 
Dimensions - 11X8Level - Lower
Living Room 
Dimensions - 21X14Level - Main
Master Bedroom 
Dimensions - 15X14Level - Second
Media Room 
Dimensions - 33X21Level - Basement
Save
Ask
Tour
Hide
Share
Exterior Features
Construction Details 
BrickStone
Lot Features 
Corner Lot
Other Structures 
Shed(s)
Patio And Porch 
Patio
Windows/Doors 
Screens
Community Features
Community Features 
ParkLakeCurbsSidewalksStreet Lights
MLS Area 
Homer Glen
School District 
Lockport Township High School
Township 
Homer
Schools
School District
Lockport Township High School
Elementary School
Hadley Middle School
Middle School
Homer Junior High School
High School
Lockport Township High School
Listing Courtesy of MRED as distributed by MLS Grid of Redfin Corporation


Based on information submitted to the MLS GRID as of 2026-05-29 10:56 PM UTC. All data is obtained from various sources and may not have been verified by broker or MLS GRID. Supplied Open House Information is subject to change without notice. All information should be independently reviewed and verified for accuracy. Properties may or may not be listed by the office/agent presenting the information.
Last checked: 2026-05-29 10:56 PM UTC
MRED DMCA Copyright Information Copyright © 2026 Midwest Real Estate Data LLC. All rights reserved.

Neighborhood & Commute
Source: Walkscore
Disclosure: Community information and market data powered by Constellation Data Labs. Information is deemed reliable but not guaranteed.
Save
Ask
Tour
Hide
Share