
720 Ridge DriveMarengo, IL 60152
Mortgage Calculator
Monthly Payment (Est.)
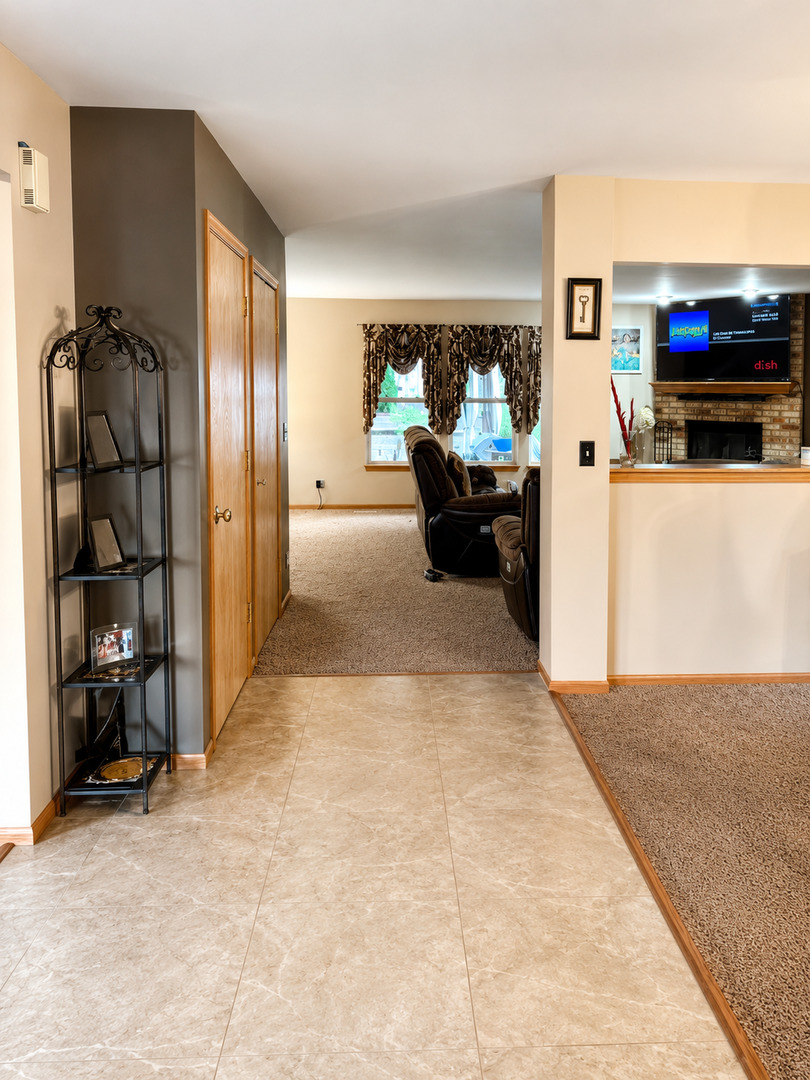
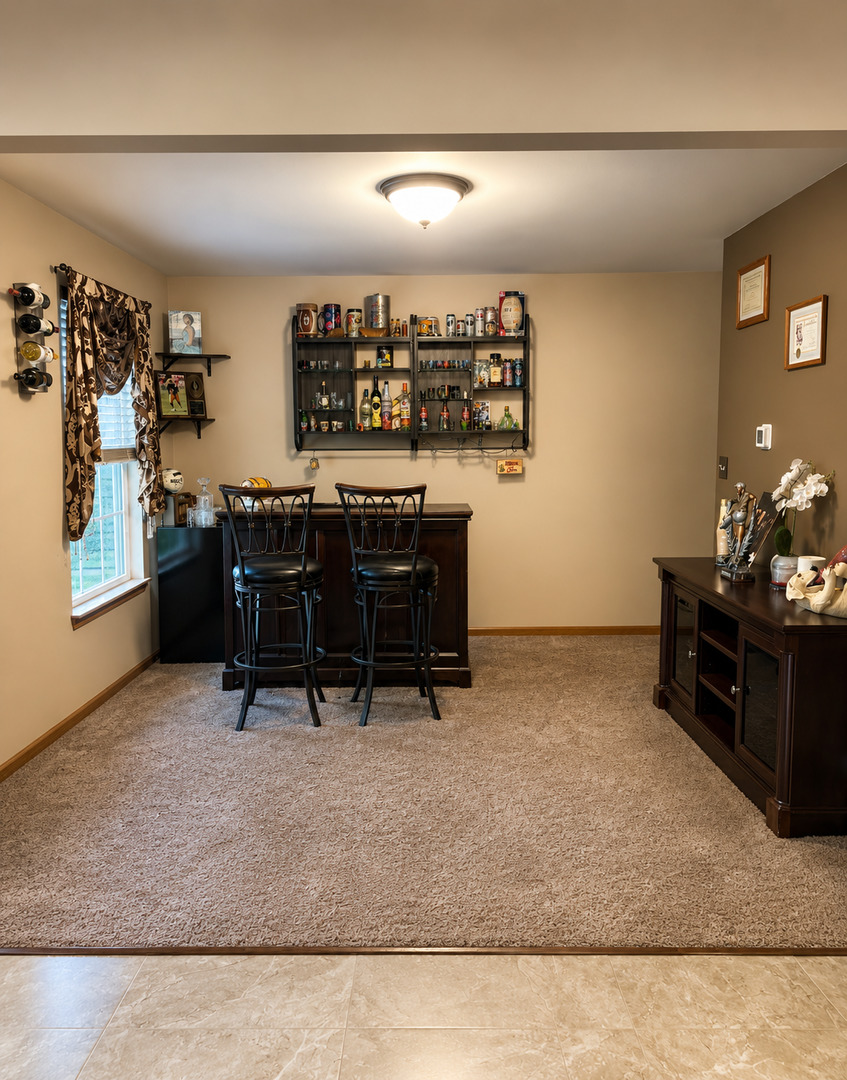
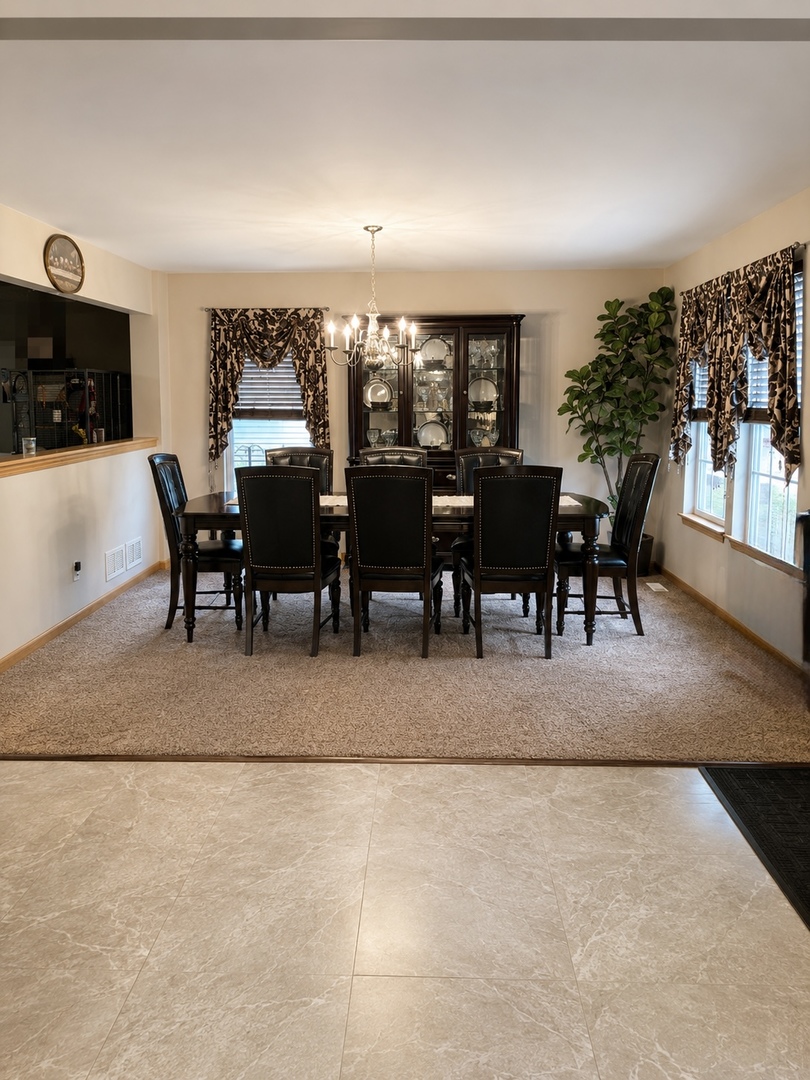
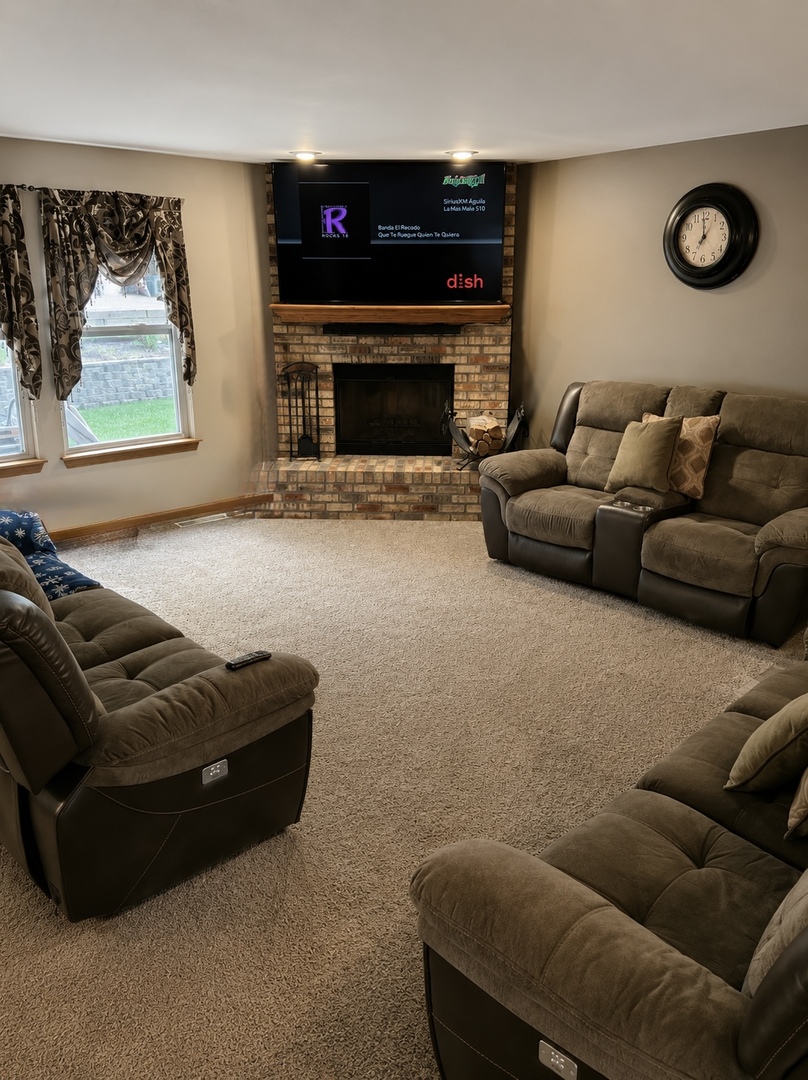
$2,053Welcome home to this bright and spacious 4-bedroom, 2-story home nestled in the desirable Doral Ridge subdivision. From the moment you step inside, you'll feel the warmth and comfort this home offers. The open-concept layout features an inviting living space, a formal dining room, and a cozy family room with a gas fireplace overlooking the heart of the home, the kitchen. Here you'll find granite countertops, abundant cabinet space, and a large walk-in pantry perfect for everyday living and entertaining. Upstairs, enjoy a spacious loft that can serve as a home office, media room, or additional family space. Retreat to the stunning primary suite where the beautifully remodeled en-suite bath features an oversized walk-in shower designed for relaxation. Need even more space? The partially unfinished basement offers endless possibilities. But the true magic of this home begins the moment you step into the backyard. Designed to feel like your own private vacation retreat, this outdoor oasis features a large, newly paved brick patio complete with a gas stove, making it the perfect place to entertain or unwind after a long day. The incredible gazebo is fully equipped with electricity, a propane gas stove, refrigerator, and sink, creating an outdoor living experience that feels more like a luxury getaway than your own backyard. Beyond the entertainment space, you'll also find a custom-built playset, a cozy bonfire area perfect for summer nights under the stars, and an additional shed for extra storage. Whether you're hosting family gatherings, enjoying peaceful evenings by the fire, or watching the kids play, every corner of this backyard was designed to make everyday life feel like a vacation. Enjoy peace of mind with recent updates, including a remodeled primary bath, new A/C unit, new water heater, newer 4-year-old roof, freshly painted exterior trim, redone paved patio, new retaining wall, and more. All of this while enjoying the convenience of everything Marengo has to offer, parks, schools, shopping, dining, and more. Don't miss your opportunity to own a home that feels like an escape from reality every single day. Schedule your private showing today!
| 22 hours ago | Listing updated with changes from the MLS® | |
| 2 days ago | Listing first seen on site |

Based on information submitted to the MLS GRID as of 2026-05-30 07:24 AM UTC. All data is obtained from various sources and may not have been verified by broker or MLS GRID. Supplied Open House Information is subject to change without notice. All information should be independently reviewed and verified for accuracy. Properties may or may not be listed by the office/agent presenting the information.
Last checked: 2026-05-30 07:24 AM UTC
MRED DMCA Copyright Information Copyright © 2026 Midwest Real Estate Data LLC. All rights reserved.
Did you know? You can invite friends and family to your search. They can join your search, rate and discuss listings with you.