O'Neil Property Group
Save
Ask
Tour
Hide
Share
$520,000
2 Days On Site

401 N Wabash Avenue 39E
Chicago, IL 60611

For Sale|Condominium|Active
1
Bed
2
Total Baths
1
Full Bath
1
Partial Bath
938
SqFt
$554
/SqFt
2008
Built
Subdivision:
Trump Tower Chicago
County:
Cook
Listing Courtesy of MRED as distributed by MLS Grid of Coldwell Banker Realty
401 N Wabash Avenue 39E401 N Wabash Avenue 39E401 N Wabash Avenue 39E401 N Wabash Avenue 39E
Save
Ask
Tour
Hide
Share

Mortgage Calculator

Monthly Payment (Est.)

$2,372
Calculator powered by Showcase IDX, a Constellation1 Company. Copyright ©2026 Information is deemed reliable but not guaranteed.

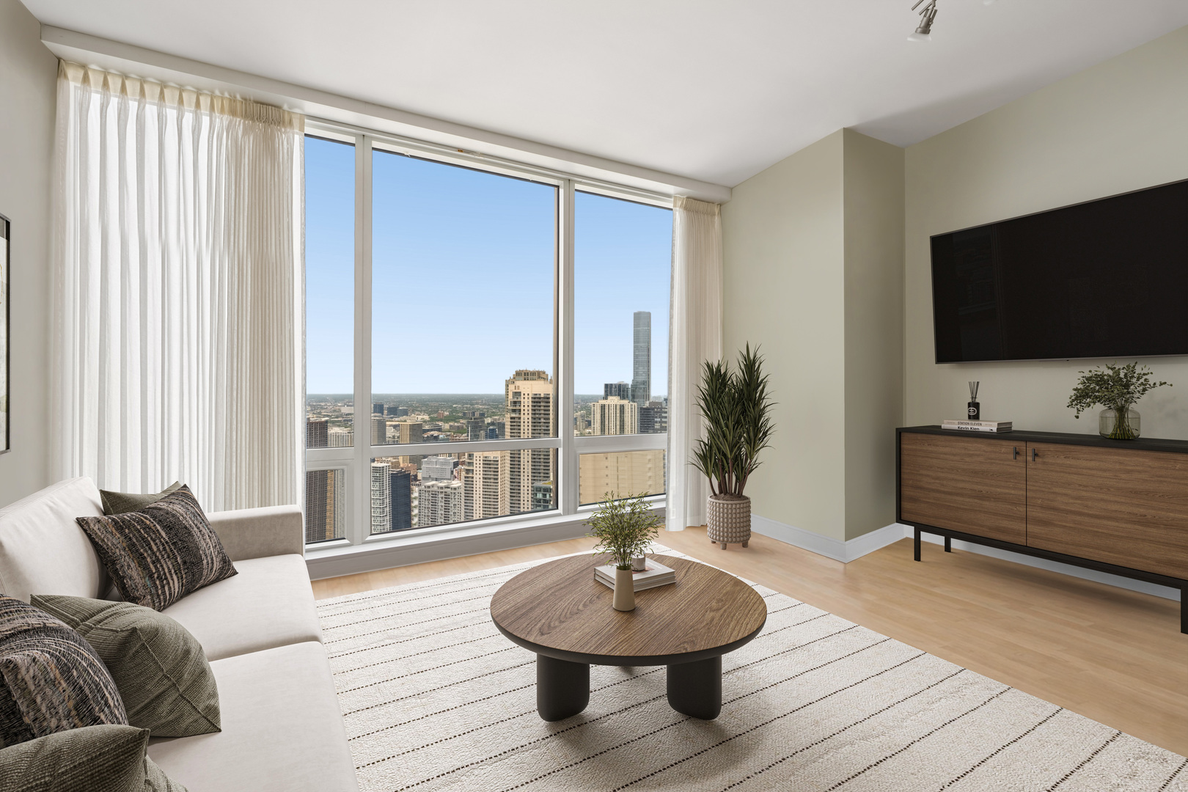
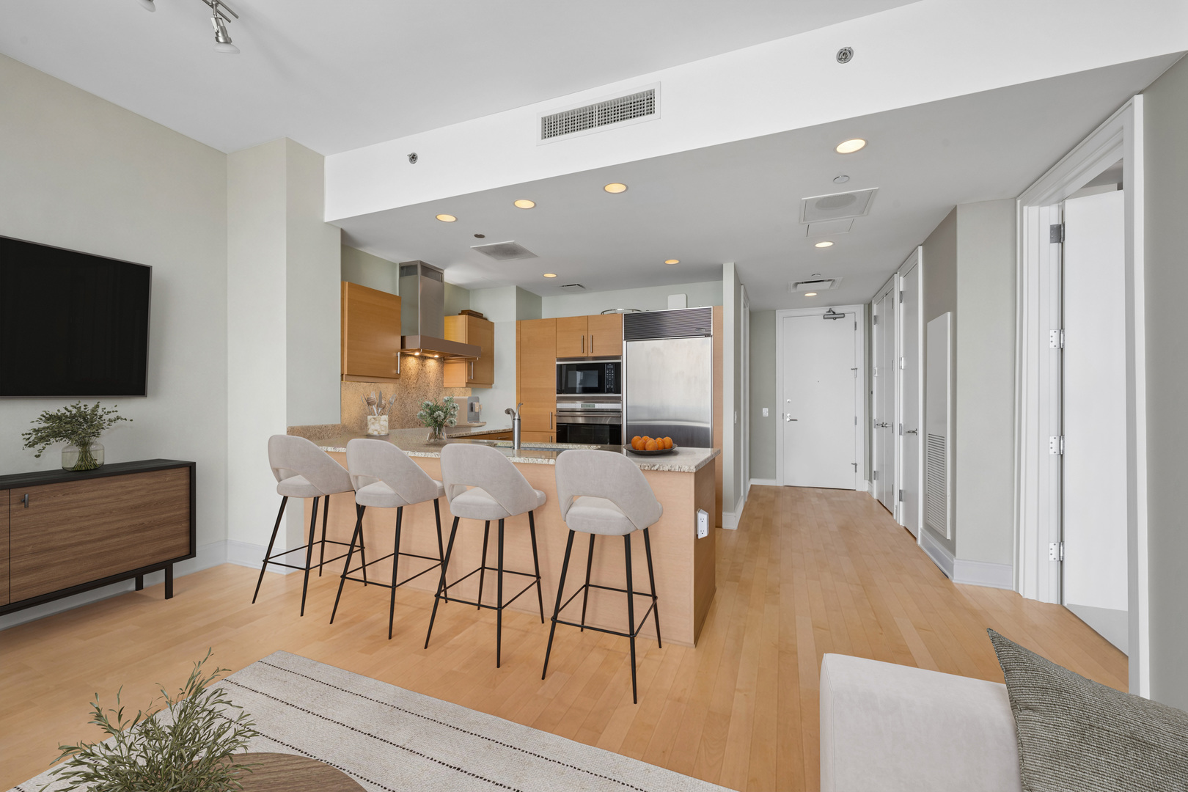
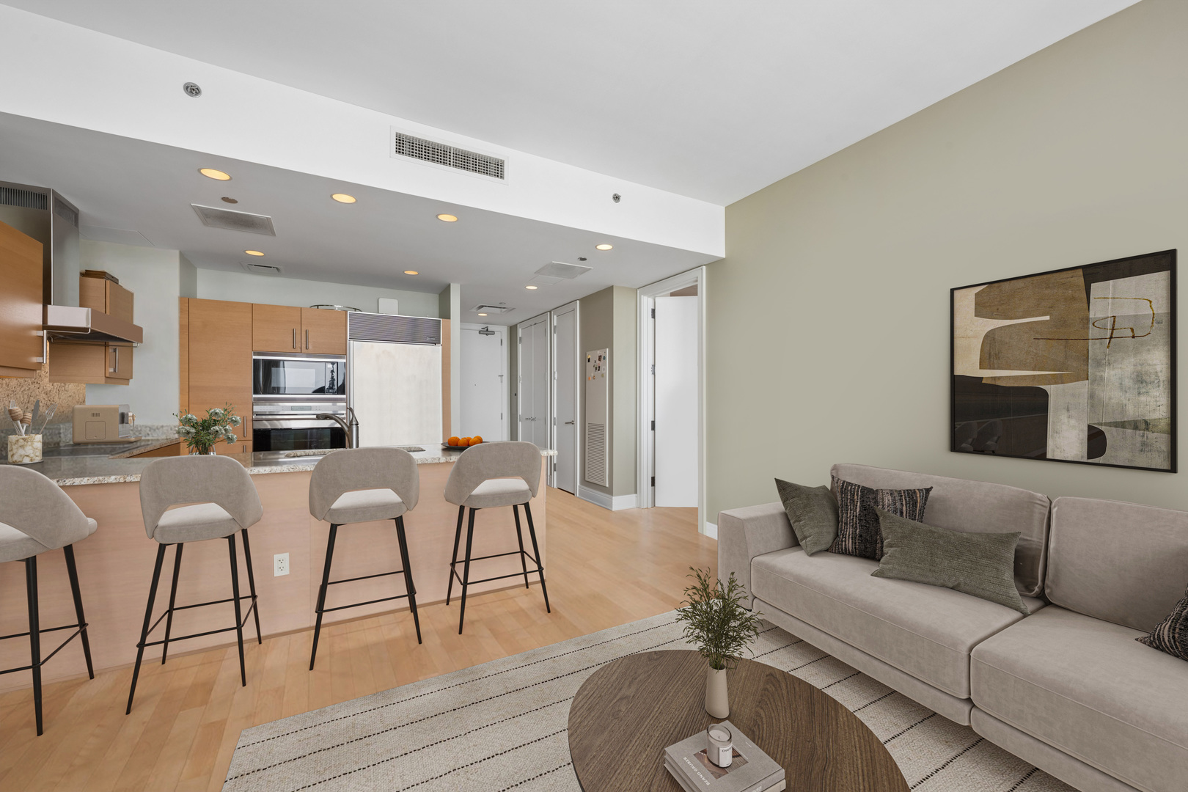
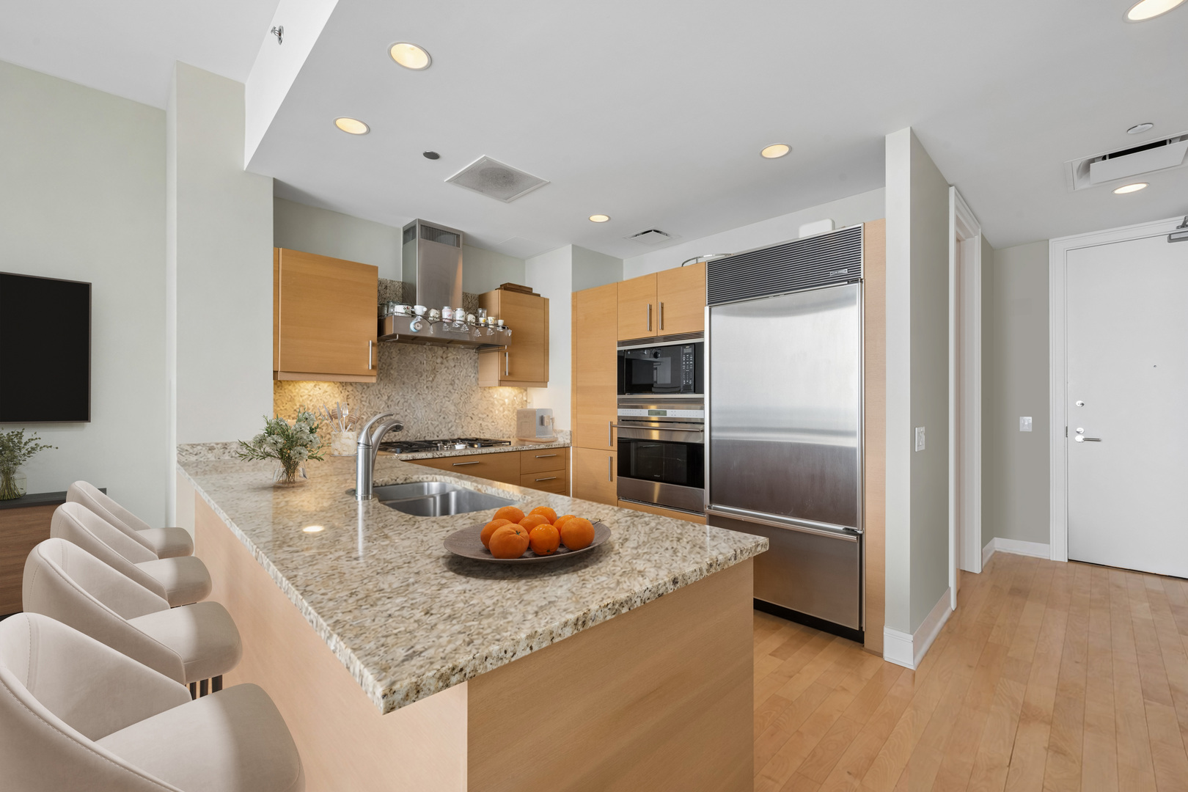
Experience life within one of Chicago's most iconic architectural landmarks. Residence 39E at Trump Tower Chicago offers a sophisticated living experience designed by renowned architect Adrian Smith, whose work has shaped skylines around the world. This pristine 1-bedroom, 1.5-bath residence features soaring 10-foot ceilings and dramatic floor-to-ceiling windows showcasing breathtaking city views. Light hardwood flooring complements the highly sought-after l Italian designer cabinets custom Snaidero cabinetry, premium stone countertops, and top of the line SubZero, Wolf, and Miele appliances. The primary suite serves as a private retreat, complete with a large walk-in closet and an elegant travertine-clad bath featuring a deep whirlpool tub and separate shower. Residents enjoy access to Trump Tower's exceptional five-star amenities, including 24-hour concierge service, a state-of-the-art fitness center, world-class spa, indoor pool, and acclaimed on-site dining. Offered at a highly competitive price, this turnkey residence presents an outstanding opportunity as a primary residence, in-town home, or investment property in one of Chicago's most prestigious addresses.

Save
Ask
Tour
Hide
Share
Listing Snapshot
Price 
$520,000
Days On Site 
2 Days
Bedrooms 
1
Inside Area (SqFt) 
938 sqft
Total Baths 
2
Full Baths 
1
Partial Baths 
1
Lot Size 
N/A
Year Built 
2008
MLS® Number 
12659196
Status 
Active
Property Tax 
$8,231.37
HOA/Condo/Coop Fees 
$853 monthly
Sq Ft Source 
Builder
Friends & Family
Recent Activity
yesterdayListing updated with changes from the MLS®
2 days agoListing first seen on site
General Features
Attached Garage 
Yes
Direction Faces 
North
Garage 
Yes
Garage Spaces 
1
Number Of Stories 
89
Parking 
Heated GarageDeededAttachedGarage
Parking Spaces 
1
Pets 
Cats OKDogs OKNumber Limit
Property Sub Type 
Condominium
Sewer 
Public Sewer
Interior Features
Appliances 
RangeMicrowaveDishwasherRefrigeratorFreezerWasherDryerDisposal
Basement 
None
Cooling 
Central Air
Electric 
Circuit Breakers
Flooring 
Hardwood
Heating 
ElectricForced AirZoned
Laundry Features 
Washer HookupIn UnitLaundry Closet
Bedroom 2 
Bedroom 3 
Bedroom 4 
Dining Room 
Family Room 
Kitchen 
Dimensions - 10X9Level - MainDescription - Eating Area-Breakfast Bar,Pantry-Closet
Laundry 
Living Room 
Dimensions - 17X14Level - Main
Master Bedroom 
Dimensions - 14X13Level - Main
Save
Ask
Tour
Hide
Share
Exterior Features
Construction Details 
Glass
View 
Water
Waterfront 
Yes
Waterfront Features 
CHICAGO RIVER
Waterview 
Water
Community Features
Association Amenities 
StorageParty RoomIndoor PoolSaunaService Elevator(s)
Association Dues 
853
HOA Fee Frequency 
Monthly
MLS Area 
CHI - Near North Side
School District 
299
Township 
North Chicago
Schools
School District
299
Elementary School
Unknown
Middle School
Unknown
High School
Unknown
Listing Courtesy of MRED as distributed by MLS Grid of Coldwell Banker Realty


Based on information submitted to the MLS GRID as of 2026-05-30 03:49 AM UTC. All data is obtained from various sources and may not have been verified by broker or MLS GRID. Supplied Open House Information is subject to change without notice. All information should be independently reviewed and verified for accuracy. Properties may or may not be listed by the office/agent presenting the information.
Last checked: 2026-05-30 03:49 AM UTC
MRED DMCA Copyright Information Copyright © 2026 Midwest Real Estate Data LLC. All rights reserved.

Neighborhood & Commute
Source: Walkscore
Disclosure: Community information and market data powered by Constellation Data Labs. Information is deemed reliable but not guaranteed.
Save
Ask
Tour
Hide
Share