O'Neil Property Group
Save
Ask
Tour
Hide
Share
$489,000
1 Day On Site

1283 Georgetown Way
Vernon Hills, IL 60061

For Sale|Townhouse|Active
3
Beds
4
Total Baths
3
Full Baths
1
Partial Bath
1,872
SqFt
$261
/SqFt
1998
Built
County:
Lake
Listing Courtesy of MRED as distributed by MLS Grid of Weichert Realtors -The Peevler Team
Upcoming Open Houses
Sun, May 31, 1:00 PM - 3:00 PM
1283 Georgetown Way1283 Georgetown Way1283 Georgetown Way1283 Georgetown Way
Save
Ask
Tour
Hide
Share

Mortgage Calculator

Monthly Payment (Est.)

$2,231
Calculator powered by Showcase IDX, a Constellation1 Company. Copyright ©2026 Information is deemed reliable but not guaranteed.

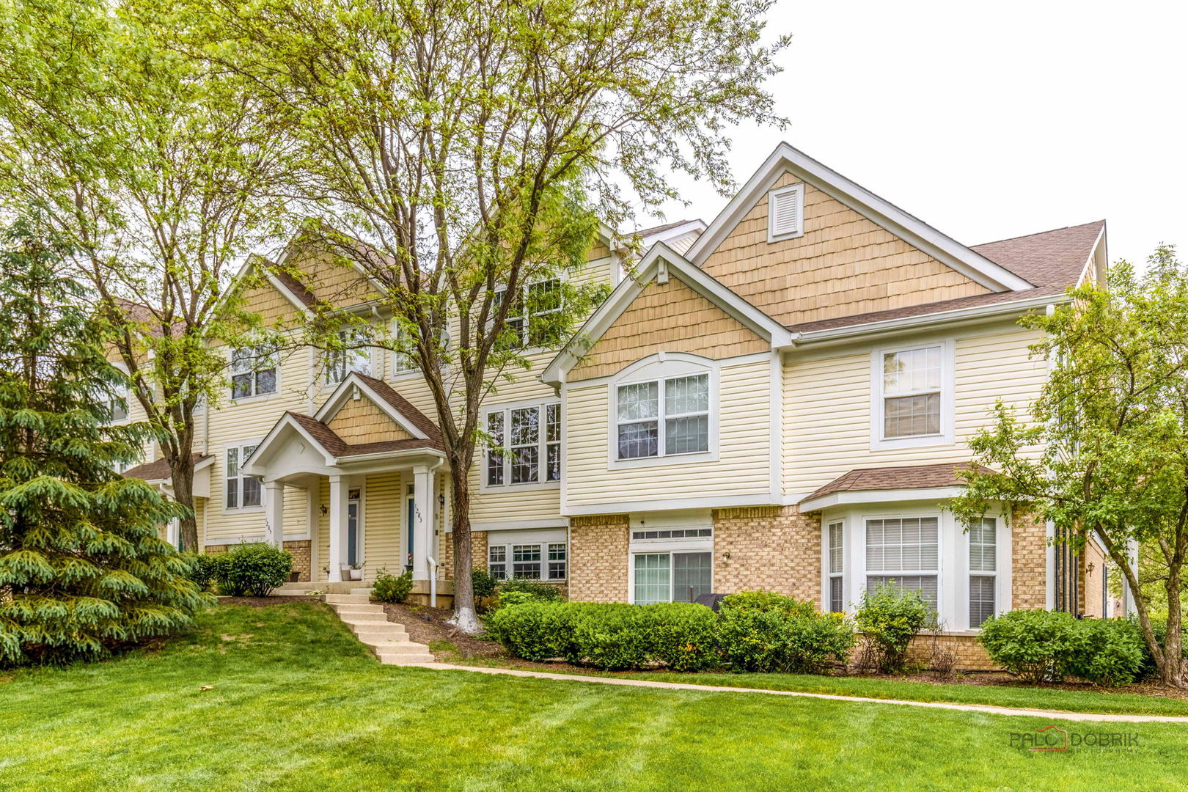
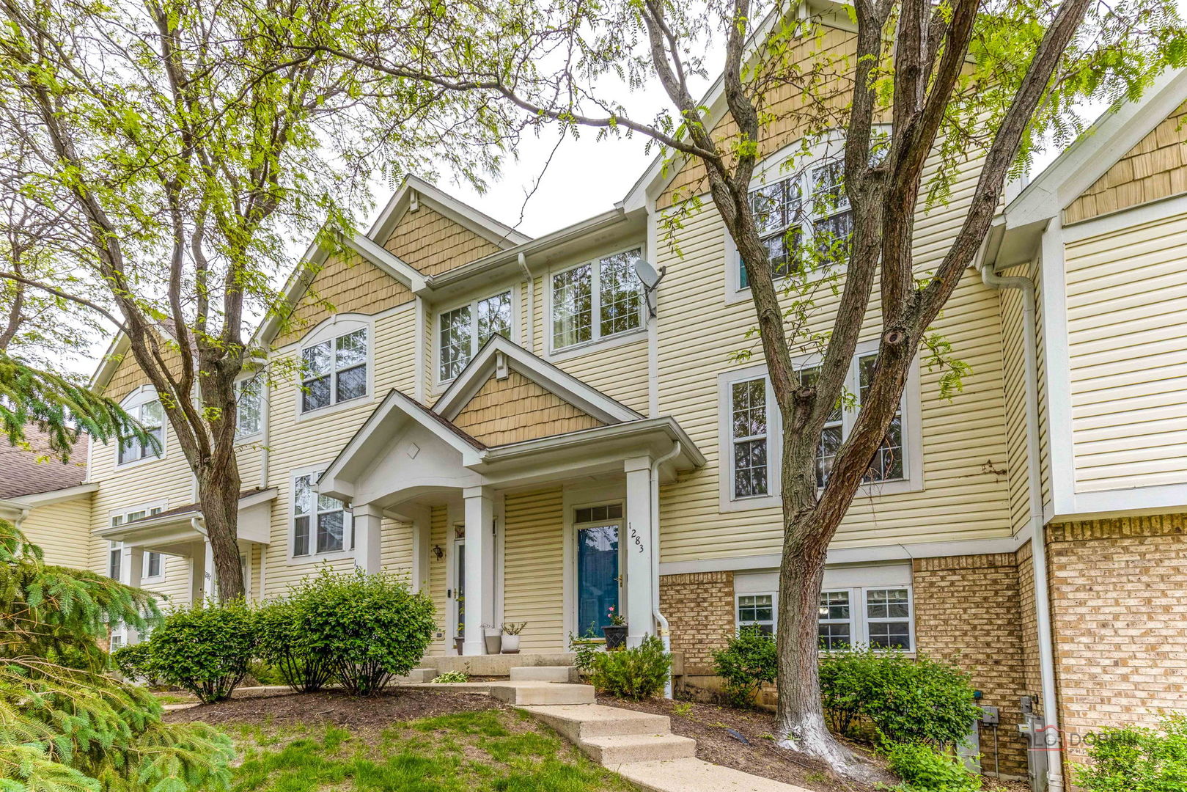
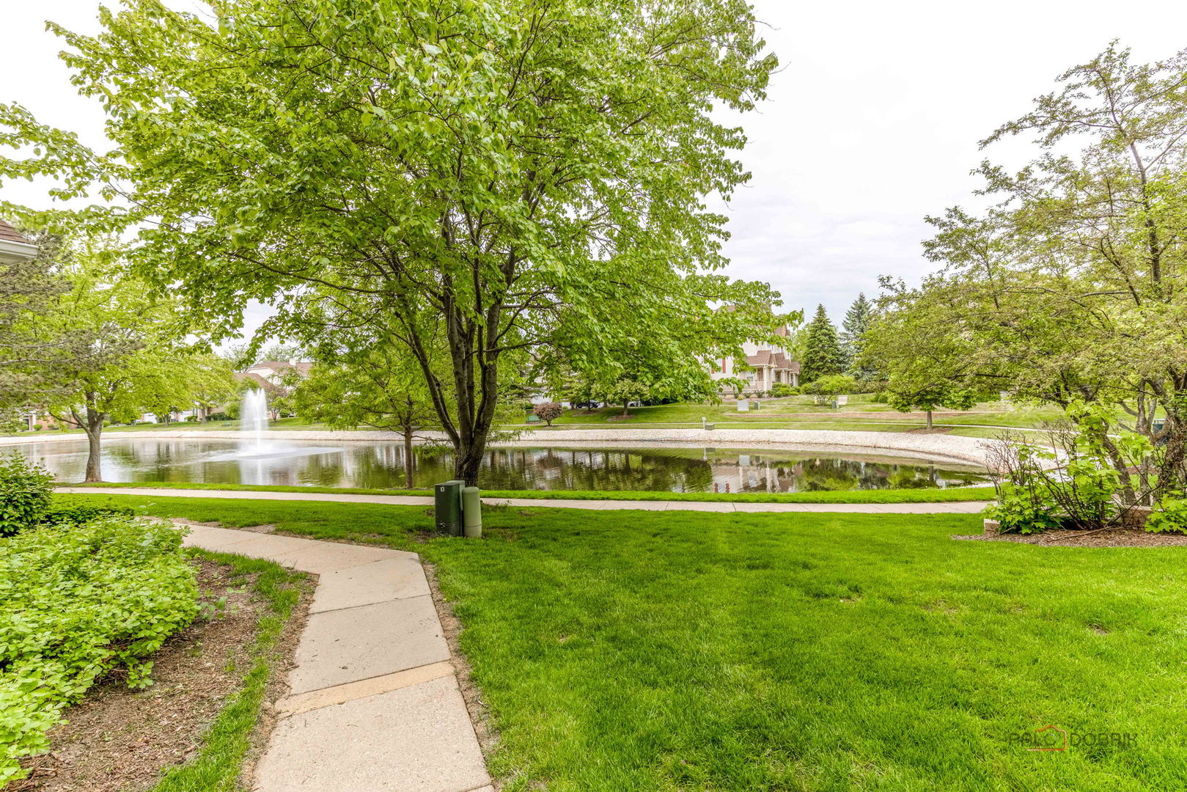
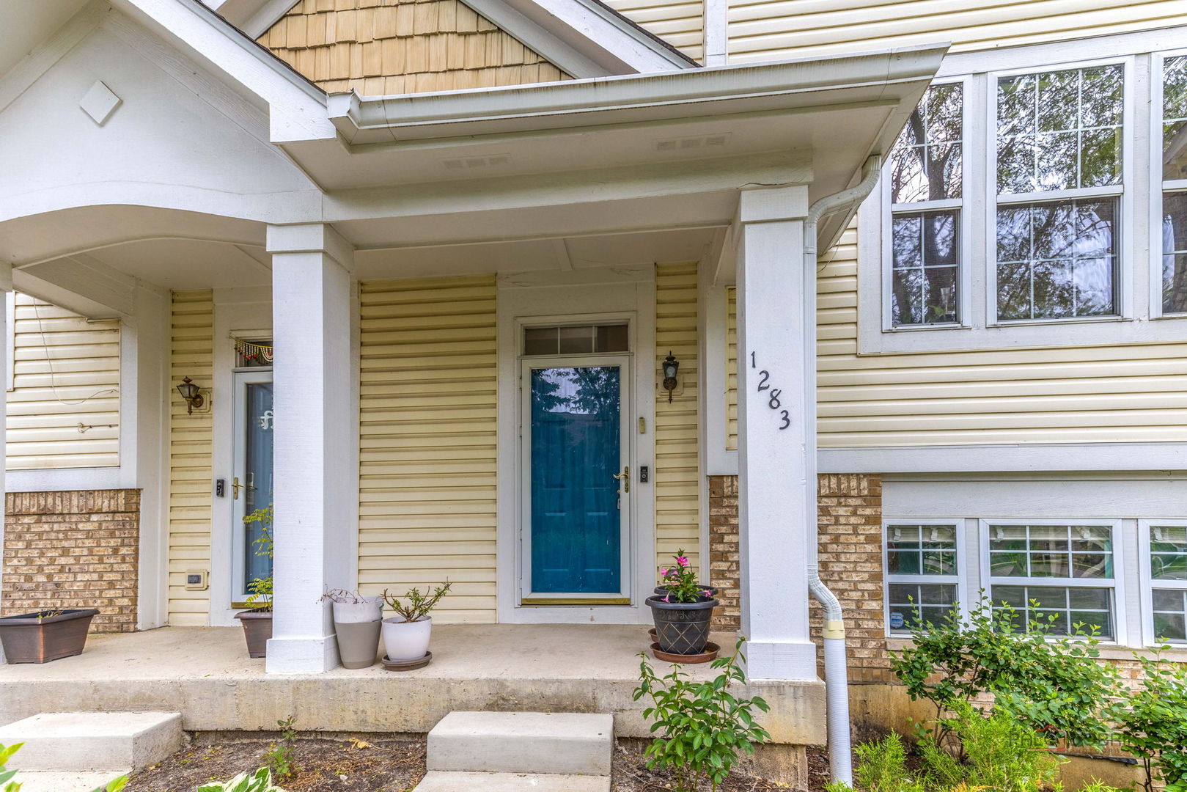
Beautiful and meticulously maintained 3-level Arlington model townhome located in the highly sought-after blue ribbon District 103 and Adlai E Stevenson High School! This spacious home offers soaring ceilings rarely found in townhomes, creating an open and airy feel throughout. The open-concept floor plan features a bright kitchen overlooking the living and family rooms, perfect for both everyday living and entertaining. Fresh paint in the kitchen, living room, family room, and hallways gives the home a clean, updated feel. Enjoy the convenience of second-floor laundry and a 2-car attached garage. Numerous recent updates include new A/C in 2024, new furnace in 2026, new light fixtures, new screen door, new toilet seats, select new curtains, carbon monoxide alarm near fireplace, gas fireplace tune-up completed in 2026, and professional duct cleaning completed for every vent in 2026. HOA work done on roof in 2022 and patios 2025. Move-in ready with thoughtful updates throughout in a prime location close to shopping, dining, parks, and more! A rare opportunity to own a spacious, updated townhome in one of the area's most desirable communities!

Save
Ask
Tour
Hide
Share
Listing Snapshot
Price 
$489,000
Days On Site 
1 Day
Bedrooms 
3
Inside Area (SqFt) 
1,872 sqft
Total Baths 
4
Full Baths 
3
Partial Baths 
1
Lot Size 
N/A
Year Built 
1998
MLS® Number 
12659287
Status 
Active
Property Tax 
$11,447
HOA/Condo/Coop Fees 
$499 monthly
Sq Ft Source 
Estimated
Friends & Family
Recent Activity
16 hours agoListing updated with changes from the MLS®
yesterdayListing first seen on site
General Features
Attached Garage 
Yes
Garage 
Yes
Garage Spaces 
2
Number Of Stories 
3
Parking 
AttachedGarage
Parking Spaces 
2
Pets 
Cats OKDogs OKSize Limit
Property Sub Type 
Townhouse
Sewer 
Public Sewer
Water Source 
Public
Interior Features
Basement 
FinishedDaylight
Cooling 
Central Air
Heating 
Natural Gas
Bedroom 2 
Dimensions - 13X10Level - Second
Bedroom 3 
Dimensions - 18X14Level - Lower
Bedroom 4 
Dining Room 
Dimensions - 14X11Level - Main
Family Room 
Dimensions - 18X11Level - Main
Kitchen 
Dimensions - 15X10Level - Main
Laundry 
Dimensions - 4X7Level - Second
Living Room 
Dimensions - 14X11Level - Main
Master Bedroom 
Dimensions - 15X14Level - Second
Save
Ask
Tour
Hide
Share
Exterior Features
Construction Details 
Vinyl SidingBrick
Community Features
Association Dues 
499
HOA Fee Frequency 
Monthly
MLS Area 
Indian Creek / Vernon Hills
School District 
Adlai E Stevenson High School
Township 
Vernon
Schools
School District
Adlai E Stevenson High School
Elementary School
Laura B Sprague School
Middle School
Daniel Wright Junior High School
High School
Adlai E Stevenson High School
Listing Courtesy of MRED as distributed by MLS Grid of Weichert Realtors -The Peevler Team


Based on information submitted to the MLS GRID as of 2026-05-30 07:29 AM UTC. All data is obtained from various sources and may not have been verified by broker or MLS GRID. Supplied Open House Information is subject to change without notice. All information should be independently reviewed and verified for accuracy. Properties may or may not be listed by the office/agent presenting the information.
Last checked: 2026-05-30 07:29 AM UTC
MRED DMCA Copyright Information Copyright © 2026 Midwest Real Estate Data LLC. All rights reserved.

Neighborhood & Commute
Source: Walkscore
Disclosure: Community information and market data powered by Constellation Data Labs. Information is deemed reliable but not guaranteed.
Save
Ask
Tour
Hide
Share