O'Neil Property Group
Save
Ask
Tour
Hide
Share
$450,000
2 Days On Site

511 Walnut Lane
Elk Grove Village, IL 60007

For Sale|Single Family Residence|Active
4
Beds
2
Total Baths
2
Full Baths
1,568
SqFt
$287
/SqFt
1961
Built
County:
Cook
Listing Courtesy of MRED as distributed by MLS Grid of Redfin Corporation
Upcoming Open Houses
Sat, May 30, 11:00 AM - 1:00 PM
511 Walnut Lane511 Walnut Lane511 Walnut Lane511 Walnut Lane
Save
Ask
Tour
Hide
Share

Mortgage Calculator

Monthly Payment (Est.)

$2,053
Calculator powered by Showcase IDX, a Constellation1 Company. Copyright ©2026 Information is deemed reliable but not guaranteed.

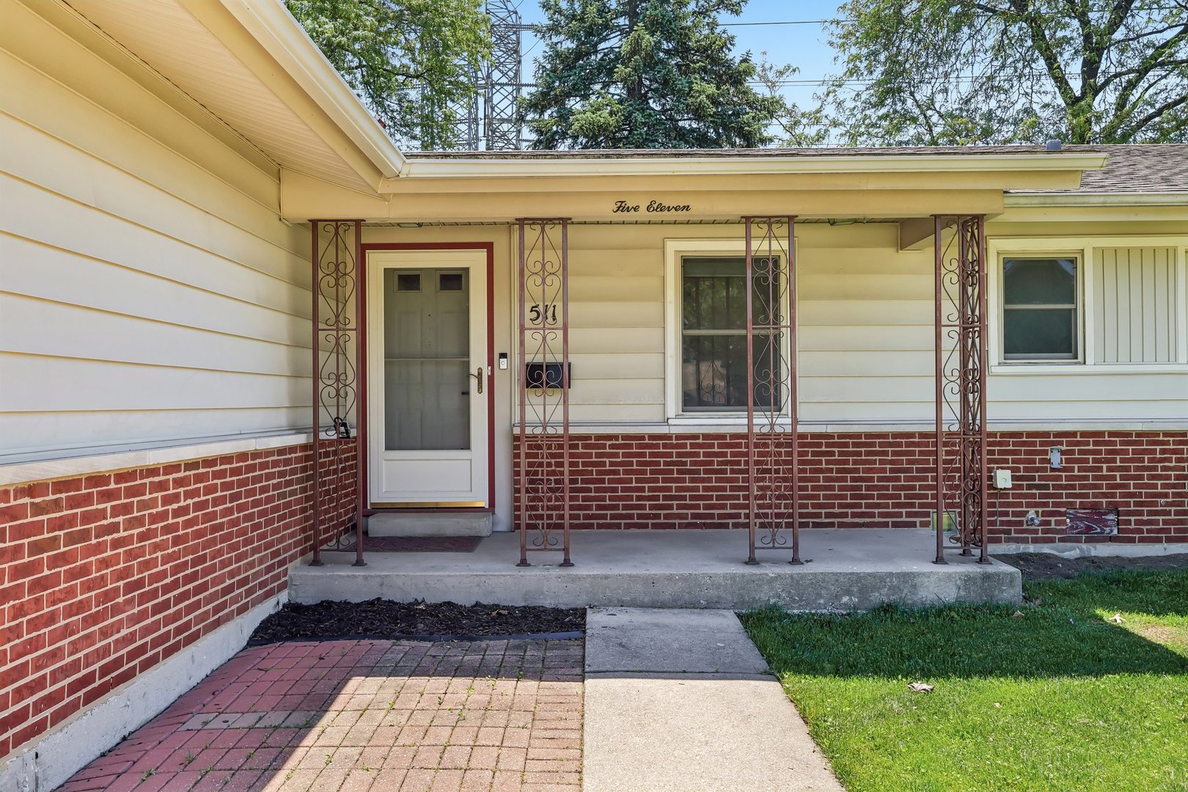
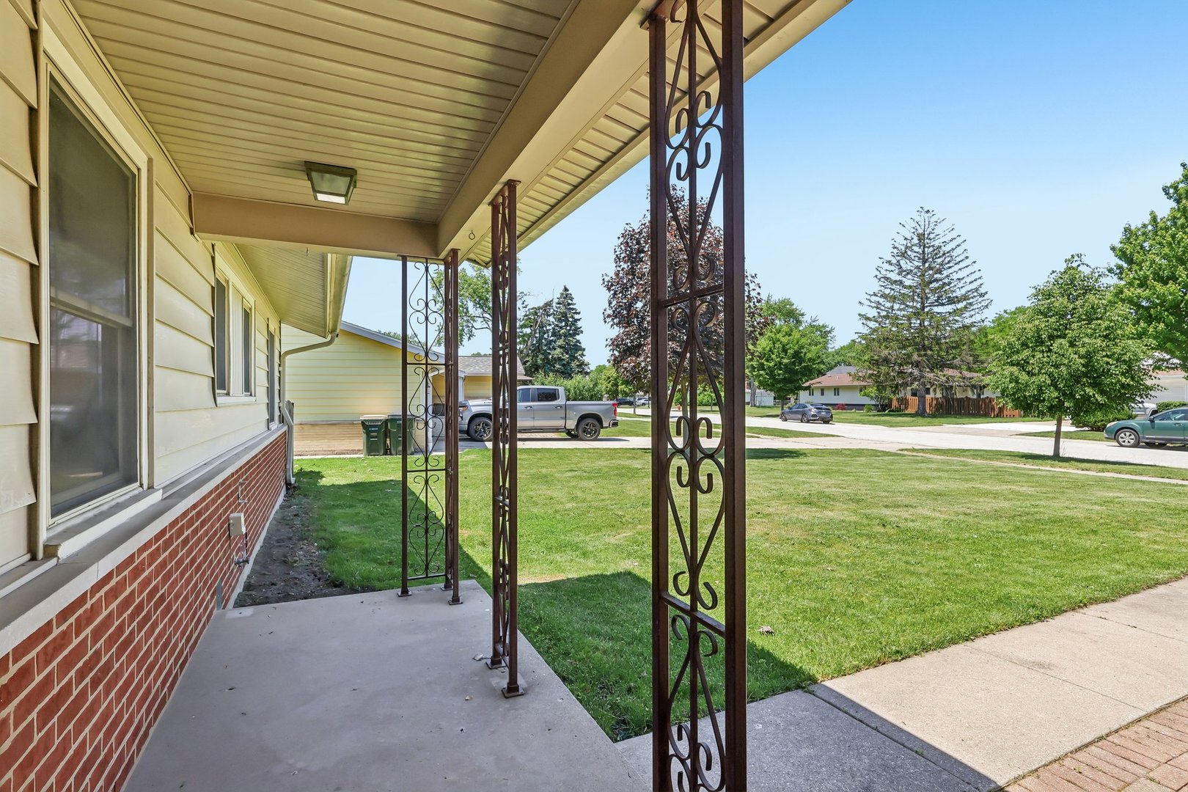
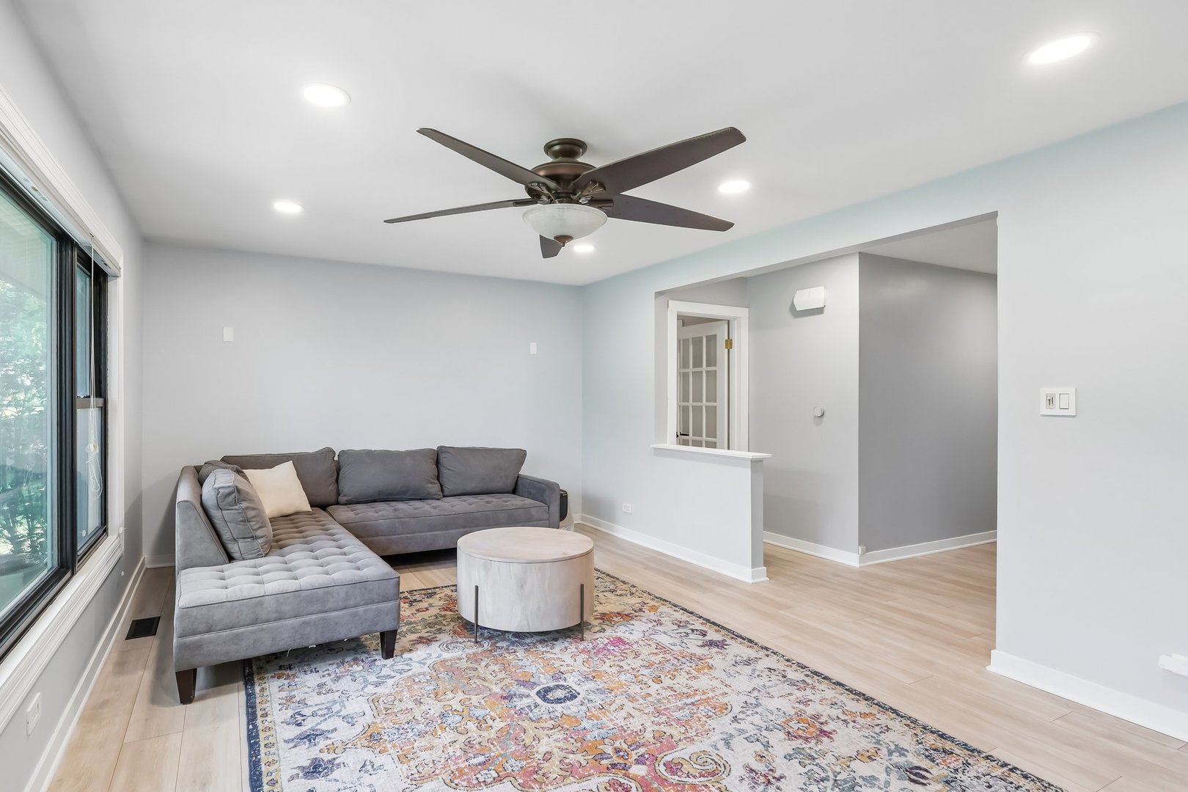
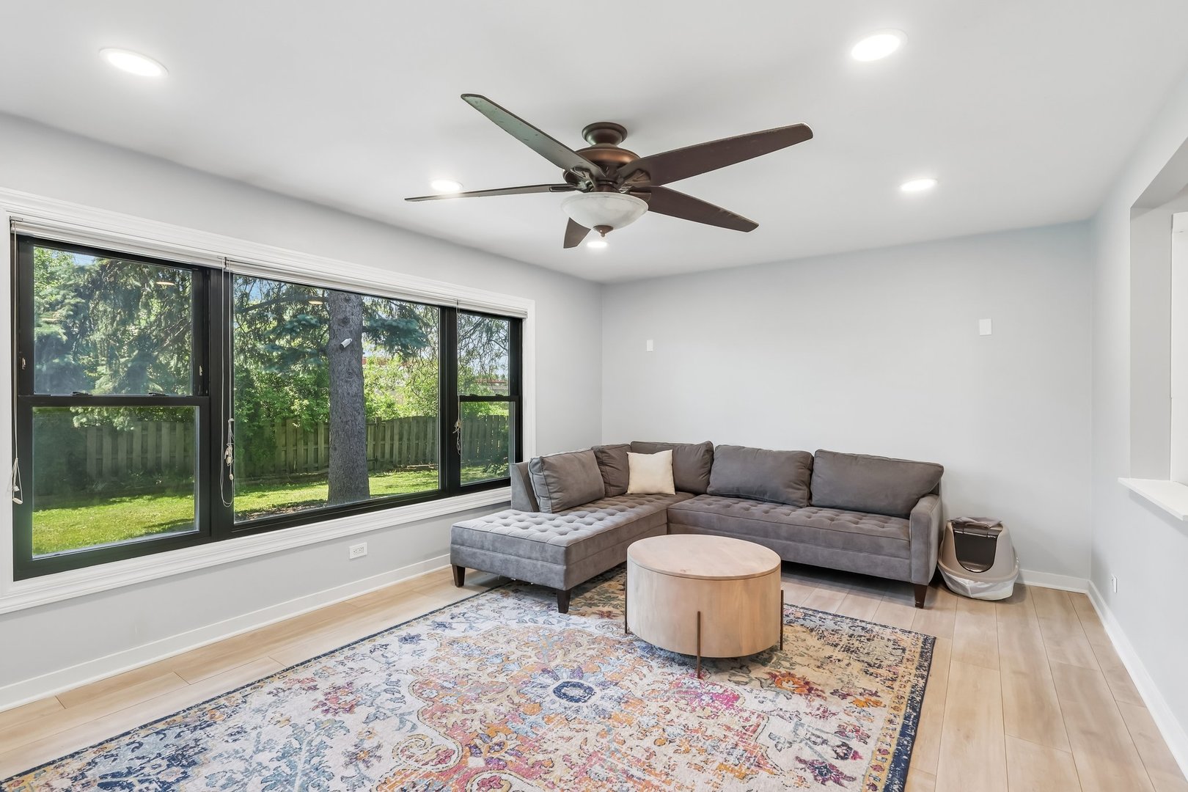
Welcome to this beautifully updated and move-in ready 4-bedroom, 2-bath home offering 1,568 sq ft of thoughtfully designed living space in the highly desirable Elk Grove Village community! From the moment you step inside, you'll appreciate the bright and open floor plan enhanced by stylish laminate flooring, fresh modern paint, updated baseboards and trim, added canned lighting, and new ceiling fans throughout. The spacious living and dining areas flow seamlessly into the updated kitchen featuring stainless steel appliances and a brand-new refrigerator, creating the perfect setup for both everyday living and entertaining guests. Generously sized bedrooms offer comfort, flexibility, and plenty of natural light, while the home's modern finishes provide a clean, contemporary feel throughout. Step outside to enjoy the large deck overlooking an extra spacious backyard with endless possibilities for outdoor entertaining, gardening, play space, or simply relaxing in your own private retreat. The attached 2-car garage adds convenience and additional storage. Ideally located near parks, schools, shopping, dining, and major expressways, this exceptional home combines modern updates, functional living space, and a fantastic location. A true turnkey opportunity you won't want to miss!

Save
Ask
Tour
Hide
Share
Listing Snapshot
Price 
$450,000
Days On Site 
2 Days
Bedrooms 
4
Inside Area (SqFt) 
1,568 sqft
Total Baths 
2
Full Baths 
2
Partial Baths 
N/A
Lot Size 
0.1874 Acres
Year Built 
1961
MLS® Number 
12659330
Status 
Active
Property Tax 
$7,416.72
HOA/Condo/Coop Fees 
N/A
Sq Ft Source 
Assessor
Friends & Family
Recent Activity
7 hours agoListing updated with changes from the MLS®
yesterdayStatus changed to Active
2 days agoListing first seen on site
General Features
Acres 
0.1874
Attached Garage 
Yes
Garage 
Yes
Garage Spaces 
2
Parking 
Garage Door OpenerHeated GarageAttachedGarage
Parking Spaces 
2
Property Sub Type 
Single Family Residence
Security 
Security System
Sewer 
Public Sewer
Style 
Ranch
Utilities 
Cable Available
Interior Features
Appliances 
RangeMicrowaveDishwasherWasherDryerDisposalStainless Steel Appliance(s)OvenRange Hood
Basement 
Crawl Space
Cooling 
Ceiling Fan(s)Central Air
Electric 
Circuit Breakers
Flooring 
Laminate
Heating 
Natural GasElectricForced Air
Interior 
Entrance FoyerSauna
Laundry Features 
Main LevelElectric Dryer HookupIn UnitIn Kitchen
Window Features 
Screens
Bedroom 2 
Dimensions - 15X13Level - Main
Bedroom 3 
Dimensions - 9X13Level - Main
Bedroom 4 
Dimensions - 9X11Level - Main
Dining Room 
Dimensions - 13X10Level - Main
Family Room 
Foyer 
Dimensions - 8X15Level - Main
Kitchen 
Dimensions - 19X11Level - MainDescription - Eating Area-Breakfast Bar,Eating Area-Table Space,Pantry-Closet,SolidSurfaceCounter,Updated Kitchen
Laundry 
Dimensions - 8X5Level - Main
Living Room 
Dimensions - 18X13Level - Main
Master Bedroom 
Dimensions - 11X15Level - Main
Save
Ask
Tour
Hide
Share
Exterior Features
Construction Details 
Aluminum SidingBrick
Exterior 
Fire Pit
Other Structures 
Shed(s)
Patio And Porch 
Patio
Windows/Doors 
Screens
Community Features
Community Features 
ParkTennis Court(s)CurbsSidewalksStreet Lights
MLS Area 
Elk Grove Village
School District 
Newcomer Center
Township 
Elk Grove
Schools
School District
Newcomer Center
Elementary School
Clearmont Elementary School
Middle School
Grove Junior High School
High School
Newcomer Center
Listing Courtesy of MRED as distributed by MLS Grid of Redfin Corporation


Based on information submitted to the MLS GRID as of 2026-05-30 03:29 AM UTC. All data is obtained from various sources and may not have been verified by broker or MLS GRID. Supplied Open House Information is subject to change without notice. All information should be independently reviewed and verified for accuracy. Properties may or may not be listed by the office/agent presenting the information.
Last checked: 2026-05-30 03:29 AM UTC
MRED DMCA Copyright Information Copyright © 2026 Midwest Real Estate Data LLC. All rights reserved.

Neighborhood & Commute
Source: Walkscore
Disclosure: Community information and market data powered by Constellation Data Labs. Information is deemed reliable but not guaranteed.
Save
Ask
Tour
Hide
Share