O'Neil Property Group
Save
Ask
Tour
Hide
Share
$539,000
1 Day On Site

1490 Avignon Court
Highland Park, IL 60035

For Sale|Condominium|Active
3
Beds
3
Total Baths
2
Full Baths
1
Partial Bath
1,890
SqFt
$285
/SqFt
1978
Built
Subdivision:
Chantilly
County:
Lake
Listing Courtesy of MRED as distributed by MLS Grid of @properties Christie's International Real Estate
Upcoming Open Houses
Sat, May 30, 11:00 AM - 1:00 PM
1490 Avignon Court1490 Avignon Court1490 Avignon Court1490 Avignon Court
Save
Ask
Tour
Hide
Share

Mortgage Calculator

Monthly Payment (Est.)

$2,459
Calculator powered by Showcase IDX, a Constellation1 Company. Copyright ยฉ2026 Information is deemed reliable but not guaranteed.

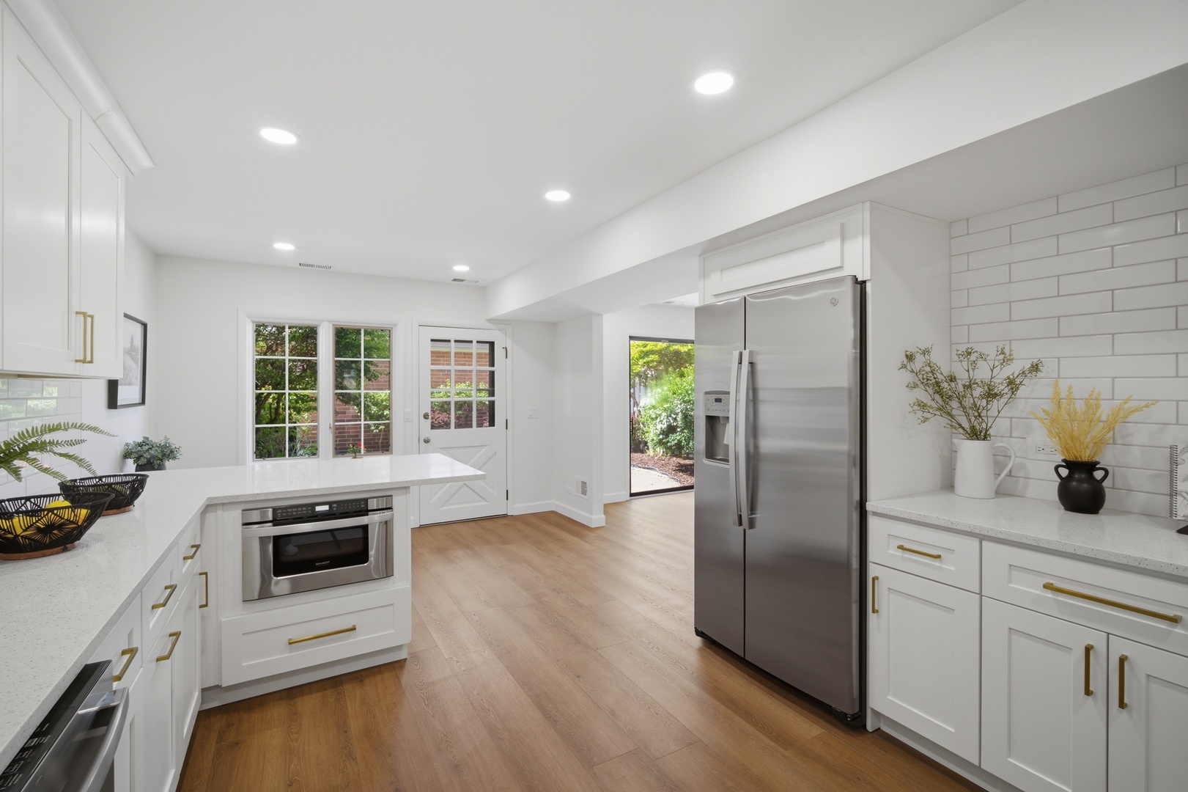
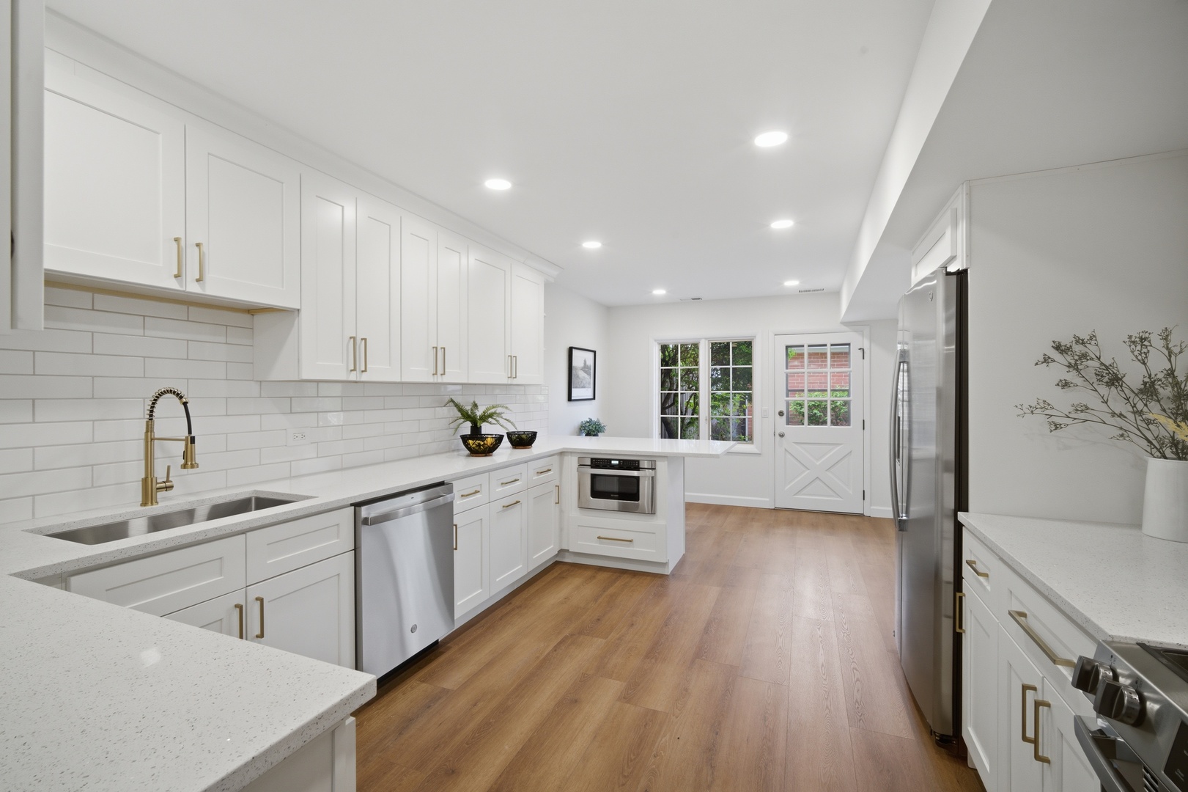
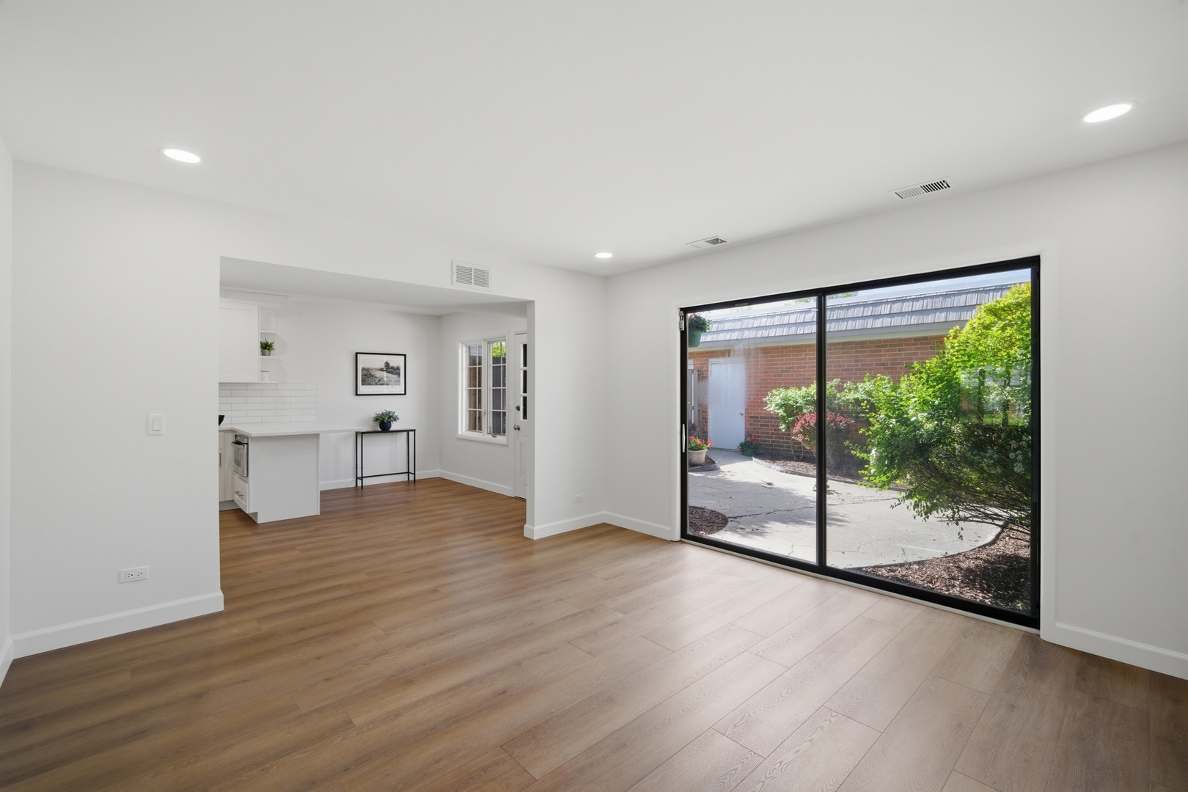
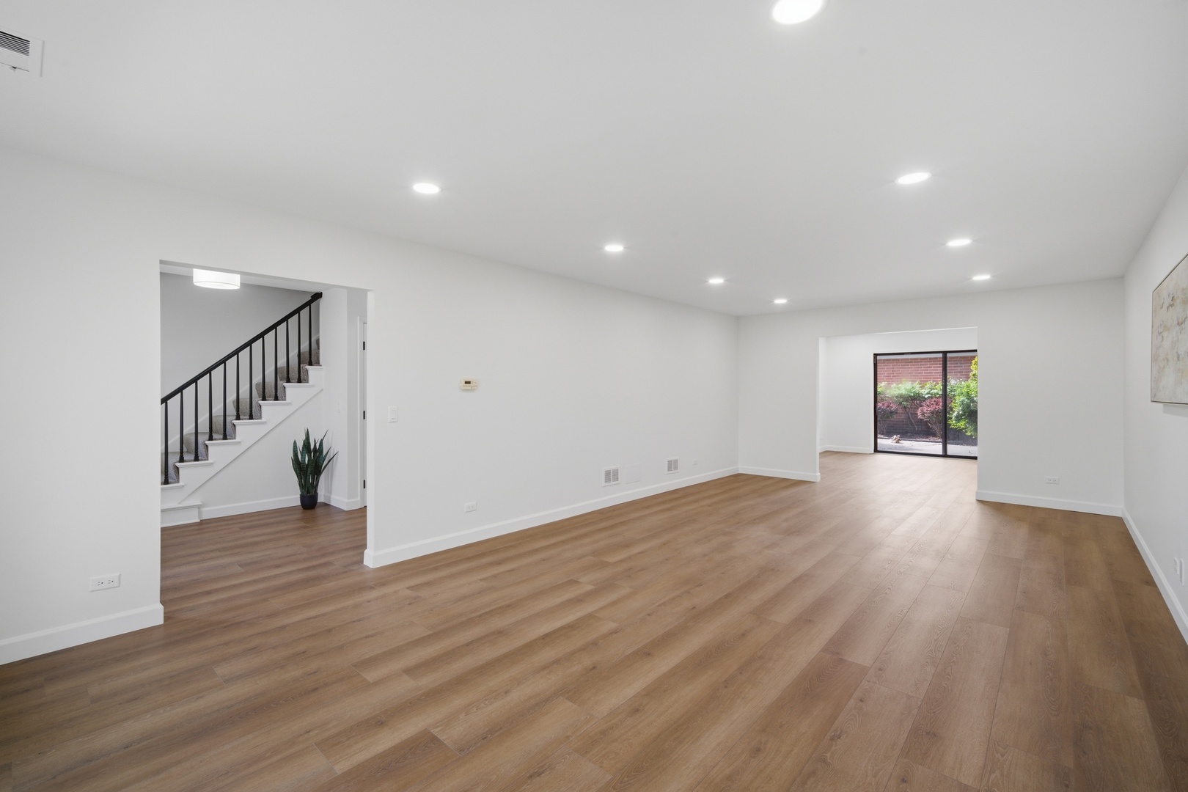
Move right into this newly remodeled and thoughtfully redesigned 3 bedroom, 2 1/2 bath townhome in sought-after Chantilly. Fresh, contemporary finishes throughout and an open flow main level make this home perfect for easy living. The bright and inviting kitchen features stainless steel appliances and ample cabinet and counter space, ideal for effortless cooking and entertaining. A separate eating area in the kitchen is a wonderful place to enjoy meals or a morning coffee overlooking the south facing private patio. Upstairs highlights include second floor laundry complete with NEW WASHER/DRYER 2026 and a very large primary bedroom with a cedar closet, a large walk-in closet with built-in organizers, and a luxurious en-suite bath featuring a soaking tub, large separate shower, and discreet toilet bay. A spacious heated garage provides ample space for cars and storage of seasonal items. This home is set in a meticulously maintained community known for its lush, manicured grounds giving the neighborhood a park-like feel. Seasonal outdoor pool is just a short walk away to relaxing, meet neighbors, or host gatherings. Close to nearby walking trails, Fink Park, Deer Creek Racquet Club and minutes from downtown Highland Park, Metra station, lakefront and beaches.

Save
Ask
Tour
Hide
Share
Listing Snapshot
Priceย 
$539,000
Days On Siteย 
1 Day
Bedroomsย 
3
Inside Area (SqFt)ย 
1,890 sqft
Total Bathsย 
3
Full Bathsย 
2
Partial Bathsย 
1
Lot Sizeย 
N/A
Year Builtย 
1978
MLSยฎ Numberย 
12659864
Statusย 
Active
Property Taxย 
$8,927.94
HOA/Condo/Coop Feesย 
$700 monthly
Sq Ft Sourceย 
Assessor
Friends & Family
Recent Activity
17 hours agoListing updated with changes from the MLSยฎ
yesterdayListing first seen on site
General Features
Attached Garageย 
Yes
Direction Facesย 
North
Garageย 
Yes
Garage Spacesย 
2
Number Of Storiesย 
2
Parkingย 
AttachedGarage
Parking Spacesย 
2
Petsย 
Cats OKDogs OK
Property Sub Typeย 
Condominium
Sewerย 
Public Sewer
Water Sourceย 
Public
Interior Features
Appliancesย 
Double OvenMicrowaveDishwasherRefrigeratorFreezerDisposalStainless Steel Appliance(s)Range Hood
Basementย 
None
Coolingย 
Central Air
Heatingย 
Natural Gas
Bedroom 2ย 
Dimensions - 12X12Level - Second
Bedroom 3ย 
Dimensions - 11X11Level - Second
Bedroom 4ย 
Dining Roomย 
Dimensions - 14X13Level - Main
Eating Areaย 
Dimensions - 12X12Level - Main
Family Roomย 
Kitchenย 
Dimensions - 12X11Level - MainDescription - Eating Area-Table Space,Custom Cabinetry
Laundryย 
Dimensions - 8X4Level - Second
Living Roomย 
Dimensions - 26X14Level - Main
Master Bedroomย 
Dimensions - 22X14Level - Second
Save
Ask
Tour
Hide
Share
Exterior Features
Construction Detailsย 
Brick
Community Features
Association Amenitiesย 
PoolClubhouse
Association Duesย 
700
HOA Fee Frequencyย 
Monthly
MLS Areaย 
Highland Park
School Districtย 
Highland Park High School
Townshipย 
Moraine
Schools
School District
Highland Park High School
Elementary School
Ravinia Elementary School
Middle School
Edgewood Middle School
High School
Highland Park High School
Listing Courtesy of MRED as distributed by MLS Grid of @properties Christie's International Real Estate


Based on information submitted to the MLS GRID as of 2026-05-30 10:04 AM UTC. All data is obtained from various sources and may not have been verified by broker or MLS GRID. Supplied Open House Information is subject to change without notice. All information should be independently reviewed and verified for accuracy. Properties may or may not be listed by the office/agent presenting the information.
Last checked: 2026-05-30 10:04 AM UTC
MRED DMCA Copyright Information Copyright ยฉ 2026 Midwest Real Estate Data LLC. All rights reserved.

Neighborhood & Commute
Source: Walkscore
Disclosure: Community information and market data powered by Constellation Data Labs. Information is deemed reliable but not guaranteed.
Save
Ask
Tour
Hide
Share