O'Neil Property Group
Save
Ask
Tour
Hide
Share
$580,000
1 Day On Site

39W550 Deerpath Road
Aurora, IL 60506

For Sale|Single Family Residence|Active
4
Beds
3
Total Baths
2
Full Baths
1
Partial Bath
2,900
SqFt
$200
/SqFt
1987
Built
County:
Kane
Listing Courtesy of MRED as distributed by MLS Grid of Baird & Warner
39W550 Deerpath Road39W550 Deerpath Road39W550 Deerpath Road39W550 Deerpath Road
Save
Ask
Tour
Hide
Share

Mortgage Calculator

Monthly Payment (Est.)

$2,646
Calculator powered by Showcase IDX, a Constellation1 Company. Copyright ©2026 Information is deemed reliable but not guaranteed.

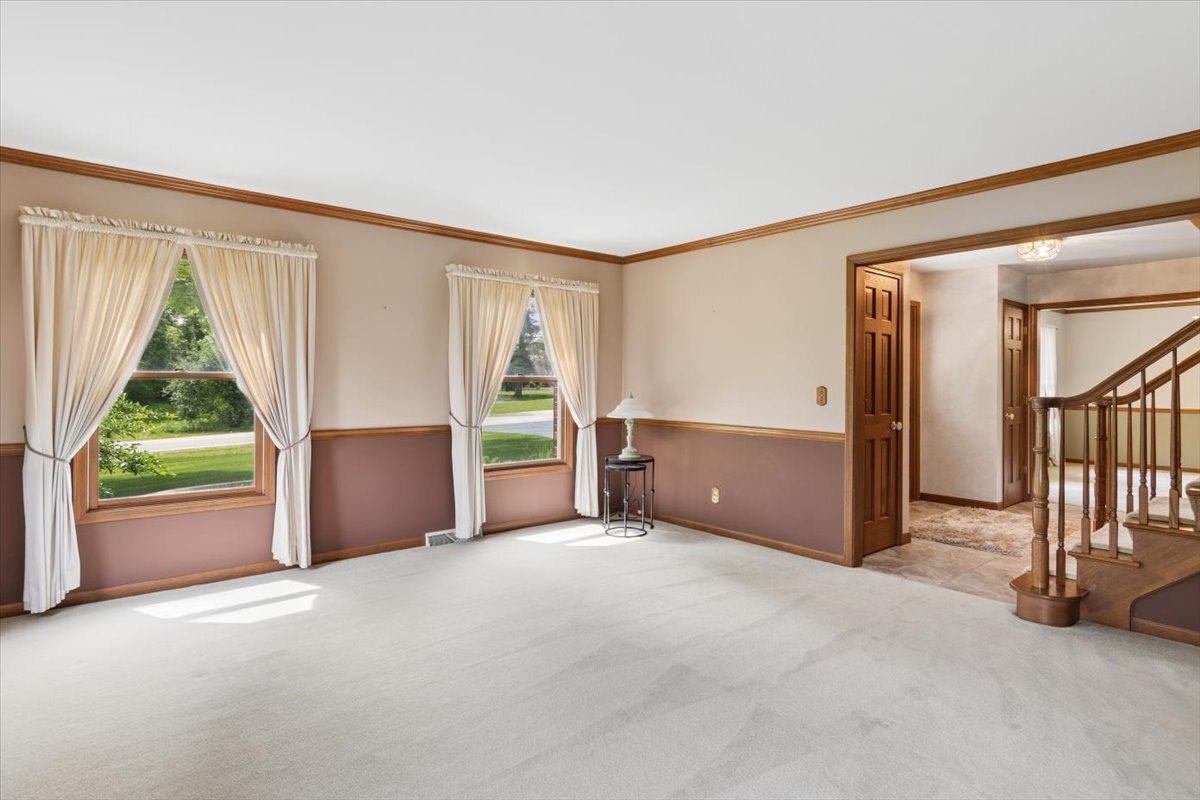
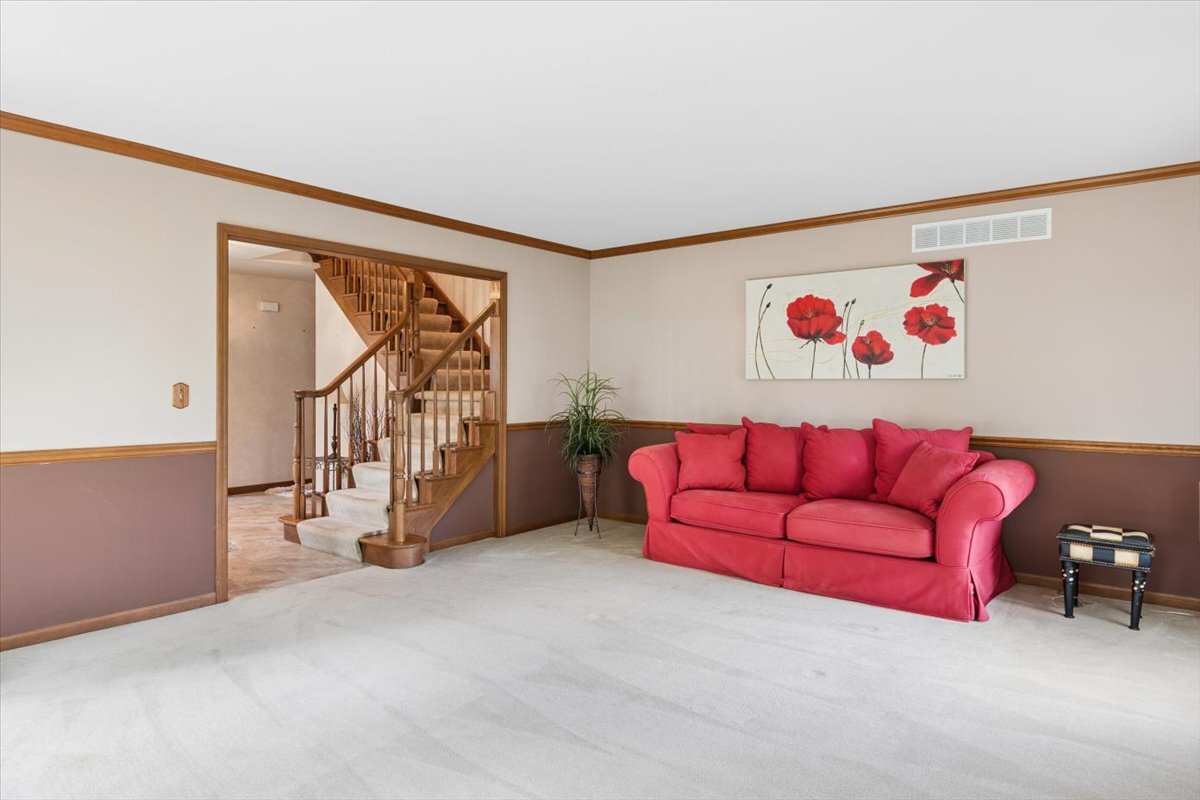
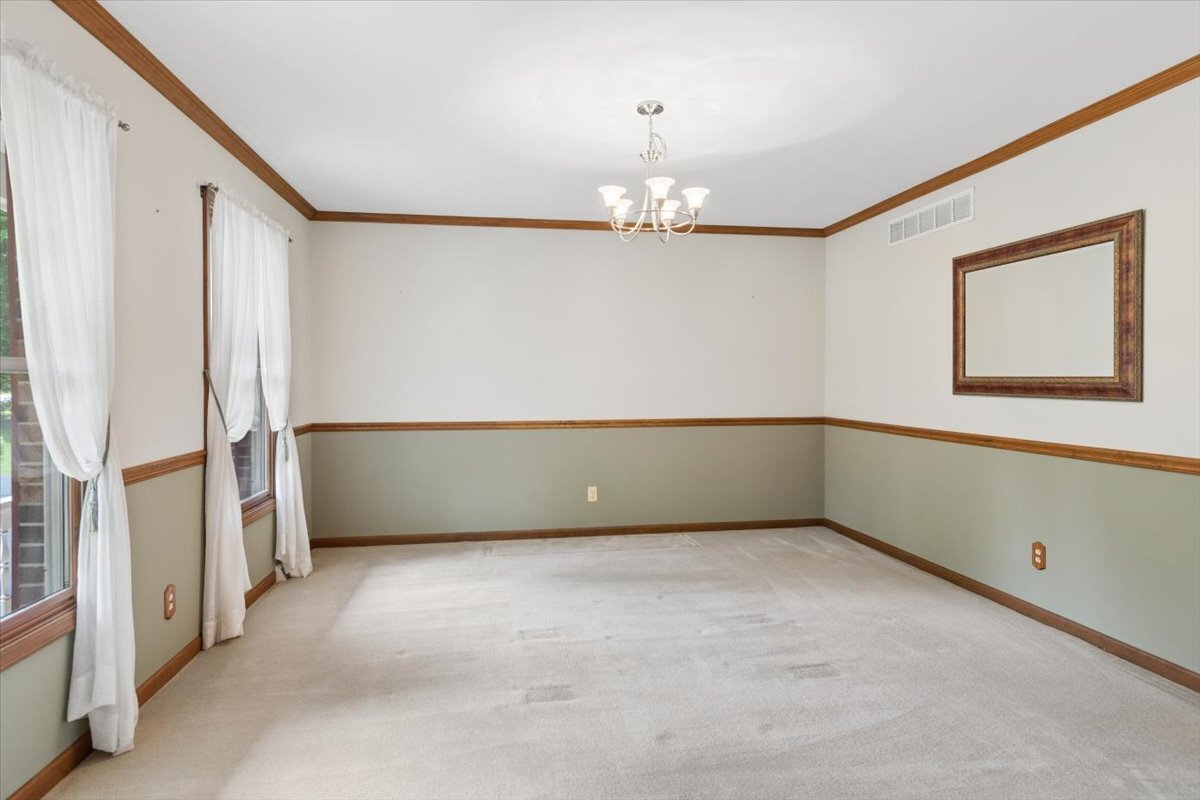
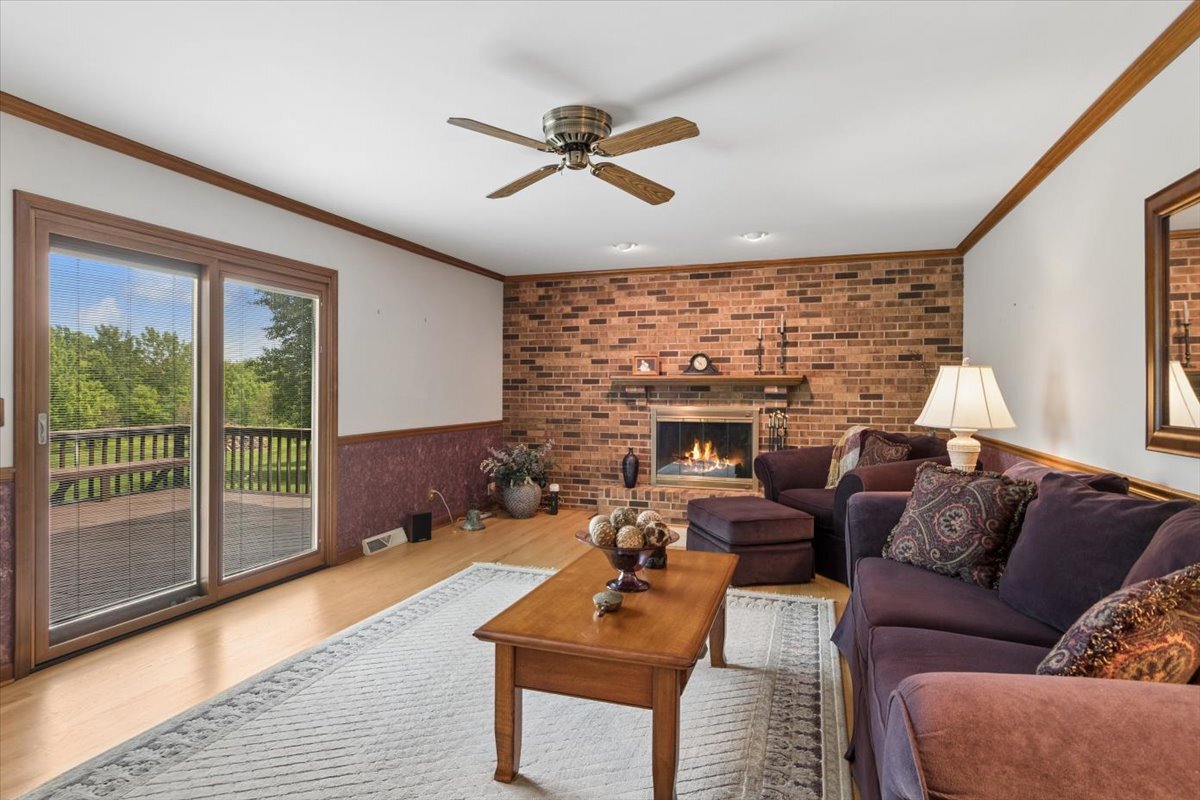
Experience the perfect blend of "country" living and modern convenience in this beautifully maintained two-story home, ideally located with easy access to I-88, Metra, and shopping - and with no cookie-cutter subdivision feel. Set back from the street on a picturesque 1-acre lot, this inviting home welcomes you with a charming front porch and exceptional curb appeal. Inside, hardwood floors flow through the foyer, kitchen, and family room. The spacious island kitchen features granite countertops, an abundance of raised-panel cabinetry, and a bright eating area with a bay window overlooking the expansive backyard and mature landscaping. Designed for both comfort and entertaining, the home offers a large living room, formal dining room, and a warm family room highlighted by a full masonry brick fireplace. Step outside to enjoy the deck and paver patio, perfect for relaxing or hosting gatherings while taking in the peaceful setting. Upstairs, the spacious primary suite includes a walk-in closet, dual vanity, soaker tub, and separate shower. Three additional generously sized bedrooms and a beautifully updated hall bath with new shower provide plenty of space for family or guests. Major updates include a new architectural tear-off roof and gutter guard system, newer furnace, central air, and water heater, offering peace of mind for years to come. The heated 3-car garage includes 220-amp service, ready for a future EV charger. Outstanding condition and exceptionally well cared for, this is a rare opportunity to enjoy privacy, space, and convenience in one remarkable home.

Save
Ask
Tour
Hide
Share
Listing Snapshot
Price 
$580,000
Days On Site 
1 Day
Bedrooms 
4
Inside Area (SqFt) 
2,900 sqft
Total Baths 
3
Full Baths 
2
Partial Baths 
1
Lot Size 
1.01 Acres
Year Built 
1987
MLS® Number 
12660719
Status 
Active
Property Tax 
$7,316.82
HOA/Condo/Coop Fees 
N/A
Sq Ft Source 
Estimated
Friends & Family
Recent Activity
10 hours agoListing updated with changes from the MLS®
yesterdayListing first seen on site
General Features
Acres 
1.01
Attached Garage 
Yes
Direction Faces 
South
Foundation 
Concrete Perimeter
Garage 
Yes
Garage Spaces 
3
Parking 
AsphaltGarage Door OpenerHeated GarageAttachedGarage
Parking Spaces 
3
Property Sub Type 
Single Family Residence
Sewer 
Septic Tank
Style 
Traditional
Water Source 
PublicWell
Interior Features
Appliances 
RangeMicrowaveDishwasherRefrigerator
Basement 
UnfinishedFull
Cooling 
Central Air
Electric 
200+ Amp Service
Fireplace 
Yes
Fireplace Features 
Family RoomWood Burning
Fireplaces 
1
Flooring 
Hardwood
Heating 
Natural GasForced Air
Interior 
Walk-In Closet(s)
Laundry Features 
Main Level
Window Features 
Blinds
Bedroom 2 
Dimensions - 15X13Level - Second
Bedroom 3 
Dimensions - 14X12Level - Third
Bedroom 4 
Dimensions - 14X12Level - Second
Breakfast Room 
Dimensions - 14X9Level - Main
Dining Room 
Dimensions - 14X13Level - Main
Family Room 
Dimensions - 22X14Level - Main
Kitchen 
Dimensions - 14X11Level - MainDescription - Eating Area-Table Space,Island,Granite Counters
Laundry 
Dimensions - 11X7Level - Main
Living Room 
Dimensions - 18X15Level - Main
Master Bedroom 
Dimensions - 17X14Level - Second
Save
Ask
Tour
Hide
Share
Exterior Features
Construction Details 
Vinyl SidingBrick
Lot Features 
Landscaped
Other Structures 
Shed(s)
Patio And Porch 
Deck
Roof 
Asphalt
Windows/Doors 
Blinds
Community Features
MLS Area 
Aurora / Eola
School District 
129
Township 
Sugar Grove
Schools
School District
129
Elementary School
Unknown
Middle School
Unknown
High School
Unknown
Listing Courtesy of MRED as distributed by MLS Grid of Baird & Warner


Based on information submitted to the MLS GRID as of 2026-05-30 07:47 PM UTC. All data is obtained from various sources and may not have been verified by broker or MLS GRID. Supplied Open House Information is subject to change without notice. All information should be independently reviewed and verified for accuracy. Properties may or may not be listed by the office/agent presenting the information.
Last checked: 2026-05-30 07:47 PM UTC
MRED DMCA Copyright Information Copyright © 2026 Midwest Real Estate Data LLC. All rights reserved.

Neighborhood & Commute
Source: Walkscore
Disclosure: Community information and market data powered by Constellation Data Labs. Information is deemed reliable but not guaranteed.
Save
Ask
Tour
Hide
Share