O'Neil Property Group
Save
Ask
Tour
Hide
Share
$499,000
1 Day On Site

6710 Connecticut Trail
Crystal Lake, IL 60012

For Sale|Single Family Residence|Active
4
Beds
3
Total Baths
2
Full Baths
1
Partial Bath
2,464
SqFt
$203
/SqFt
1974
Built
Subdivision:
Covered Bridge
County:
McHenry
Listing Courtesy of MRED as distributed by MLS Grid of Jameson Sotheby's International Realty
Upcoming Open Houses
Sat, May 30, 1:00 PM - 3:00 PM
Sun, May 31, 1:00 PM - 3:00 PM
6710 Connecticut Trail6710 Connecticut Trail6710 Connecticut Trail6710 Connecticut Trail
Save
Ask
Tour
Hide
Share

Mortgage Calculator

Monthly Payment (Est.)

$2,277
Calculator powered by Showcase IDX, a Constellation1 Company. Copyright ©2026 Information is deemed reliable but not guaranteed.

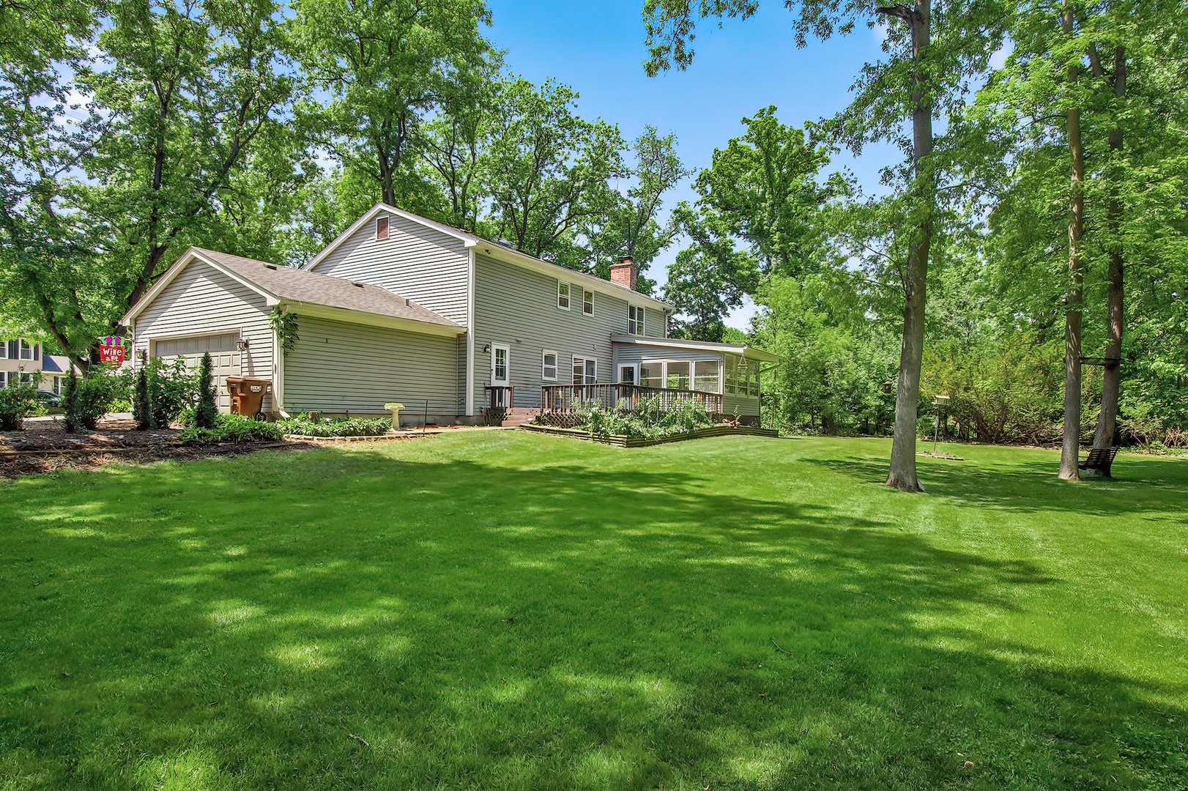
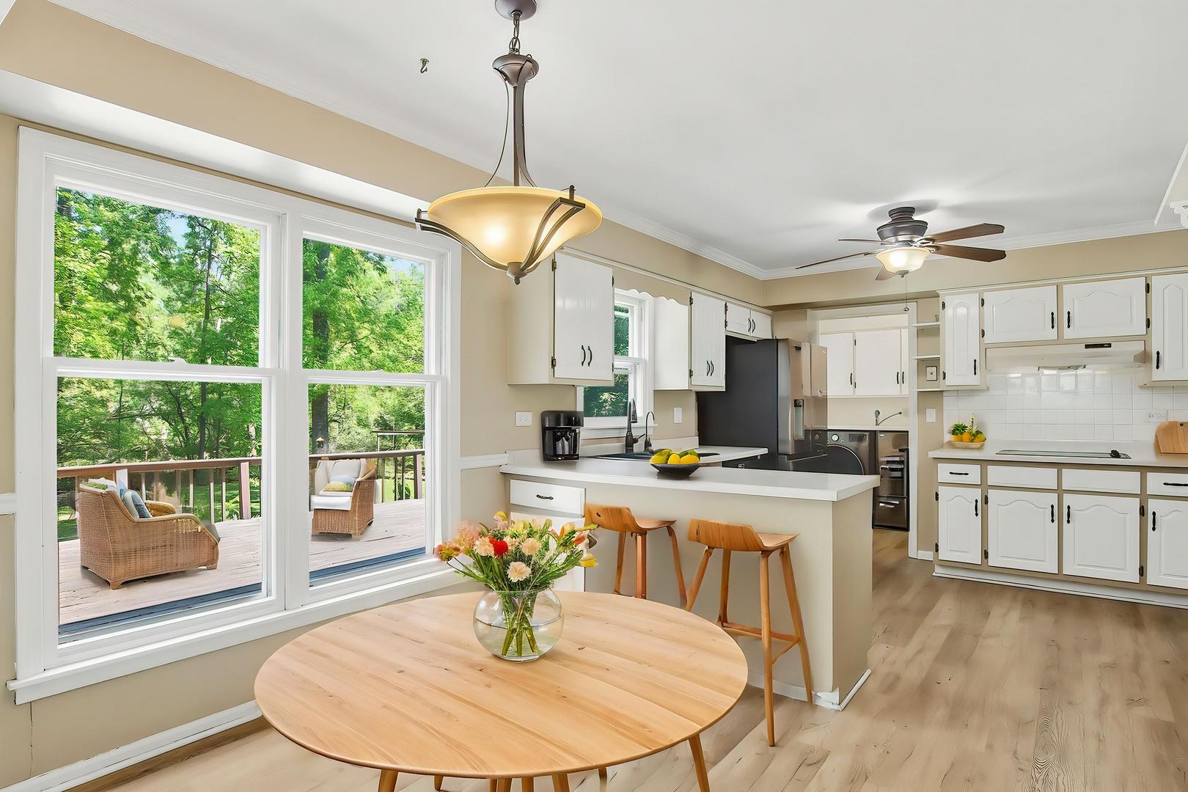
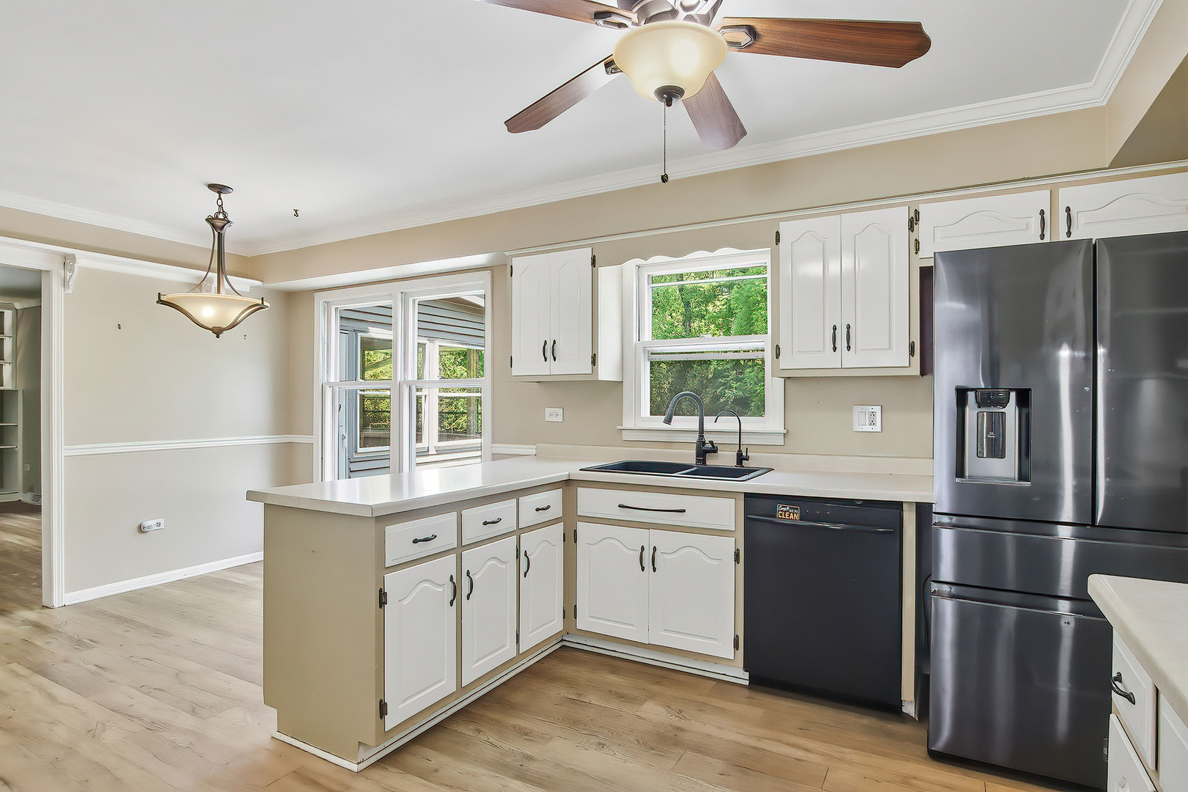
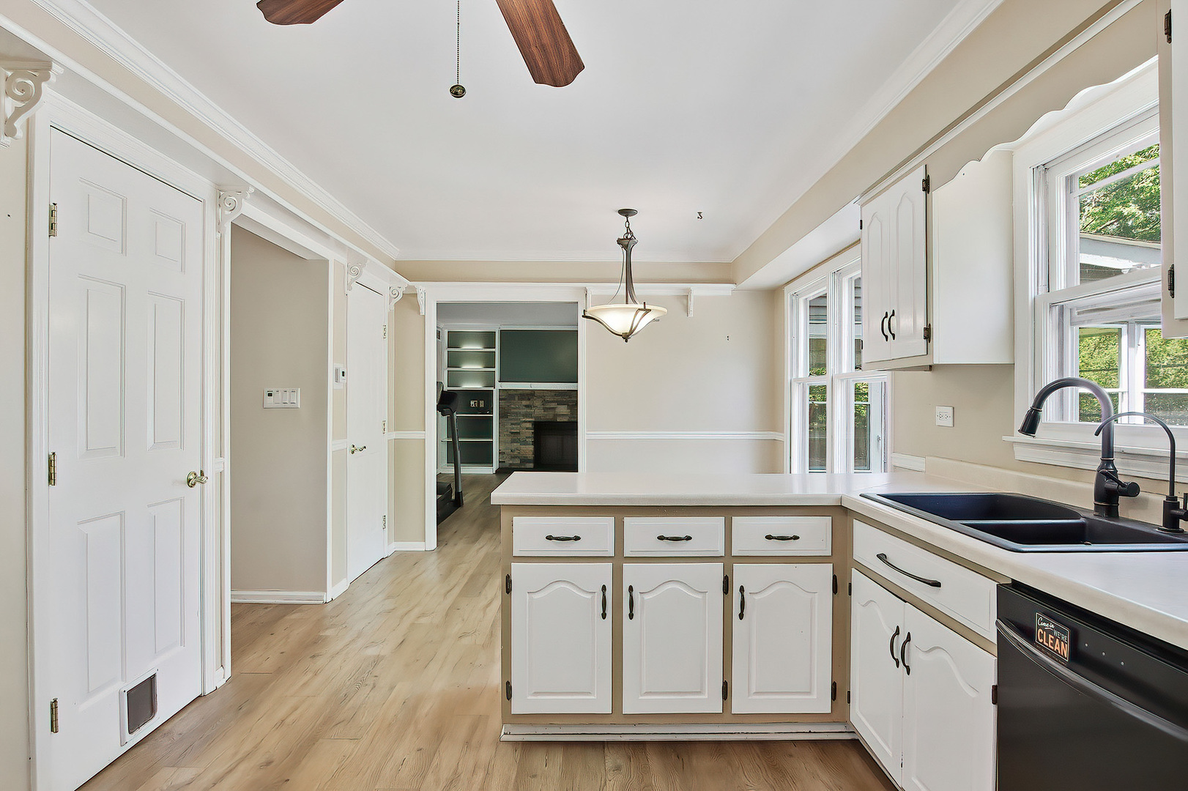
Welcome home to this highly sought-after property in Covered Bridge, ideally positioned on a premium homesite backing to lush open greenspace with exceptional privacy and tranquil views. A true gardener's dream, this property offers a peaceful, park-like setting with mature landscaping and backyard. This spacious two-story home features approximately 2,464 sq. ft. above grade plus an additional 1,232 sq. ft. in the finished basement, offering flexible living space for today's lifestyle. The traditional floor plan includes a large living room and formal dining room at the front of the home, with an open-concept kitchen, eating area, and family room overlooking the backyard. The kitchen and breakfast area flow seamlessly to a generous deck-ideal for outdoor entertaining, while the inviting family room showcases a gas fireplace flanked by custom backlit built-ins. Just beyond, a bright sunroom provides year-round enjoyment and direct access to the backyard oasis. A spacious main-level laundry/mudroom includes washer and dryer, cabinetry, a utility sink, and convenient access to the deck and yard. Upstairs, you'll find four generously sized bedrooms, including a primary suite with a private bath and a walk-in closet. The finished basement offers a fifth bedroom option, perfect for a home office, fitness room, or guest suite, and features soundproofed walls for added versatility. Step outside to your private backyard retreat, complete with mature trees, open green space, and plenty of room to relax, garden, or entertain. Located near top-rated Prairie Ridge High School and just minutes from downtown Crystal Lake, shopping, dining, Metra, and parks.

Save
Ask
Tour
Hide
Share
Listing Snapshot
Price 
$499,000
Days On Site 
1 Day
Bedrooms 
4
Inside Area (SqFt) 
2,464 sqft
Total Baths 
3
Full Baths 
2
Partial Baths 
1
Lot Size 
0.48 Acres
Year Built 
1974
MLS® Number 
12660859
Status 
Active
Property Tax 
$9,772.58
HOA/Condo/Coop Fees 
$10.42 monthly
Sq Ft Source 
Assessor
Friends & Family
Recent Activity
20 hours agoListing updated with changes from the MLS®
yesterdayListing first seen on site
General Features
Acres 
0.48
Attached Garage 
Yes
Foundation 
Concrete Perimeter
Garage 
Yes
Garage Spaces 
2
Parking 
AsphaltGarage Door OpenerAttachedGarage
Parking Spaces 
2
Property Sub Type 
Single Family Residence
Sewer 
Septic Tank
SqFt Below 
1232
SqFt Total 
2464
Style 
Traditional
Utilities 
Cable Available
Water Source 
Well
Interior Features
Appliances 
Water SoftenerDouble OvenDishwasherRefrigeratorWasherDryerCooktopWater Softener OwnedGas CooktopRange HoodOvenHumidifier
Basement 
Sump PumpFinishedFull
Cooling 
Ceiling Fan(s)Central Air
Electric 
200+ Amp Service
Fireplace 
Yes
Fireplace Features 
Family RoomGas Starter
Fireplaces 
1
Heating 
Natural GasForced Air
Laundry Features 
Main LevelGas Dryer HookupElectric Dryer HookupSink
Window Features 
ScreensDrapes
Bedroom 2 
Dimensions - 14X13Level - Second
Bedroom 3 
Dimensions - 13X12Level - Second
Bedroom 4 
Dimensions - 14X10Level - Second
Bedroom 5 
Dimensions - 16X12Level - Basement
Dining Room 
Dimensions - 13X13Level - Main
Eating Area 
Dimensions - 10X9Level - Main
Family Room 
Dimensions - 19X13Level - Main
Kitchen 
Dimensions - 10X10Level - MainDescription - Eating Area-Table Space,Pantry-Closet
Laundry 
Dimensions - 16X8Level - Main
Living Room 
Dimensions - 19X13Level - Main
Master Bedroom 
Dimensions - 19X13Level - Second
Recreation Room 
Dimensions - 26X13Level - Basement
Screened Porch 
Dimensions - 16X15Level - Main
Save
Ask
Tour
Hide
Share
Exterior Features
Construction Details 
Vinyl Siding
Lot Features 
WoodedGarden
Patio And Porch 
ScreenedDeck
Roof 
Asphalt
Windows/Doors 
ScreensDrapes
Community Features
Association Dues 
125
Community Features 
ParkStreet Lights
HOA Fee Frequency 
Annually
MLS Area 
Crystal Lake / Lakewood / Prairie Grove
School District 
Prairie Ridge High School
Township 
Nunda
Schools
School District
Prairie Ridge High School
Elementary School
North Elementary School
Middle School
Hannah Beardsley Middle School
High School
Prairie Ridge High School
Listing Courtesy of MRED as distributed by MLS Grid of Jameson Sotheby's International Realty


Based on information submitted to the MLS GRID as of 2026-05-30 06:07 AM UTC. All data is obtained from various sources and may not have been verified by broker or MLS GRID. Supplied Open House Information is subject to change without notice. All information should be independently reviewed and verified for accuracy. Properties may or may not be listed by the office/agent presenting the information.
Last checked: 2026-05-30 06:07 AM UTC
MRED DMCA Copyright Information Copyright © 2026 Midwest Real Estate Data LLC. All rights reserved.

Neighborhood & Commute
Source: Walkscore
Disclosure: Community information and market data powered by Constellation Data Labs. Information is deemed reliable but not guaranteed.
Save
Ask
Tour
Hide
Share