
398 Chesapeake Lane 2Oswego, IL 60543
Mortgage Calculator
Monthly Payment (Est.)
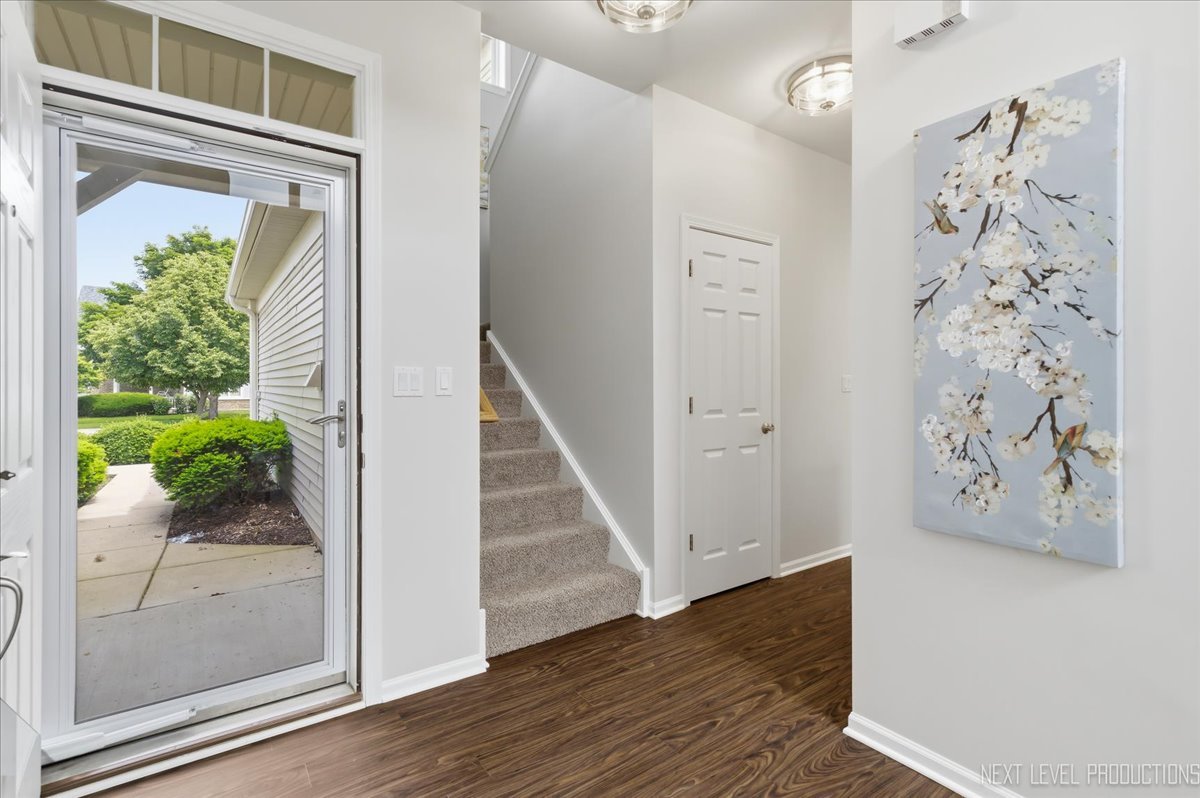
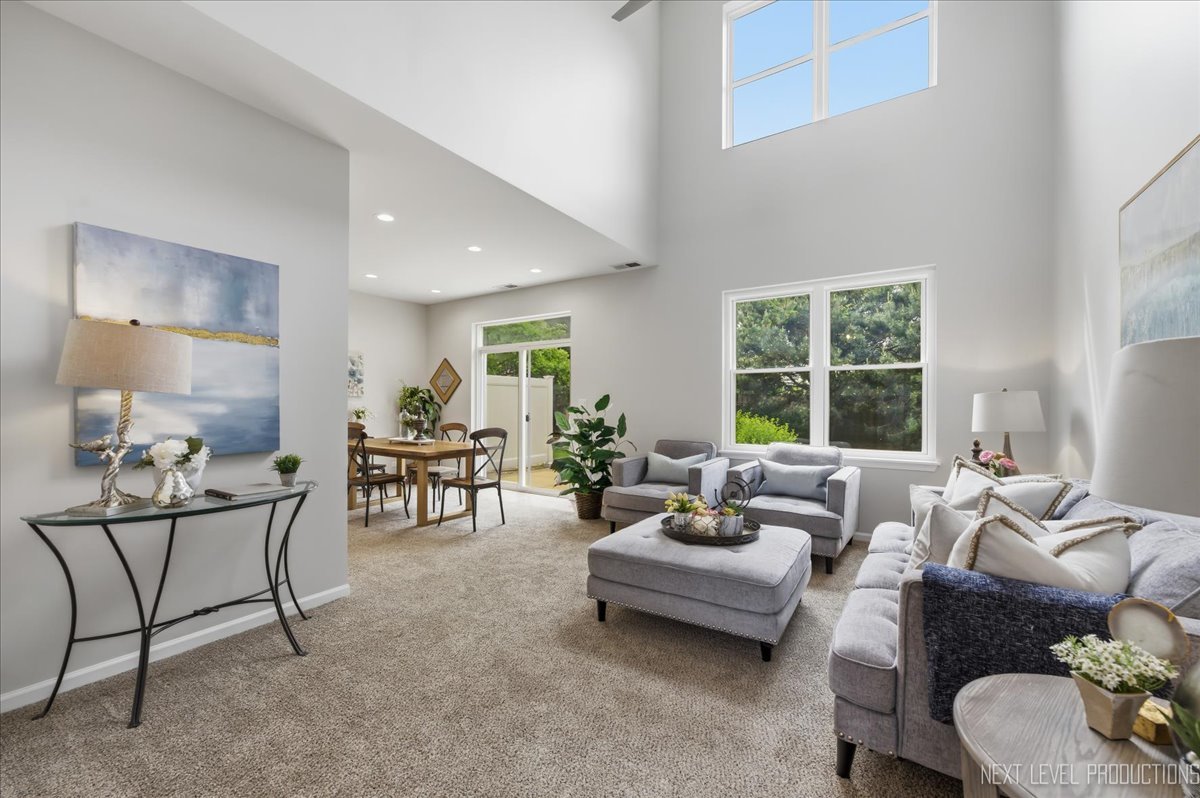
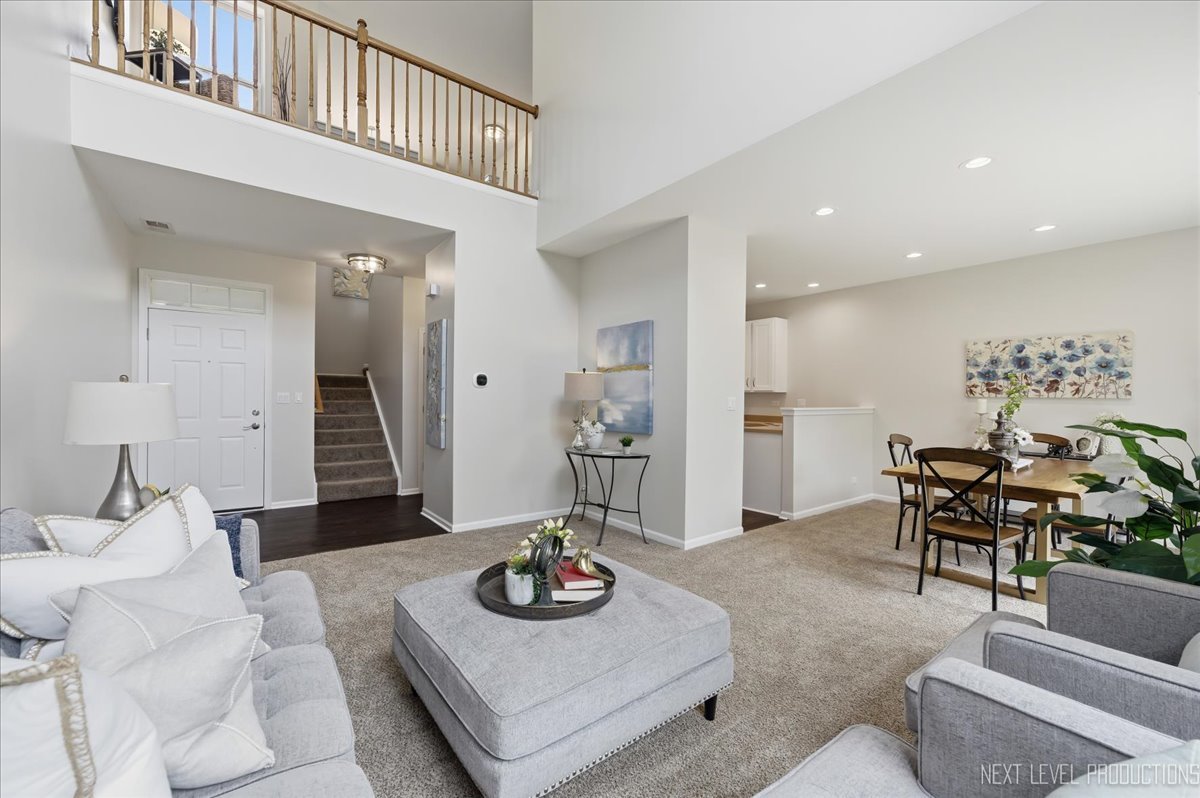
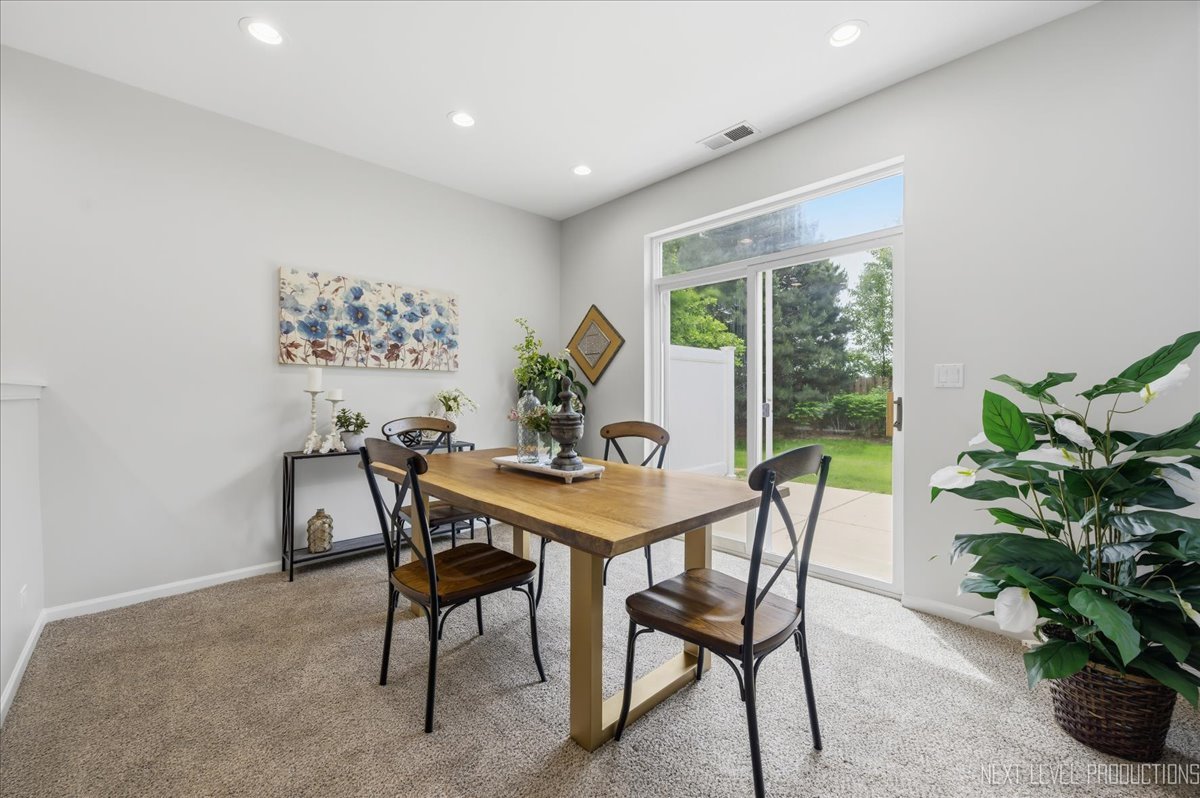
$1,460Welcome home! Spacious and newly renovated 2-bedroom, 2.5-bath townhome with a loft. This light and bright home offers an open and airy floor plan with vaulted ceilings that create exceptional volume and flow throughout the main living areas. Fresh paint, brand new carpet, modern light fixtures, and newer luxury vinyl plank flooring in the foyer, kitchen, utility room, and powder room give the home a clean, move-in-ready feel from the moment you walk in. The open layout, generous living room, and attached dining area provide ample space for both entertaining and everyday living. The updated kitchen features new cabinets, brand new kitchen appliances, ample storage space, and seamless access to the main living areas, creating both functionality and convenience. A main-level laundry area and powder room complete the first floor. Upstairs, the spacious primary suite offers dual closets and a private bath designed for comfort and functionality. A second generously sized bedroom, an additional full bathroom, and a versatile loft space complete the upper level - ideal for a home office, second living area, workout space, or flex room to fit your needs. Additional updates include a newer A/C and furnace (approximately 3 years old), roof replaced within the last 4 years, some newer windows, and a brand new sliding glass door. The home also features a spacious two-car garage and a private outdoor patio area perfect for relaxing or enjoying time outside. This move-in-ready is also investor-friendly and offers the perfect blend of updates, space, comfort, and convenience, ideally situated in a great location conveniently close to schools, restaurants, shopping, and everyday conveniences. Schedule your private tour today!
| yesterday | Listing updated with changes from the MLS® | |
| yesterday | Listing first seen on site |

Based on information submitted to the MLS GRID as of 2026-05-30 07:47 PM UTC. All data is obtained from various sources and may not have been verified by broker or MLS GRID. Supplied Open House Information is subject to change without notice. All information should be independently reviewed and verified for accuracy. Properties may or may not be listed by the office/agent presenting the information.
Last checked: 2026-05-30 07:47 PM UTC
MRED DMCA Copyright Information Copyright © 2026 Midwest Real Estate Data LLC. All rights reserved.
Did you know? You can invite friends and family to your search. They can join your search, rate and discuss listings with you.