
1603 Sedona AvenueAurora, IL 60504
Mortgage Calculator
Monthly Payment (Est.)
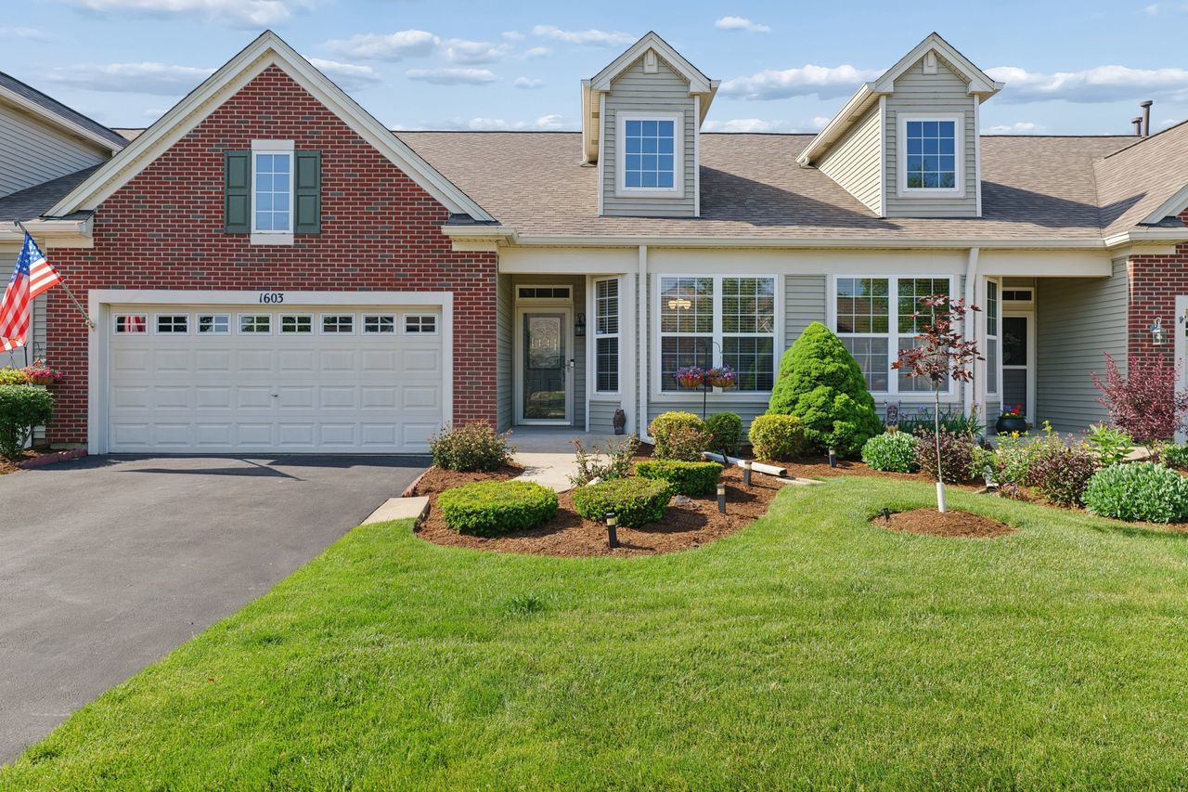
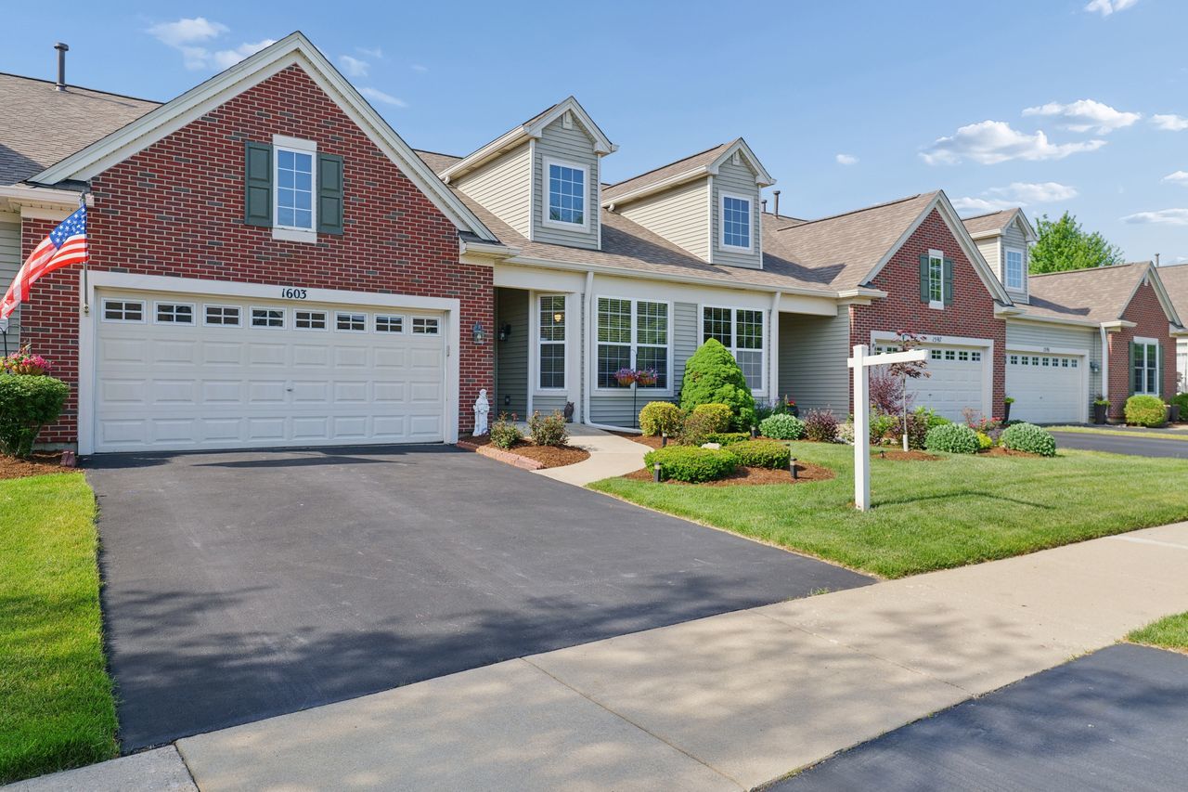
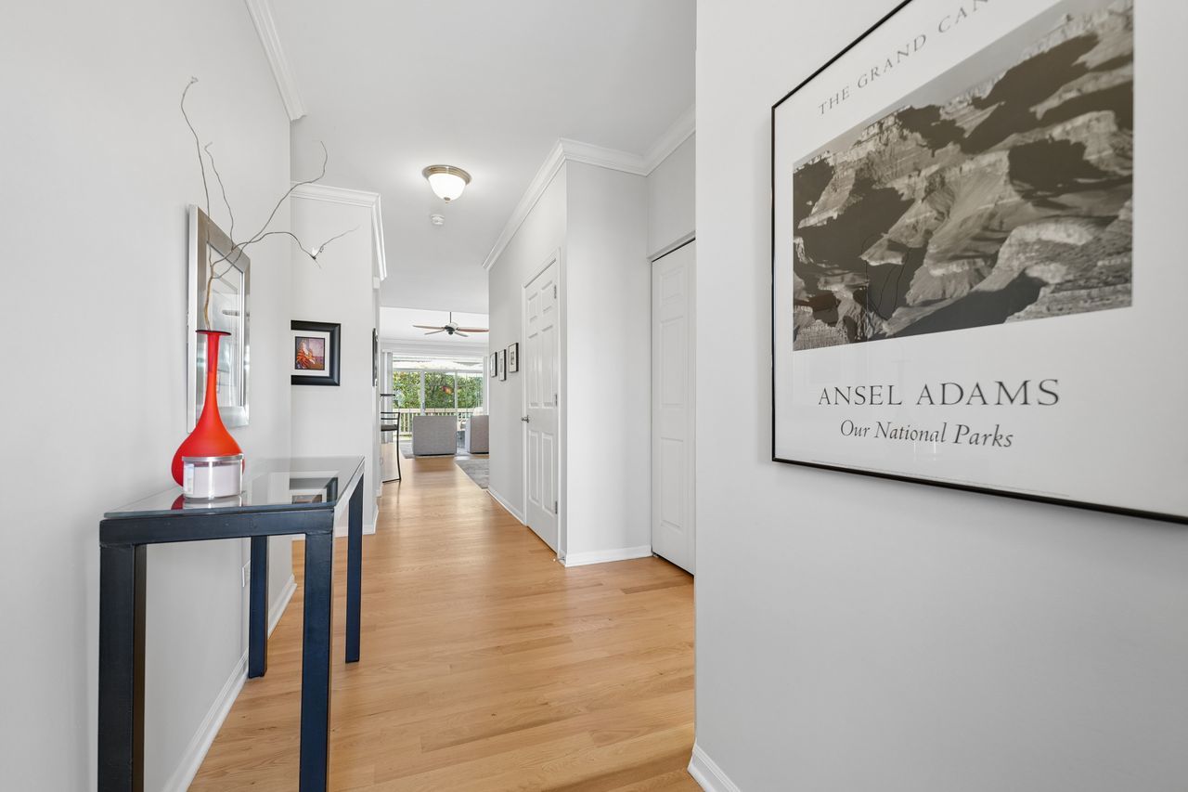
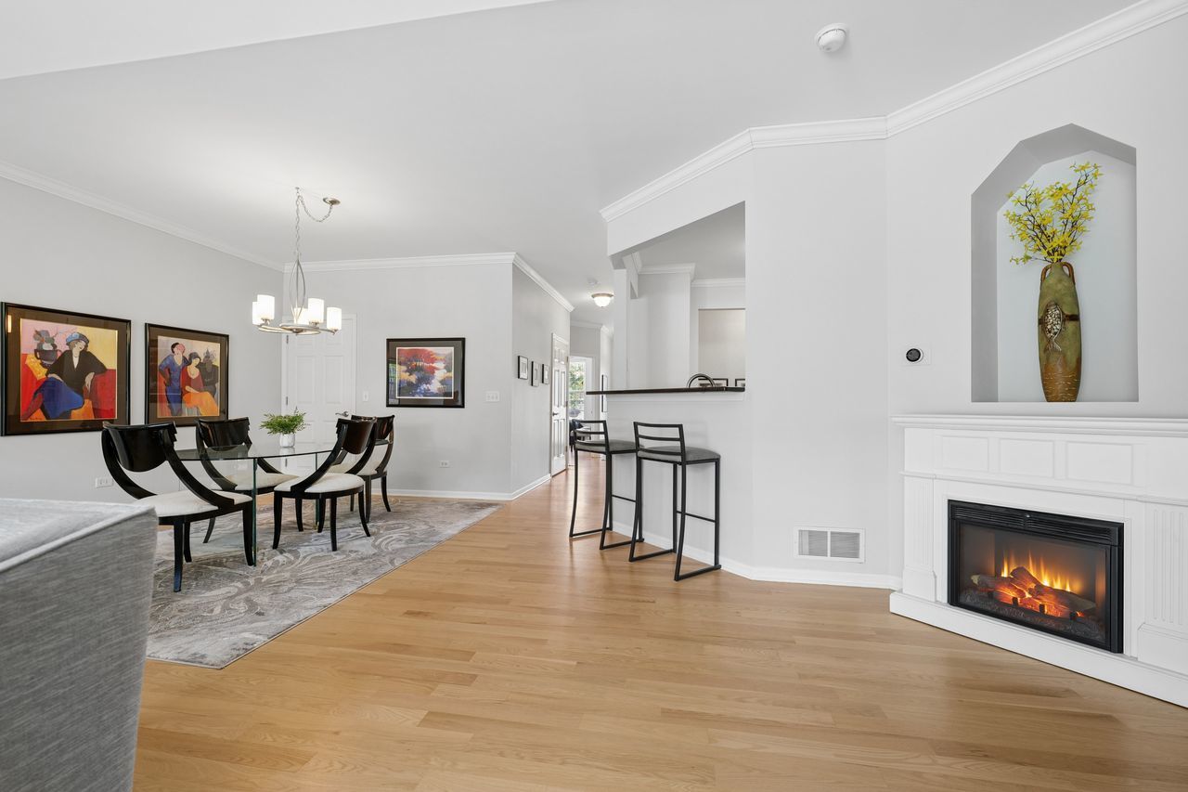
$1,711Rare Ranch Townhome with Finished Basement in Aurora's Chatham Grove Community Hard to find and impossible to forget. This stunning ranch townhome in the sought-after Chatham Grove subdivision of Aurora, Illinois checks every single box and then some. Whether you are downsizing, right-sizing, or simply done with stairs, this 55+ community gem is the one you have been waiting for. Step inside and feel the difference immediately. The main level features newly refinished hardwood floors and elegant crown molding throughout, setting the tone for the quality and care this home has received. Two electric fireplaces add warmth and ambiance, one in the living room and one in the lower-level bedroom, making every season feel like home. The kitchen is a showstopper. Granite countertops, 42-inch cabinetry, stainless steel appliances, and not one but two pantries make this space as functional as it is beautiful. The primary suite offers tray ceilings and a spa-inspired bath complete with a walk-in shower with a built-in seat and a taller vanity designed for comfort. The hallway bath features both a tub and shower, and the front bedroom is spacious enough to double as a dedicated home office. Downstairs, the finished basement expands your living space dramatically. A generous family room, game area, massive bedroom, private office, and two large storage areas give you room to breathe and room to live. Step outside to your private rear deck, perfect for morning coffee or evening unwinding. The 2-car attached garage, irrigation system, and immaculate condition round out a home that is truly move-in ready. Living in Chatham Grove means access to a clubhouse and walking path, with an HOA of just $305 per month covering exterior maintenance, lawn care, snow removal, roof, driveway sealing, and mulching every other month. Pets are welcome, cats and dogs up to 99 pounds. Located just off Route 34 North to South Farnsworth, this home is served by Elementary, Middle, and High School District 131.
| 7 hours ago | Listing updated with changes from the MLS® | |
| yesterday | Listing first seen on site |

Based on information submitted to the MLS GRID as of 2026-05-30 07:47 PM UTC. All data is obtained from various sources and may not have been verified by broker or MLS GRID. Supplied Open House Information is subject to change without notice. All information should be independently reviewed and verified for accuracy. Properties may or may not be listed by the office/agent presenting the information.
Last checked: 2026-05-30 07:47 PM UTC
MRED DMCA Copyright Information Copyright © 2026 Midwest Real Estate Data LLC. All rights reserved.
Did you know? You can invite friends and family to your search. They can join your search, rate and discuss listings with you.