
546 Tewksbury CircleOswego, IL 60543
Mortgage Calculator
Monthly Payment (Est.)
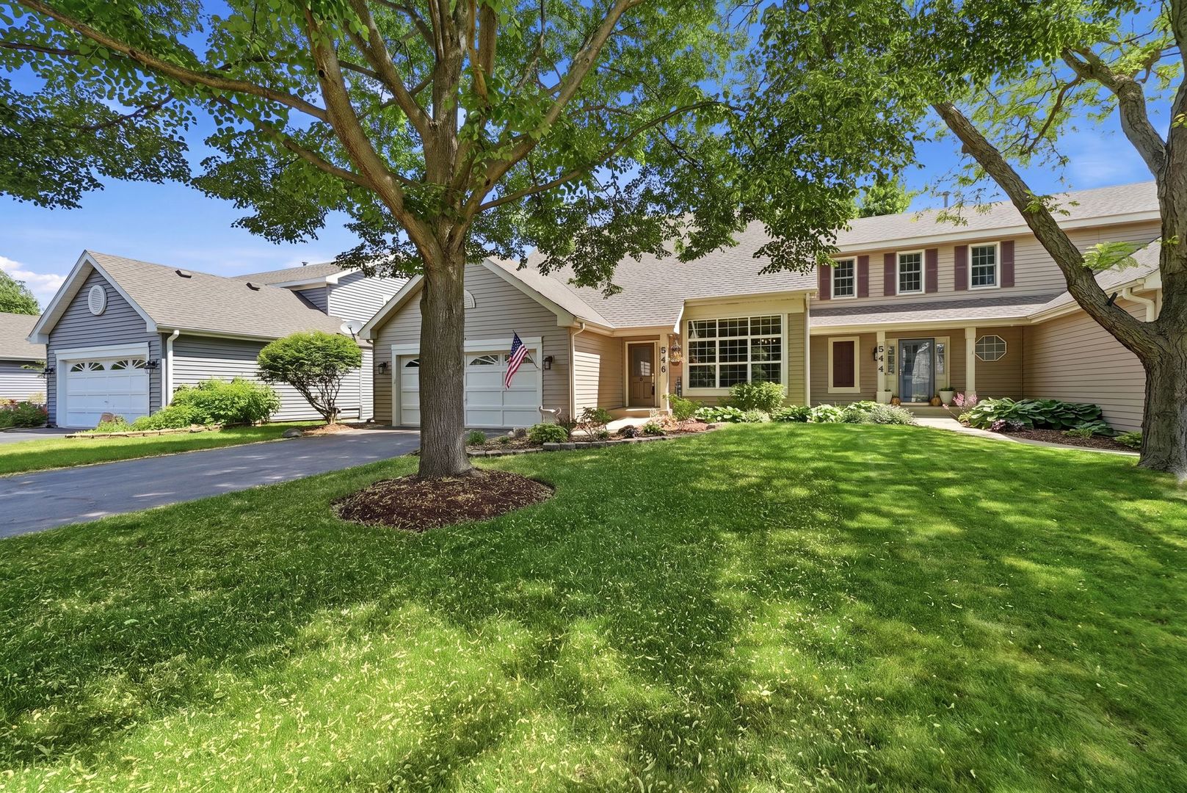
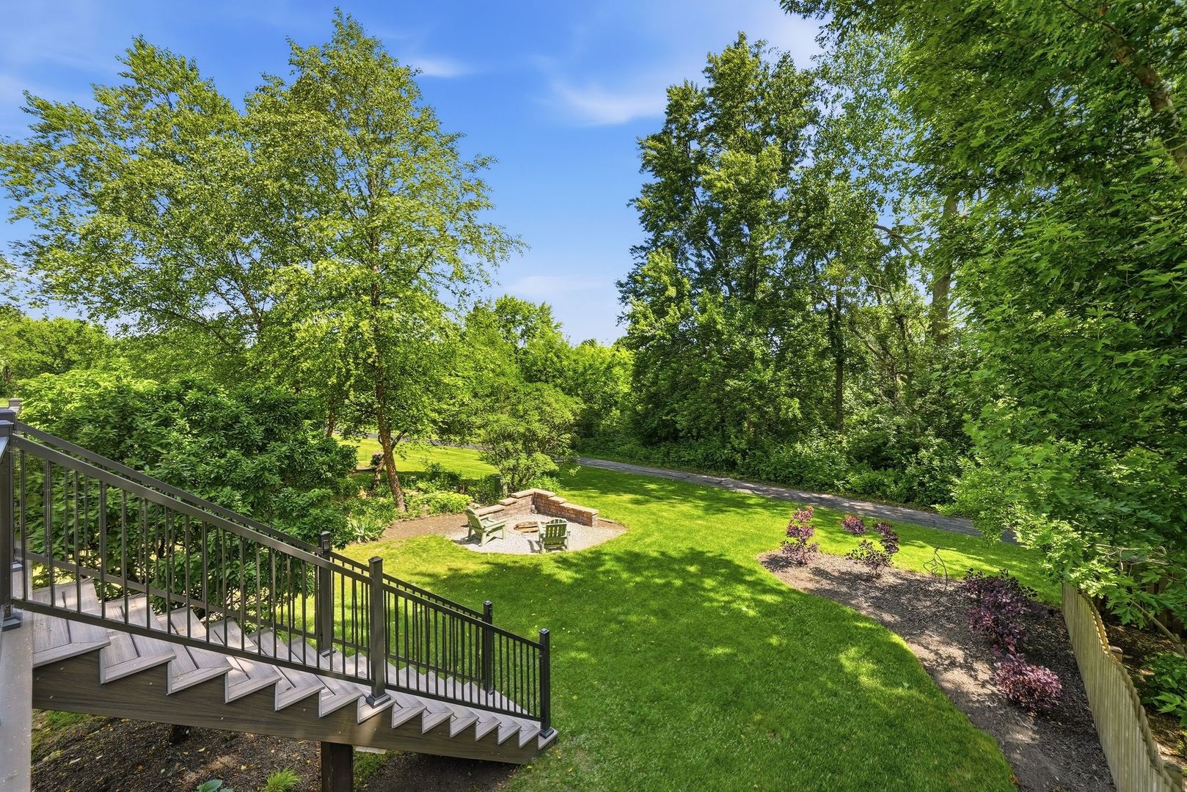
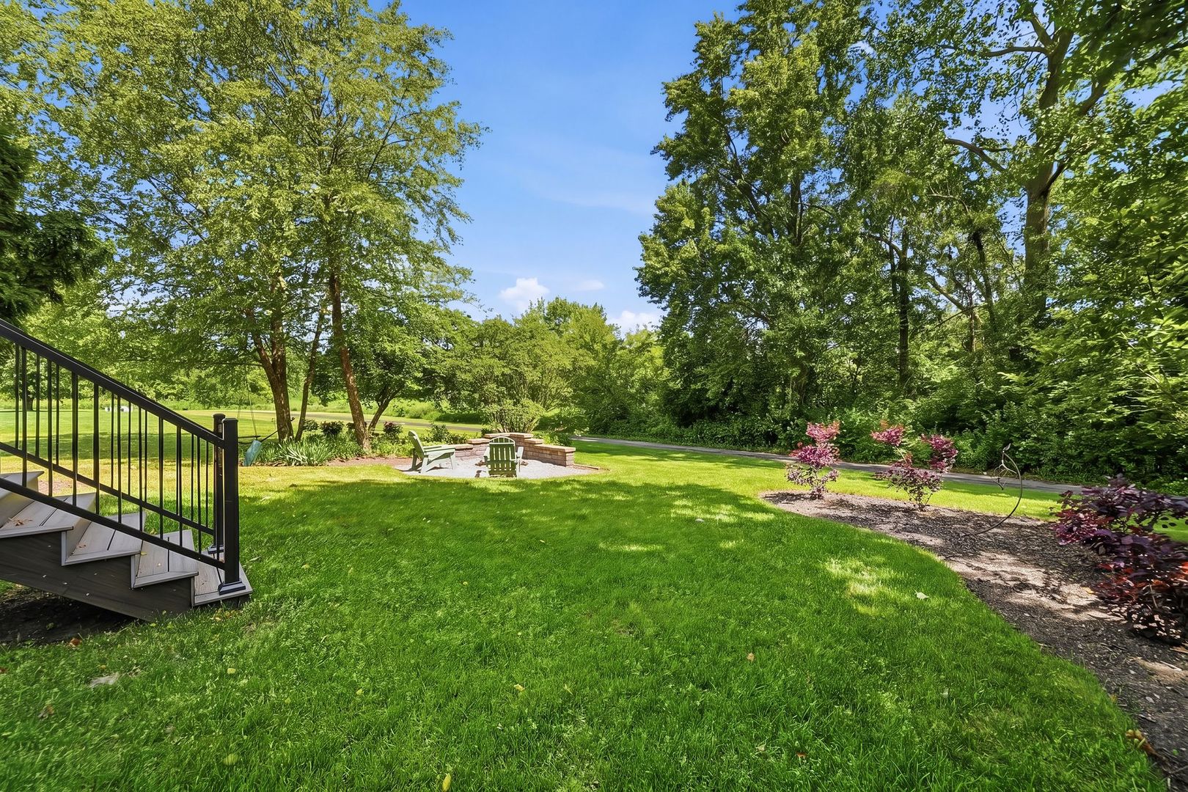
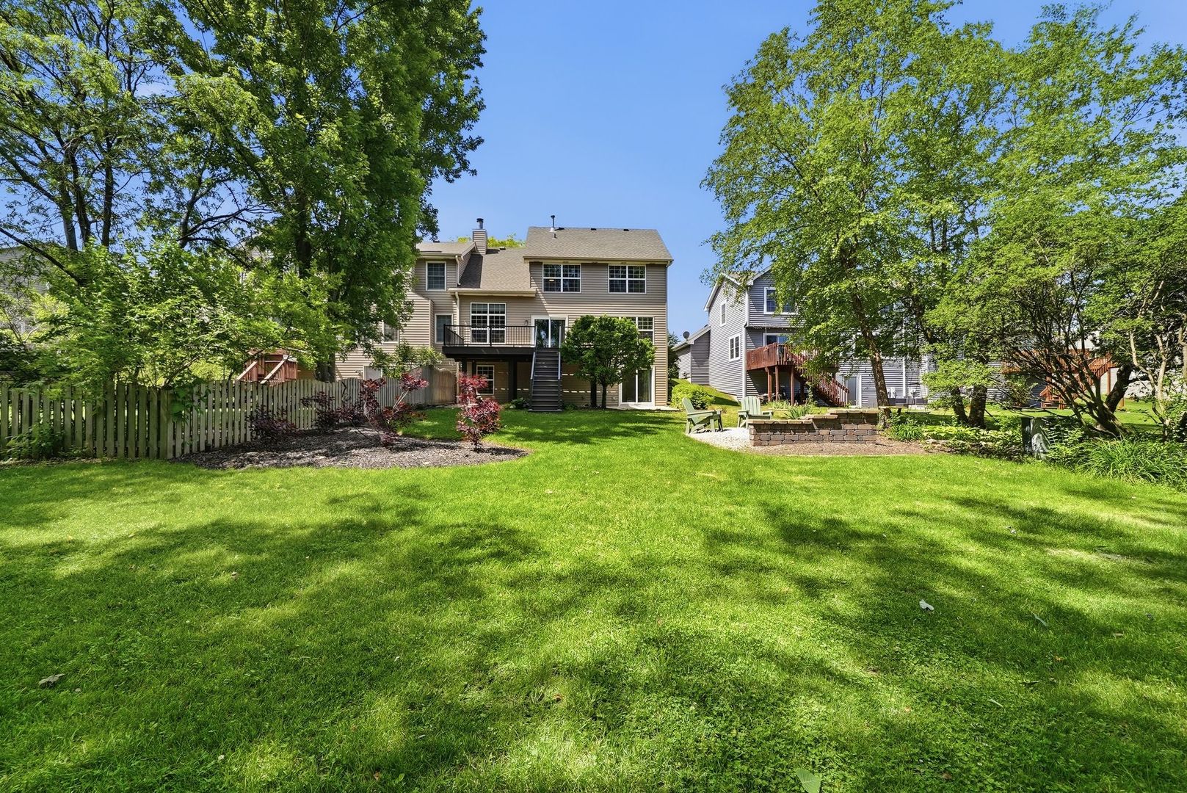
$1,642Hope to see you on Sunday for the tour of this wonderfully maintained 4 bedroom duplex located in the highly desirable Windcrest Green Subdivision in Oswego. From the moment you step inside, it's clear this home was built - and lovingly updated - for people who appreciate the finer details. Soaring vaulted ceilings draw the eye upward while walls of large windows flood the main living spaces. Hardwood floors that almost run seamlessly throughout, are broken up just momentarily by a beautifully tiled area that accentuates the see through two story fireplace separating the living room and dining room. The heart of the home is a chef's kitchen that doesn't just function beautifully - it looks the part. Custom cabinetry frames gleaming granite countertops, and under-cabinet lighting casts a soft, flattering warmth over the workspace. Newer appliances make cooking a genuine pleasure, and the layout is thoughtful enough that entertaining and everyday life coexist without compromise. Retreat to the first-floor primary suite - a sanctuary of calm that overlooks the wooded area beyond the backyard. The remodeled ensuite bath is nothing short of stunning: a gorgeous tiled walk-in shower with a frameless glass partition that's as striking as it is serene. No detail was spared. Step outside onto the brand-new oversized TreK deck - a stage for summer evenings, Sunday morning coffee, and every quiet moment in between. Below, the concrete patio invites al fresco dining and leisurely afternoons, all in a setting that feels far removed from the ordinary. Downstairs, the fully finished walk-out basement delivers the kind of additional space that transforms how you live. Built-in cabinetry keeps everything organized and elegant, while the dedicated beverage fridge makes this the go-to spot for game nights, movie marathons, and effortless entertaining - stepping out directly to the patio below. Nestled within this beautifully planned community, residents enjoy professionally landscaped grounds and scenic bike trails connecting to parks, playgrounds, a peaceful nature preserve, the lake, ball fields, skate park, and endless outdoor recreation opportunities. Ideally located just one mile from Historic Downtown Oswego, you'll love the convenience of nearby local shops, dining, entertainment, and year-round community events. Outdoor enthusiasts will appreciate easy access to Fox River recreation and parks, while golf lovers are just across from Fox Bend Golf Course. Perfectly positioned for an active and connected lifestyle, the home is also located near highly rated schools including Old Post Elementary School, Thompson Junior High School, and Oswego High School.
| 11 hours ago | Listing updated with changes from the MLS® | |
| yesterday | Listing first seen on site |

Based on information submitted to the MLS GRID as of 2026-05-30 08:59 PM UTC. All data is obtained from various sources and may not have been verified by broker or MLS GRID. Supplied Open House Information is subject to change without notice. All information should be independently reviewed and verified for accuracy. Properties may or may not be listed by the office/agent presenting the information.
Last checked: 2026-05-30 08:59 PM UTC
MRED DMCA Copyright Information Copyright © 2026 Midwest Real Estate Data LLC. All rights reserved.
Did you know? You can invite friends and family to your search. They can join your search, rate and discuss listings with you.