O'Neil Property Group
Save
Ask
Tour
Hide
Share
$79,900
487 Days On Site

103 DAVID Drive
Mcclure, IL 62957

Single Family Residence|Pending
2
Beds
2
Total Baths
2
Full Baths
1,000
SqFt
$80
/SqFt
1965
Built
Subdivision:
East Cape Park
County:
Alexander
Listing Courtesy of MRED as distributed by MLS Grid of Vylla Home
103 DAVID Drive103 DAVID Drive103 DAVID Drive103 DAVID Drive
Save
Ask
Tour
Hide
Share

Mortgage Calculator

Monthly Payment (Est.)

$365
Calculator powered by Showcase IDX, a Constellation1 Company. Copyright ยฉ2026 Information is deemed reliable but not guaranteed.

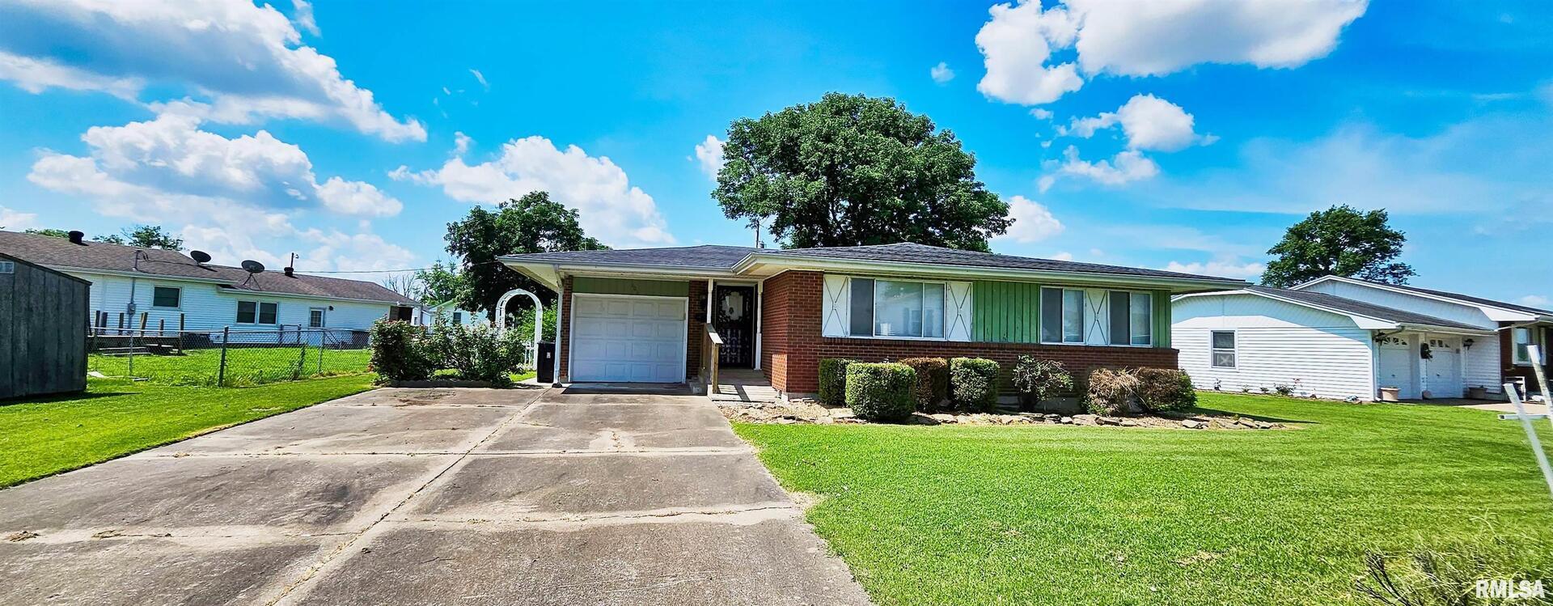
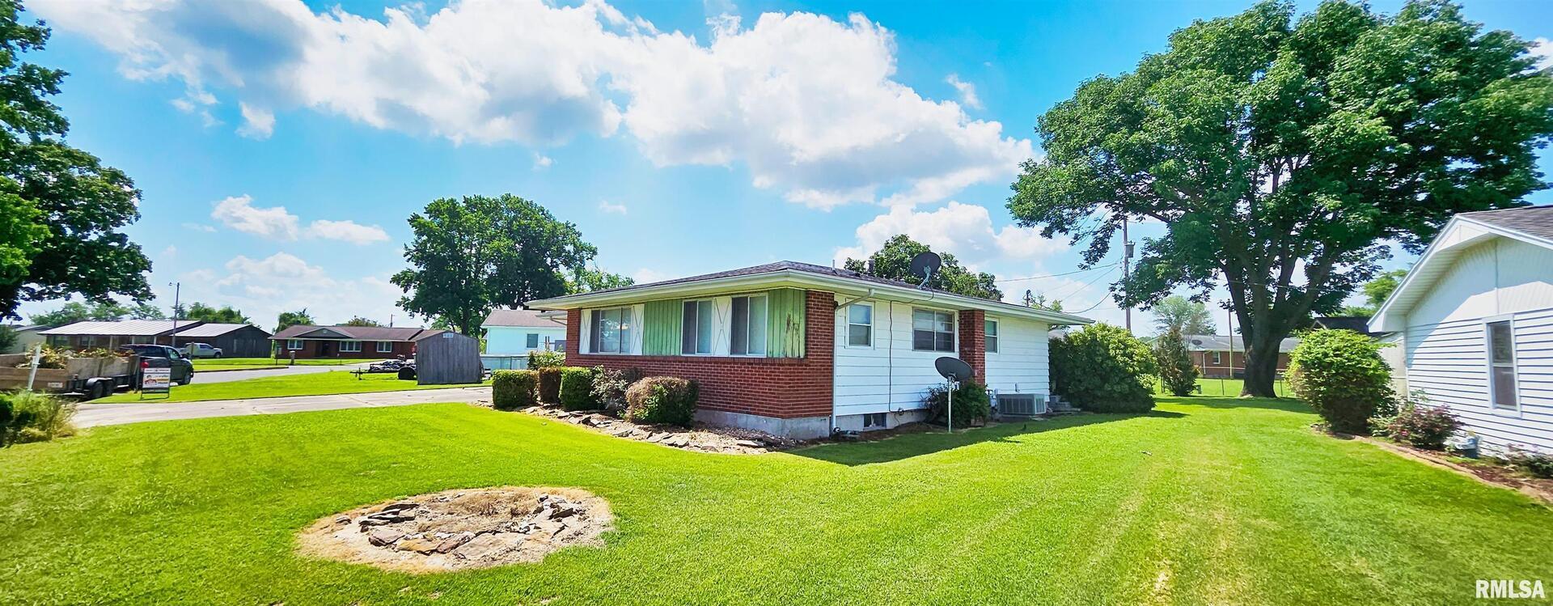
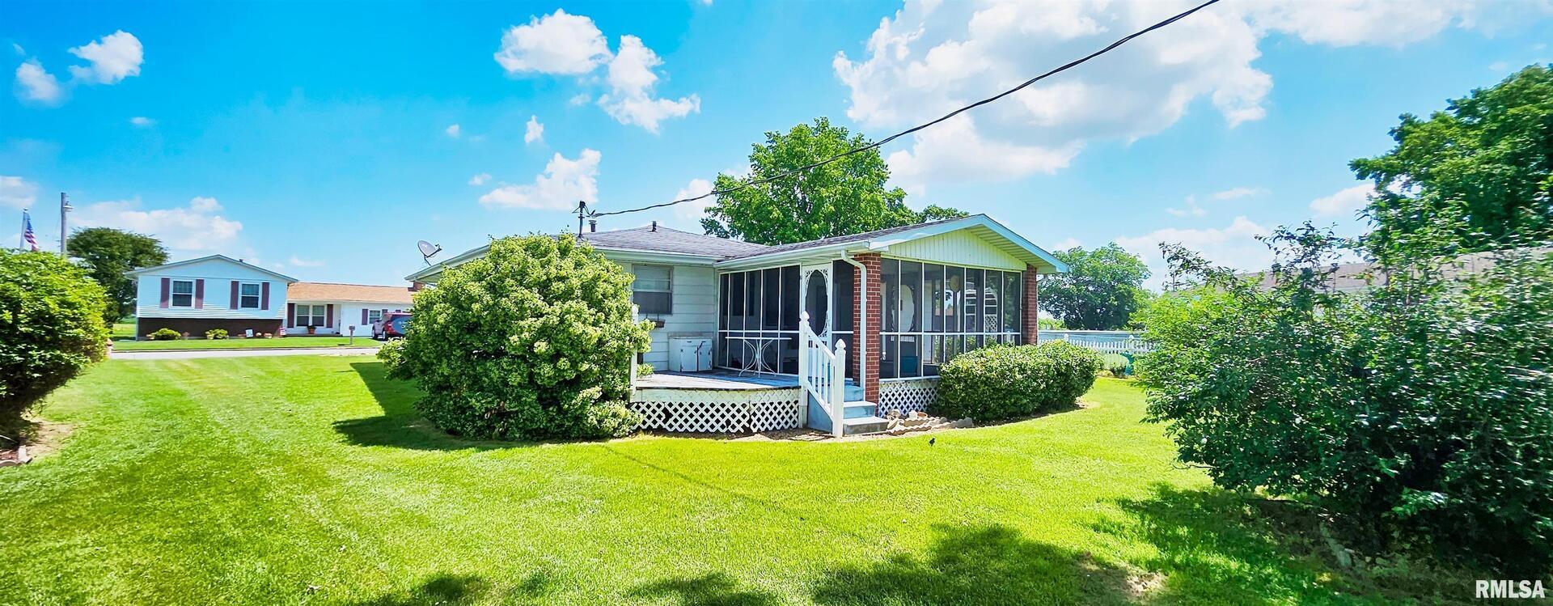
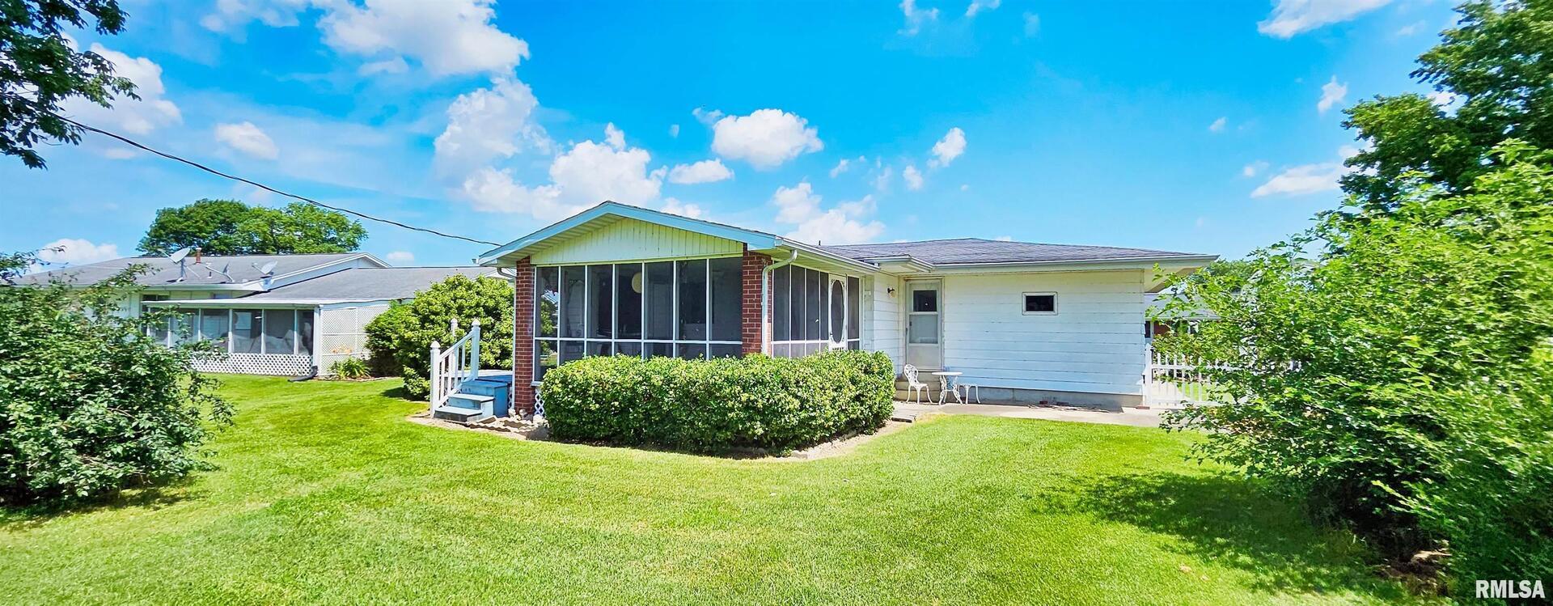
This 2 Bedroom 2 Bath home is bargain priced significantly less than true market value based on official appraisals in the neighborhood! Located in an up & coming neighborhood where buyers are getting a better bang for their buck, you won't find a house like this at a price like this anywhere close to Cape Girardeau, MO. No basic rental house updates here - this one's got great interior amenities and fantastic curb appeal too! This kitchen is nice and just wait til you see the bathrooms... and that large screened-in back porch with adjoining deck? ... you'll have to stand out there to fully appreciate. Only 2 minutes to all the good stuff the city has to offer without sticking around for the bad. Nestled into an already low-traffic neighborhood, this one's on a dead-end street... you won't touch a house like this at a price like this without driving miles and miles to get to it!

Save
Ask
Tour
Hide
Share
Listing Snapshot
Priceย 
$79,900
Days On Siteย 
487 Days
Bedroomsย 
2
Inside Area (SqFt)ย 
1,000 sqft
Total Bathsย 
2
Full Bathsย 
2
Partial Bathsย 
N/A
Lot Sizeย 
0.13 Acres
Year Builtย 
1965
MLSยฎ Numberย 
EB456518
Statusย 
Pending
Property Taxย 
$144
HOA/Condo/Coop Feesย 
N/A
Sq Ft Sourceย 
N/A
Friends & Family
Recent Activity
10 hours agoListing updated with changes from the MLSยฎ
5 months agoStatus changed to Pending
a year agoListing first seen on site
General Features
Acresย 
0.13
Attached Garageย 
Yes
Foundationย 
Concrete Perimeter
Garageย 
Yes
Garage Spacesย 
1
Parkingย 
AttachedGarage
Parking Spacesย 
1
Property Sub Typeย 
Single Family Residence
Sewerย 
Public Sewer
Styleย 
Ranch
Water Sourceย 
Public
Zoningย 
resid
Interior Features
Appliancesย 
RangeRange HoodRefrigerator
Basementย 
FullUnfinished
Coolingย 
Central Air
Fireplace Featuresย 
Gas Log
Heatingย 
Forced AirNatural Gas
Bedroom 2ย 
Dimensions - 10x12Level - Main
Dining Roomย 
Dimensions - 11x10Level - Main
Kitchenย 
Dimensions - 11x11Level - Main
Laundryย 
Dimensions - 5x9Level - Main
Living Roomย 
Dimensions - 16x14Level - Main
Master Bedroomย 
Dimensions - 10x15Level - Main
Save
Ask
Tour
Hide
Share
Exterior Features
Construction Detailsย 
FrameAluminum Siding
Lot Featuresย 
Level
Patio And Porchย 
Deck
Community Features
MLS Areaย 
McClure
School Districtย 
Shawnee
Schools
School District
Shawnee
Elementary School
Shawnee
Middle School
Shawnee
High School
Shawnee
Listing Courtesy of MRED as distributed by MLS Grid of Vylla Home


Based on information submitted to the MLS GRID as of 2026-05-25 10:19 AM UTC. All data is obtained from various sources and may not have been verified by broker or MLS GRID. Supplied Open House Information is subject to change without notice. All information should be independently reviewed and verified for accuracy. Properties may or may not be listed by the office/agent presenting the information.
Last checked: 2026-05-25 10:19 AM UTC
MRED DMCA Copyright Information Copyright ยฉ 2026 Midwest Real Estate Data LLC. All rights reserved.

Neighborhood & Commute
Source: Walkscore
Disclosure: Community information and market data powered by Constellation Data Labs. Information is deemed reliable but not guaranteed.
Save
Ask
Tour
Hide
Share