
16530 E FAIRFIELD RoadMt Vernon, IL 62864
Mortgage Calculator
Monthly Payment (Est.)
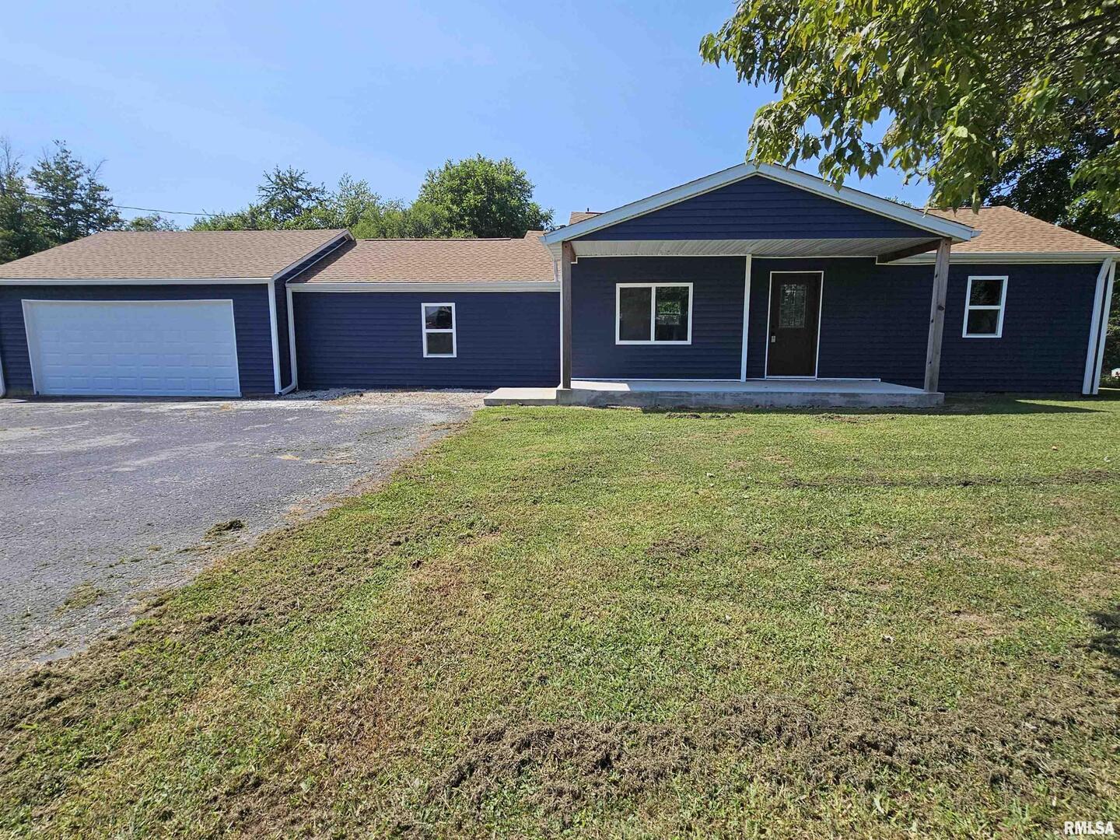
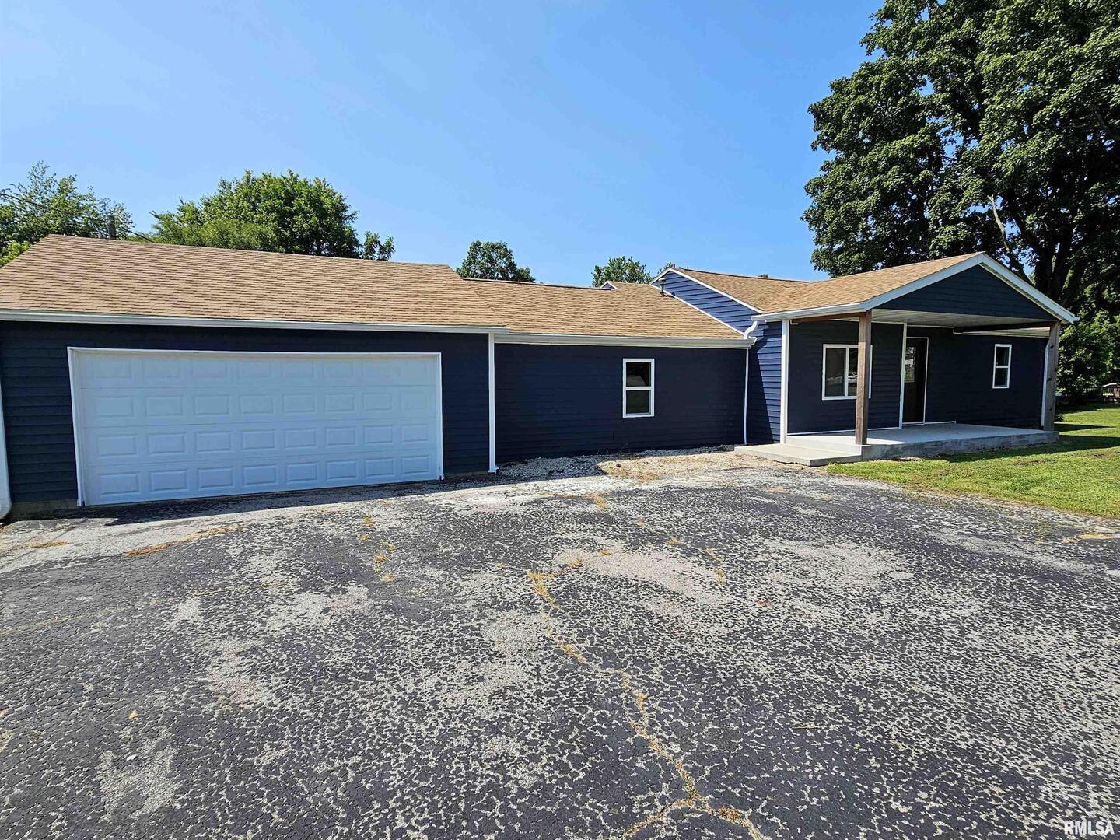
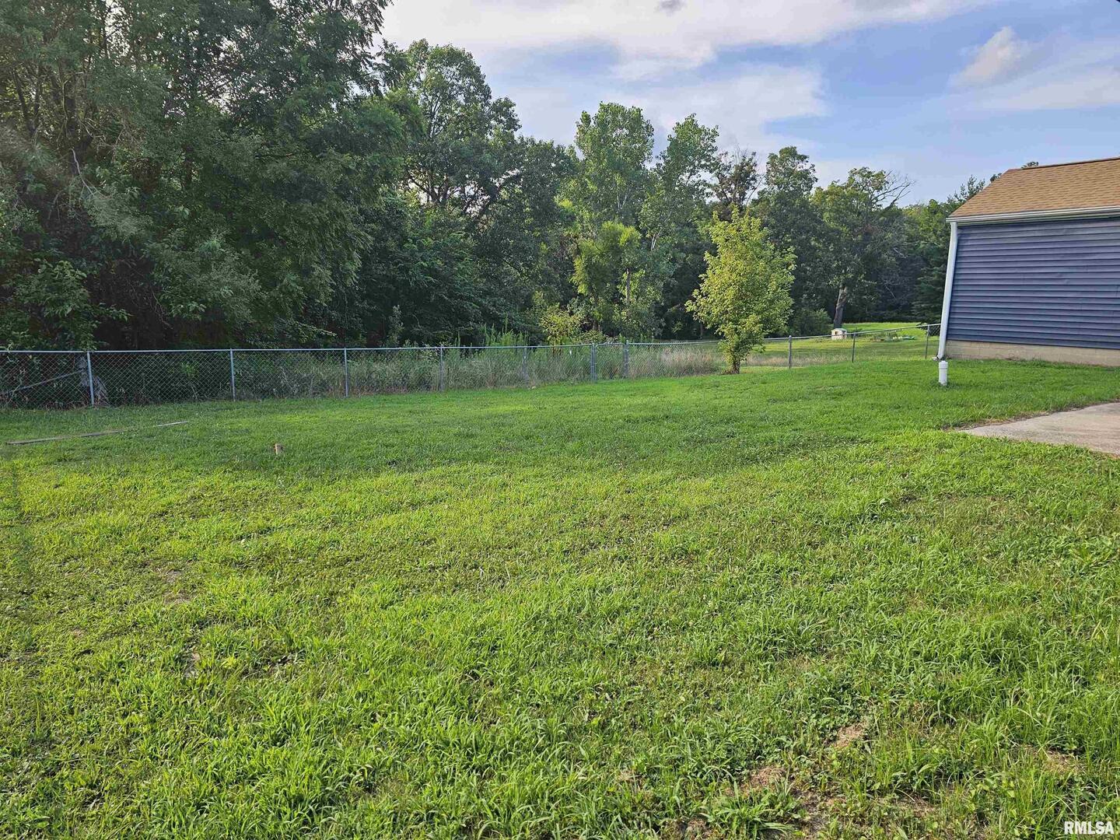
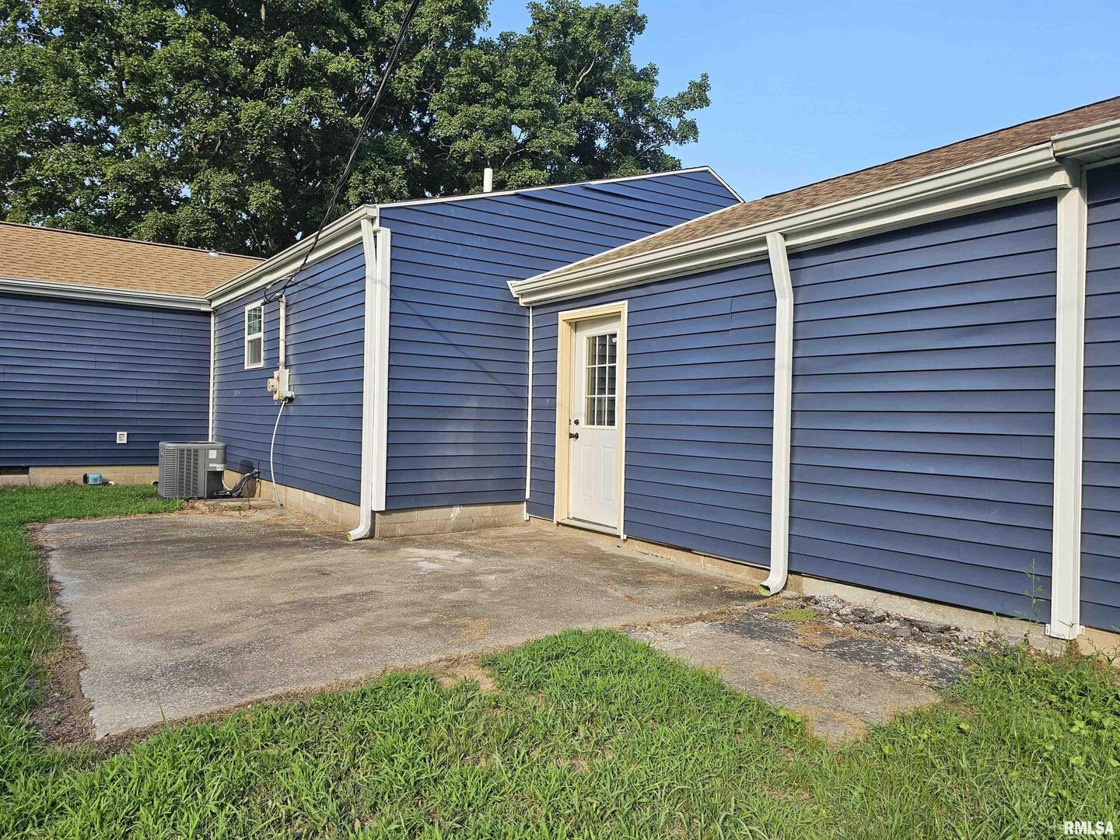
$1,079This stunning ranch-style home has been completely remodeled and offers a spacious open floor plan perfect for comfortable living and entertaining. The kitchen is a showstopper with a large island featuring seating and storage, custom cabinetry with extras, granite countertops, and included appliances. All-new luxury vinyl plank flooring flows throughout the main living areas, while all four bedrooms feature brand-new carpeting. The master suite is a true retreat with a walk-in closet and a private bath featuring double vanities and a walk-in shower. The additional three bedrooms all offer generous closet space and are conveniently located near the second full bath. The fourth bedroom, located on the opposite side of the home, could easily be used as a family room or guest suite. A spacious laundry room includes a half bath and utility sink, and a large mudroom provides seamless access to the oversized two-car garage and back patio. Enjoy outdoor living in the fenced backyard or relax on the covered front porch. All the work has been done-just move right in! Located on the edge of town in the desirable Summersville School District and within walking distance to Green Hills Golf Course, this home offers the perfect blend of modern updates and a great location.
| yesterday | Listing updated with changes from the MLS® | |
| 3 days ago | Price changed to $236,500 | |
| 2 months ago | Status changed to Active Under Contract | |
| 10 months ago | Listing first seen on site |

Based on information submitted to the MLS GRID as of 2026-05-26 10:07 PM UTC. All data is obtained from various sources and may not have been verified by broker or MLS GRID. Supplied Open House Information is subject to change without notice. All information should be independently reviewed and verified for accuracy. Properties may or may not be listed by the office/agent presenting the information.
Last checked: 2026-05-26 10:07 PM UTC
MRED DMCA Copyright Information Copyright © 2026 Midwest Real Estate Data LLC. All rights reserved.
Did you know? You can invite friends and family to your search. They can join your search, rate and discuss listings with you.