
8994 Old Highway 13 HighwayMurphysboro, IL 62966
Mortgage Calculator
Monthly Payment (Est.)
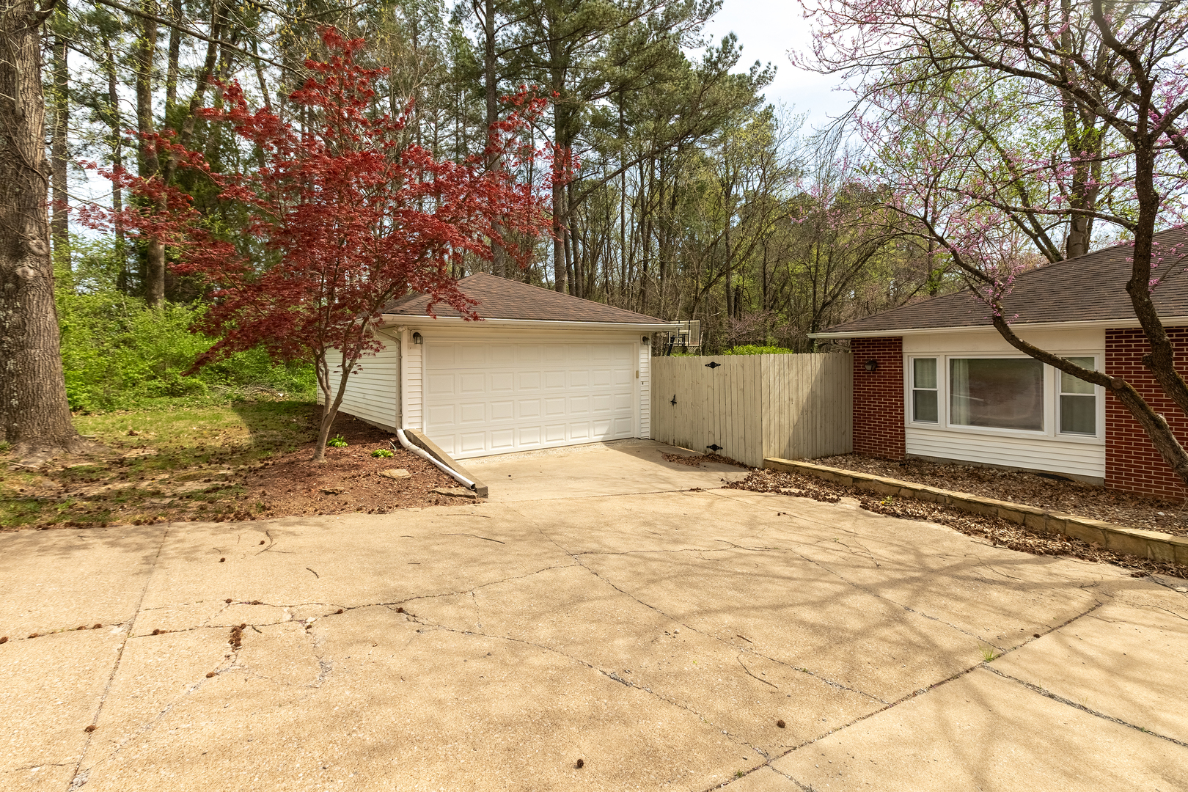
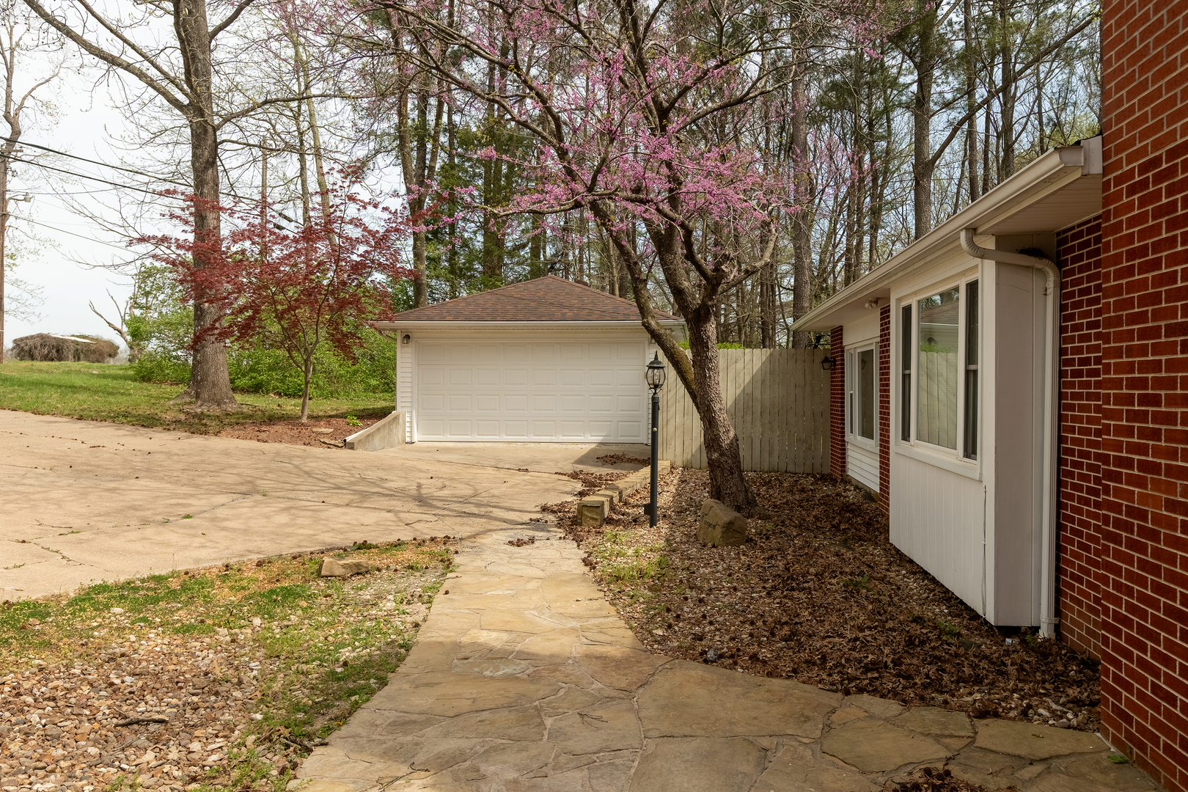
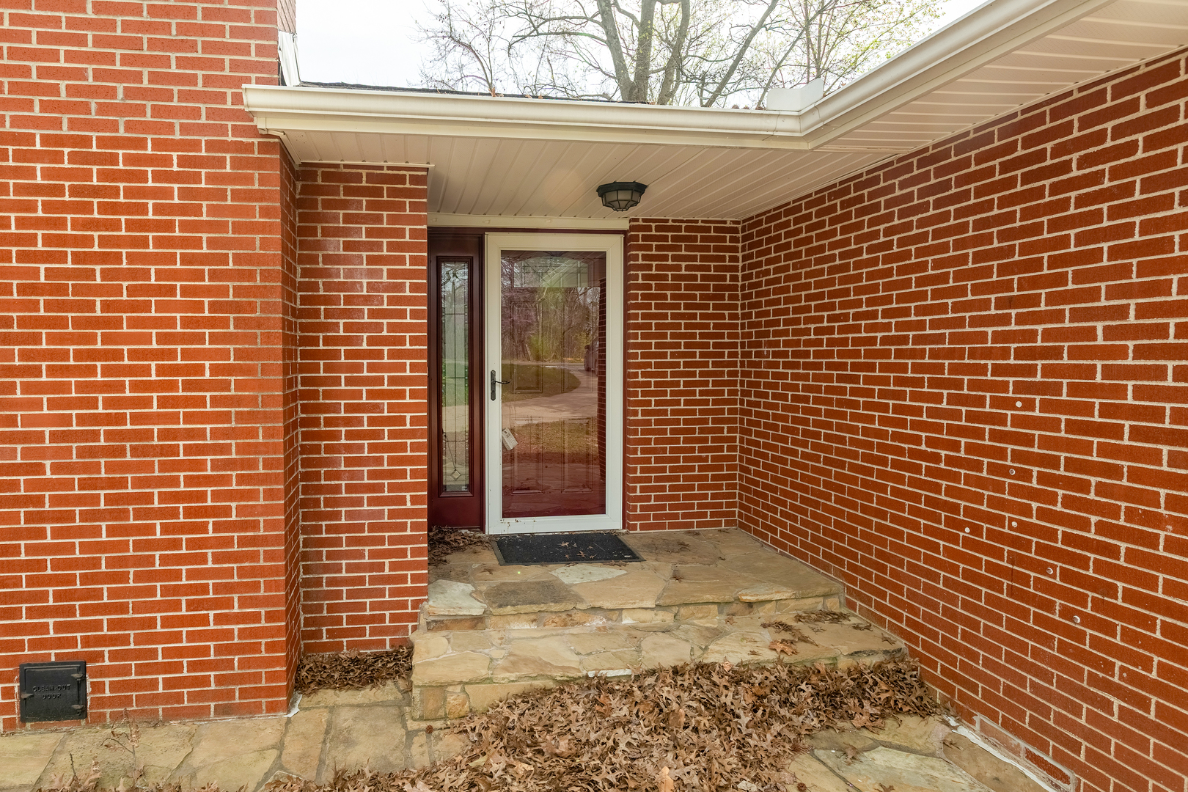
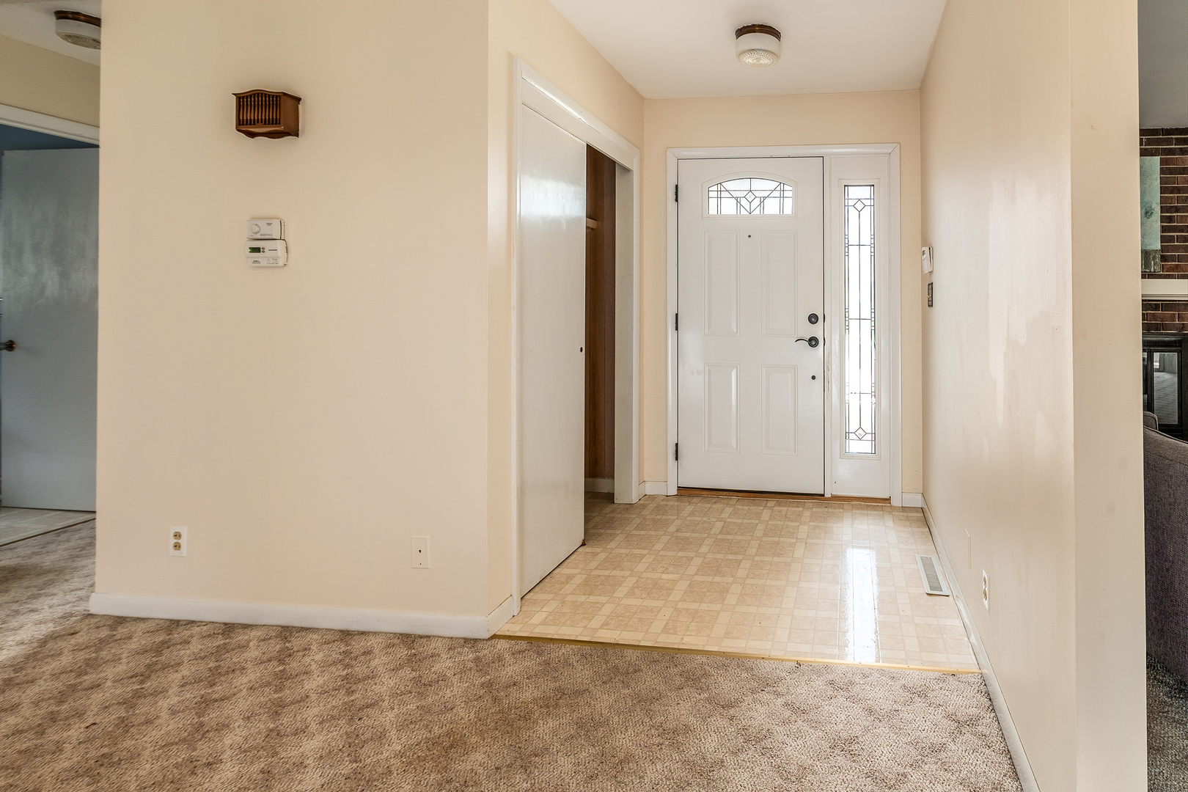
$1,090Nestled in a country setting overlooking field and trees, this brick/vinyl ranch offers so much for the money! Four bedroom two bath home offers timeless charm with modern updates. Step into the spacious great room, featuring a cozy wood-burning fireplace, built in bookcases, and see all the space that can be yours. The inviting sunroom provides three season enjoyment overlooking with backyard privacy and a beautiful country setting, perfect for enjoying nature from the comfort of your couch. The well appointed kitchen boasts granite counters, sleek stainless appliances, plus plenty of cabinet space. New dishwasher and microwave (2025), new stove (2024). Pull out pantry shelves and two appliance garages help keep your kitchen organized and stress-free. Main bedroom features spacious walk-in closet with built-in shelving, plus a beautifully remodeled private full bath. Twin murphy beds in front bedroom provide extra space for entertainment or your loved ones. Single-level home for easy accessibility. Designed with practicality in mind, this all-electric home also offers ample storage throughout, ensuring everything has its place. Detached garage and plenty of outdoor patio area offer space for entertaining, playing, or just enjoying the tranquility, this home delivers comfort, space and country elegance in every detail. Lots of storage. Book your appointment to see it today!
| yesterday | Listing updated with changes from the MLS® | |
| 2 days ago | Price changed to $239,000 | |
| a week ago | Status changed to Active Under Contract | |
| 9 months ago | Listing first seen on site |

Based on information submitted to the MLS GRID as of 2026-05-26 01:28 PM UTC. All data is obtained from various sources and may not have been verified by broker or MLS GRID. Supplied Open House Information is subject to change without notice. All information should be independently reviewed and verified for accuracy. Properties may or may not be listed by the office/agent presenting the information.
Last checked: 2026-05-26 01:28 PM UTC
MRED DMCA Copyright Information Copyright © 2026 Midwest Real Estate Data LLC. All rights reserved.
Did you know? You can invite friends and family to your search. They can join your search, rate and discuss listings with you.