O'Neil Property Group
Save
Ask
Tour
Hide
Share
$169,000
274 Days On Site

601 OHIO Street
Grand Chain, IL 62941

For Sale|Single Family Residence|Active
4
Beds
3
Total Baths
2
Full Baths
1
Partial Bath
2,054
SqFt
$82
/SqFt
1910
Built
Subdivision:
None
County:
Pulaski
Listing Courtesy of MRED as distributed by MLS Grid of Midwest Real Estate
601 OHIO Street601 OHIO Street601 OHIO Street601 OHIO Street
Save
Ask
Tour
Hide
Share

Mortgage Calculator

Monthly Payment (Est.)

$771
Calculator powered by Showcase IDX, a Constellation1 Company. Copyright ยฉ2026 Information is deemed reliable but not guaranteed.

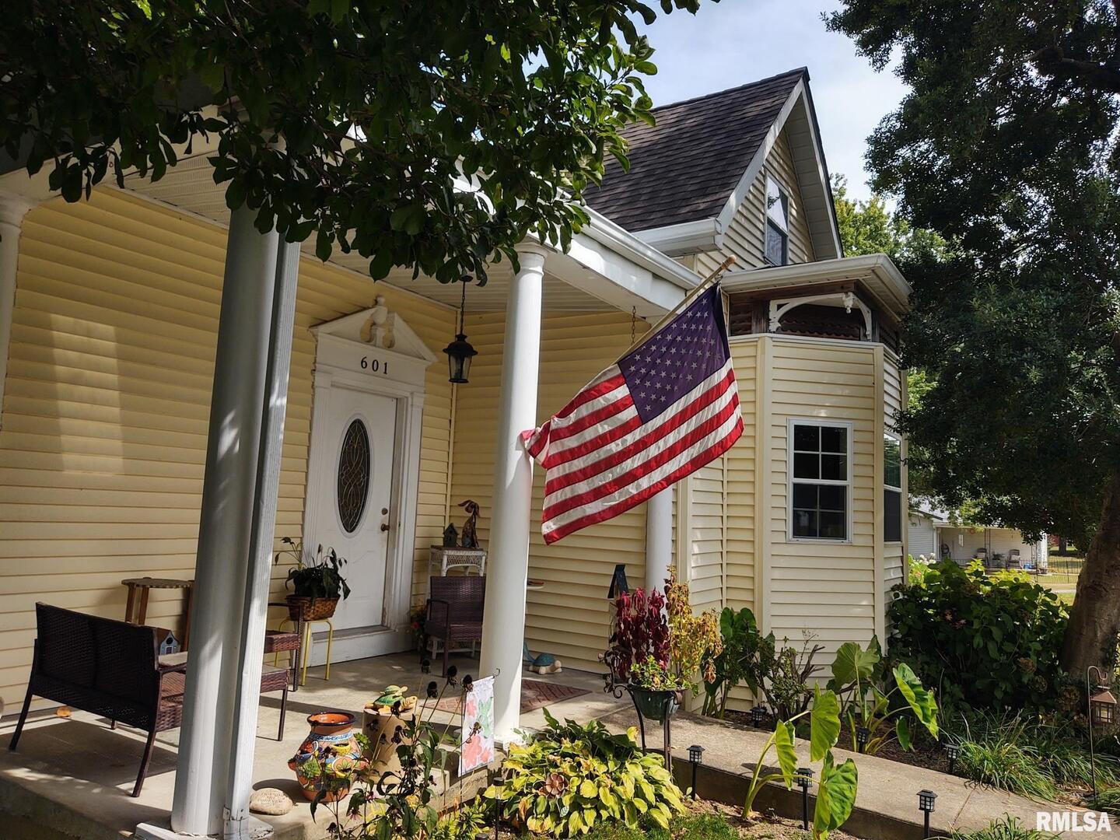
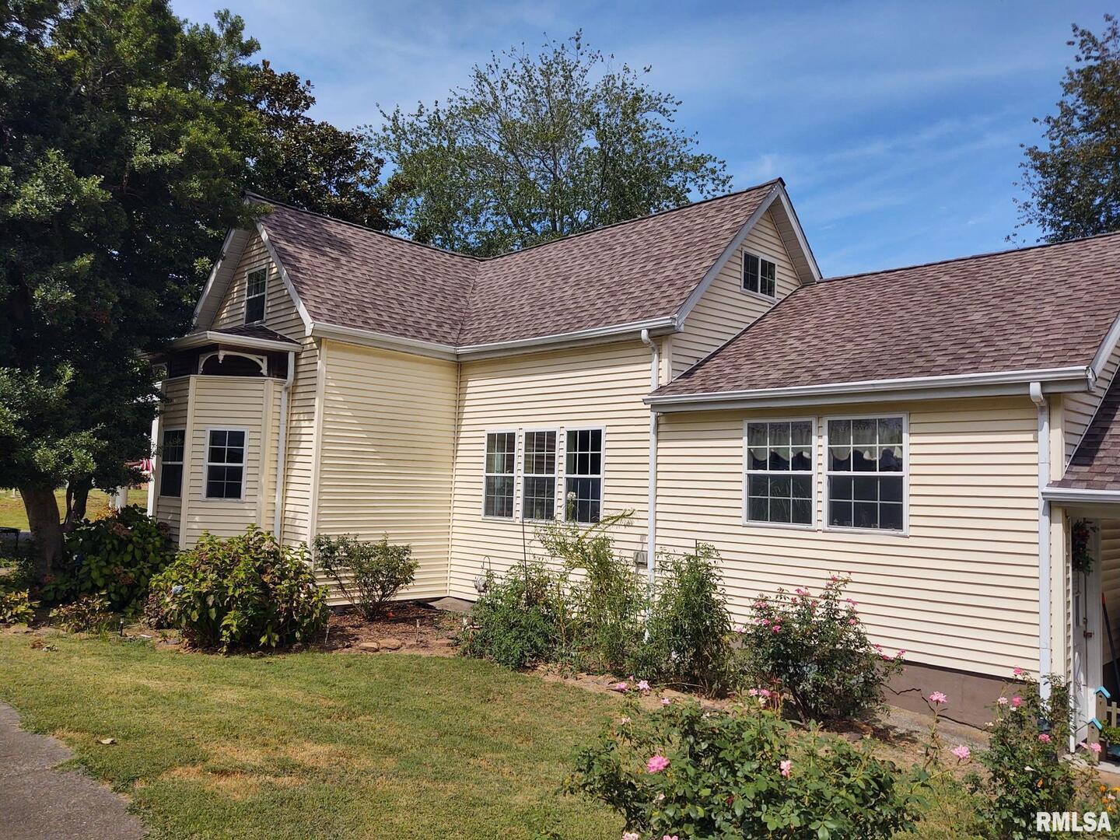
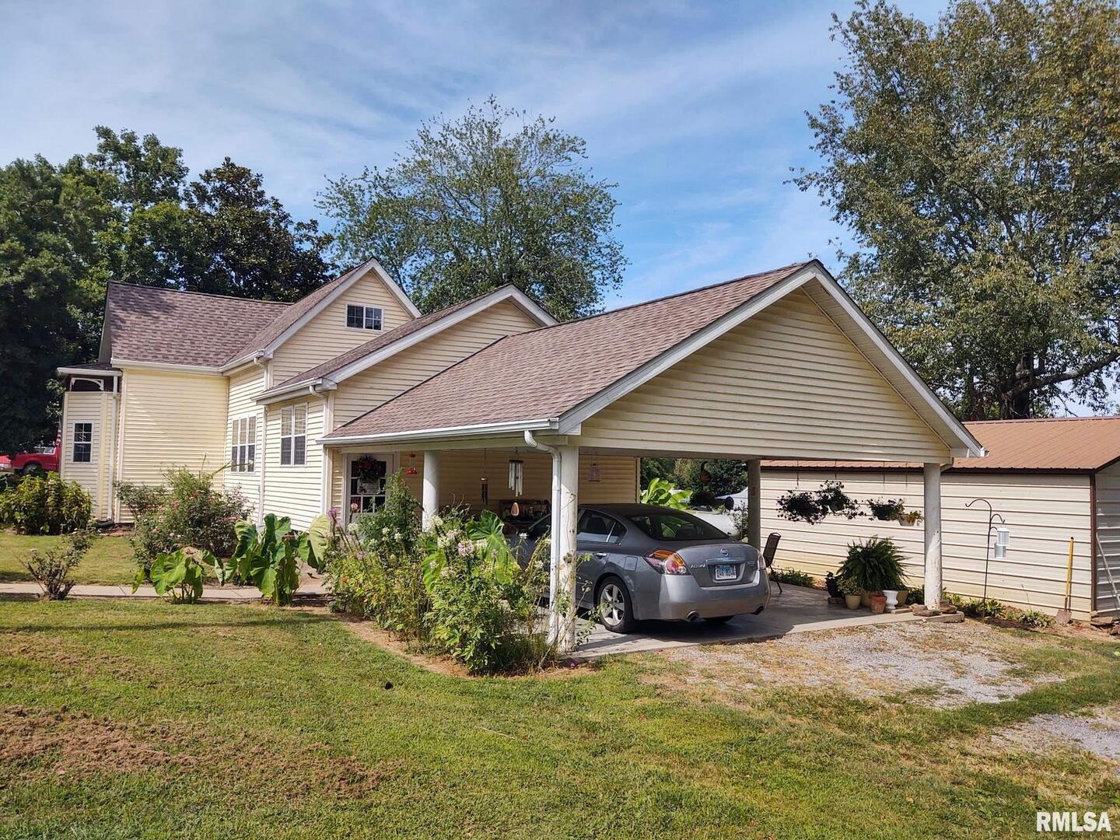
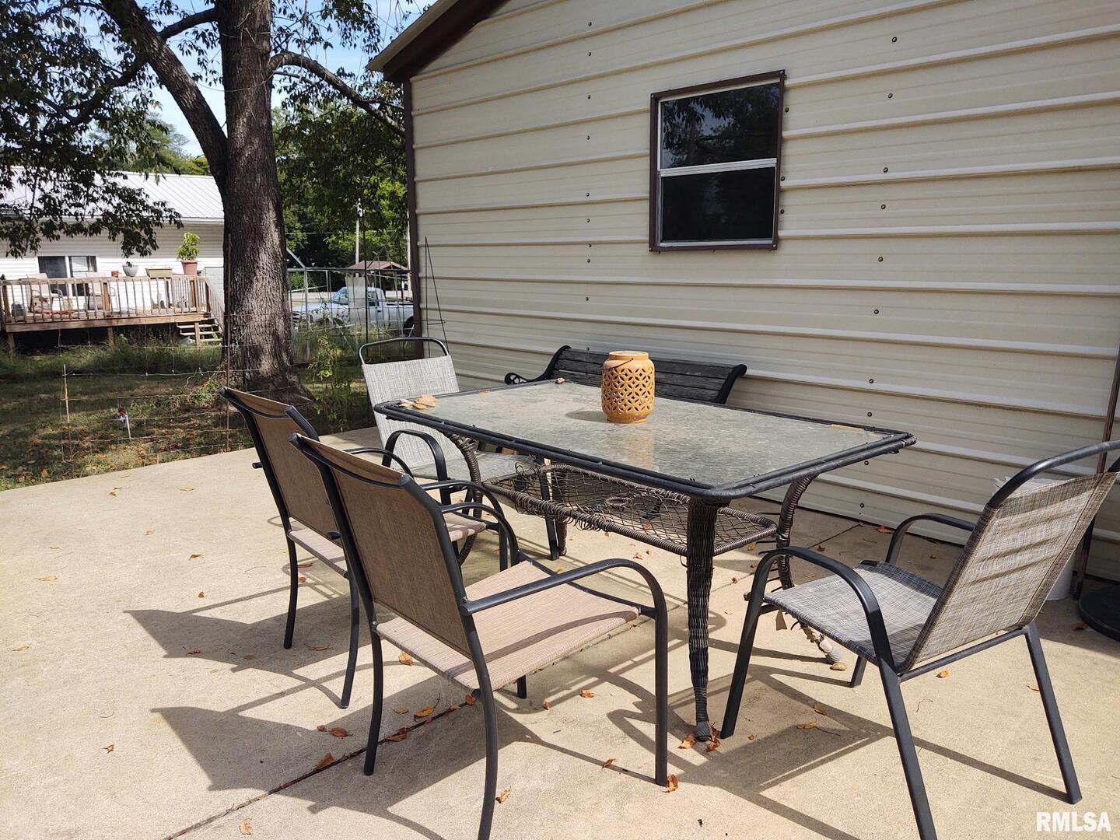
You WILL LOVE This Charming Home On 2 Shady Lots Where Traces Of Past Century Charm & Architecture Blend With Modern Upgrades You Expect!! Few Years Back Owners Brought This Home Back to LIFE! New Huge Kitchen, Added Baths & Plumbing, Thermal Windows, Central Heat/Air, Electrical, Fixtures, Drywall, Ceilings, Vinyl Siding, Roof, Added 24x26 Carport/Patio & 24x26 Detached Garage. BUT Insisted In Saving As Much Of the Exterior Original Architecture,Details & Curb Appeal As Possible! MAIN FLOOR-Huge Eat In Kit w/Appliances, Door From Carport,Stairs to Basement(Washer,Dryer,Furnace,Dehumidifer,Storage,Concrete Shower),Formal Dining,1/2 Bath,Mast Bedroom Suite,w/Lg Dbl Closet & Bath,Living Rm,Front Door,Den,Stairs. UP-Bedrooms 2,3,4,Full Bath,Office,Attic Storage. Attached Patio/Carport Great Place To Sit,Enjoy,Relax Plus Car Protection. Garage Has Front Patio, Space For Boat,Etc & Heavy Built Shelving. New Sewer Lines Installed 5/2025. Small Town Living! Quiet Street! Near Shawnee Comm College & Many Recreational Locations !! CALL TO SEE!

Save
Ask
Tour
Hide
Share
Listing Snapshot
Priceย 
$169,000
Days On Siteย 
274 Days
Bedroomsย 
4
Inside Area (SqFt)ย 
2,054 sqft
Total Bathsย 
3
Full Bathsย 
2
Partial Bathsย 
1
Lot Sizeย 
N/A
Year Builtย 
1910
MLSยฎ Numberย 
EB459493
Statusย 
Active
Property Taxย 
$515.42
HOA/Condo/Coop Feesย 
N/A
Sq Ft Sourceย 
N/A
Friends & Family
Recent Activity
8 hours agoListing updated with changes from the MLSยฎ
9 months agoListing first seen on site
General Features
Garageย 
Yes
Garage Spacesย 
2
Parkingย 
Garage
Parking Spacesย 
2
Property Sub Typeย 
Single Family Residence
Sewerย 
Public Sewer
Water Sourceย 
Public
Interior Features
Appliancesย 
DishwasherDryerRangeRefrigeratorWasher
Basementย 
UnfinishedPartial
Coolingย 
Central Air
Heatingย 
Forced AirPropane
Window Featuresย 
Window Treatments
Bedroom 2ย 
Dimensions - 8x11Level - Second
Bedroom 3ย 
Dimensions - 12x16Level - Second
Bedroom 4ย 
Dimensions - 16x12Level - Second
Dining Roomย 
Dimensions - 12x12Level - Main
Kitchenย 
Dimensions - 16x23Level - MainDescription - Eating Area-Table Space
Laundryย 
Dimensions - 16x24Level - Basement
Living Roomย 
Dimensions - 17x12Level - Main
Master Bedroomย 
Dimensions - 14x12Level - Main
Officeย 
Dimensions - 10x10Level - Main
Save
Ask
Tour
Hide
Share
Exterior Features
Construction Detailsย 
Vinyl SidingFrame
Lot Featuresย 
Corner Lot
Patio And Porchย 
PatioPorch
Windows/Doorsย 
Window Treatments
Community Features
MLS Areaย 
Grand Chain
School Districtย 
Century
Schools
School District
Century
Elementary School
Century
Middle School
Century
High School
Century
Listing Courtesy of MRED as distributed by MLS Grid of Midwest Real Estate


Based on information submitted to the MLS GRID as of 2026-05-29 11:56 PM UTC. All data is obtained from various sources and may not have been verified by broker or MLS GRID. Supplied Open House Information is subject to change without notice. All information should be independently reviewed and verified for accuracy. Properties may or may not be listed by the office/agent presenting the information.
Last checked: 2026-05-29 11:56 PM UTC
MRED DMCA Copyright Information Copyright ยฉ 2026 Midwest Real Estate Data LLC. All rights reserved.

Neighborhood & Commute
Source: Walkscore
Disclosure: Community information and market data powered by Constellation Data Labs. Information is deemed reliable but not guaranteed.
Save
Ask
Tour
Hide
Share