O'Neil Property Group
Save
Ask
Tour
Hide
Share
$254,000
233 Days On Site

4077 State Route 154 Highway
Pinckneyvi, IL 62274

Single Family Residence|Pending
3
Beds
4
Total Baths
3
Full Baths
1
Partial Bath
3,081
SqFt
$82
/SqFt
1978
Built
County:
Perry
Listing Courtesy of MRED as distributed by MLS Grid of TRI COUNTY REALTY, INC.
4077 State Route 154 Highway4077 State Route 154 Highway4077 State Route 154 Highway4077 State Route 154 Highway
Save
Ask
Tour
Hide
Share

Mortgage Calculator

Monthly Payment (Est.)

$1,159
Calculator powered by Showcase IDX, a Constellation1 Company. Copyright ยฉ2026 Information is deemed reliable but not guaranteed.

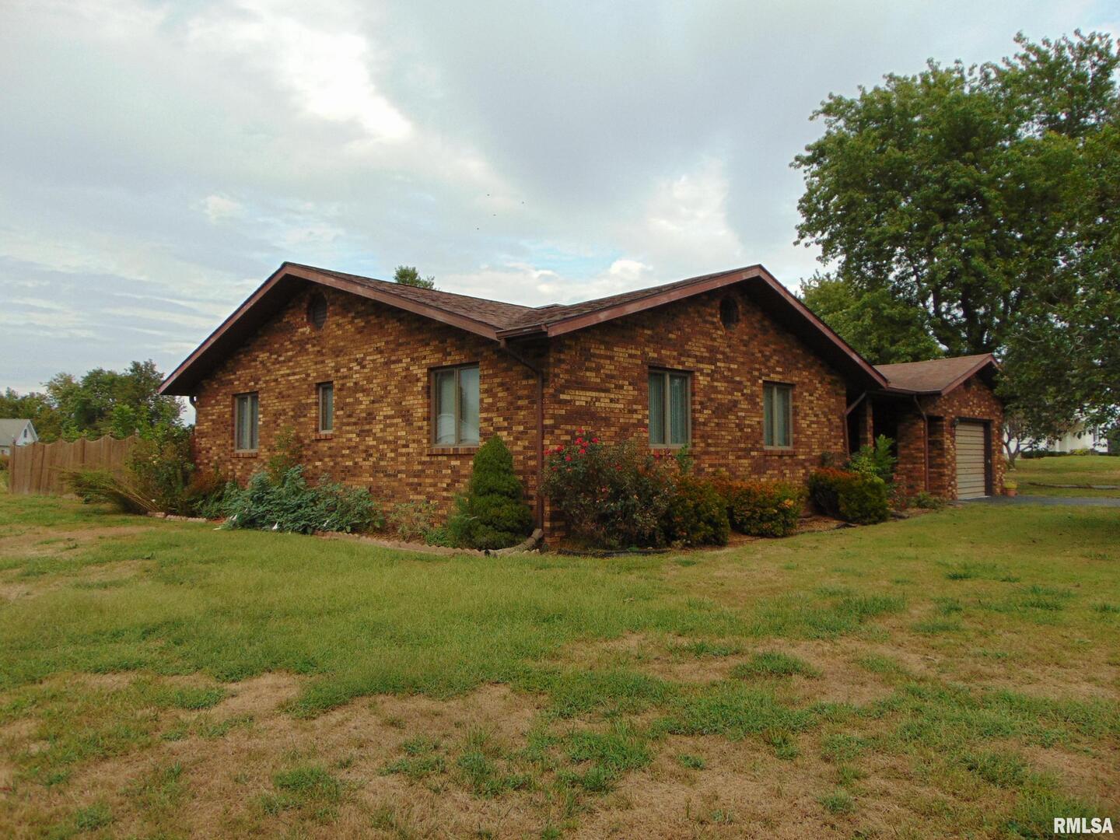
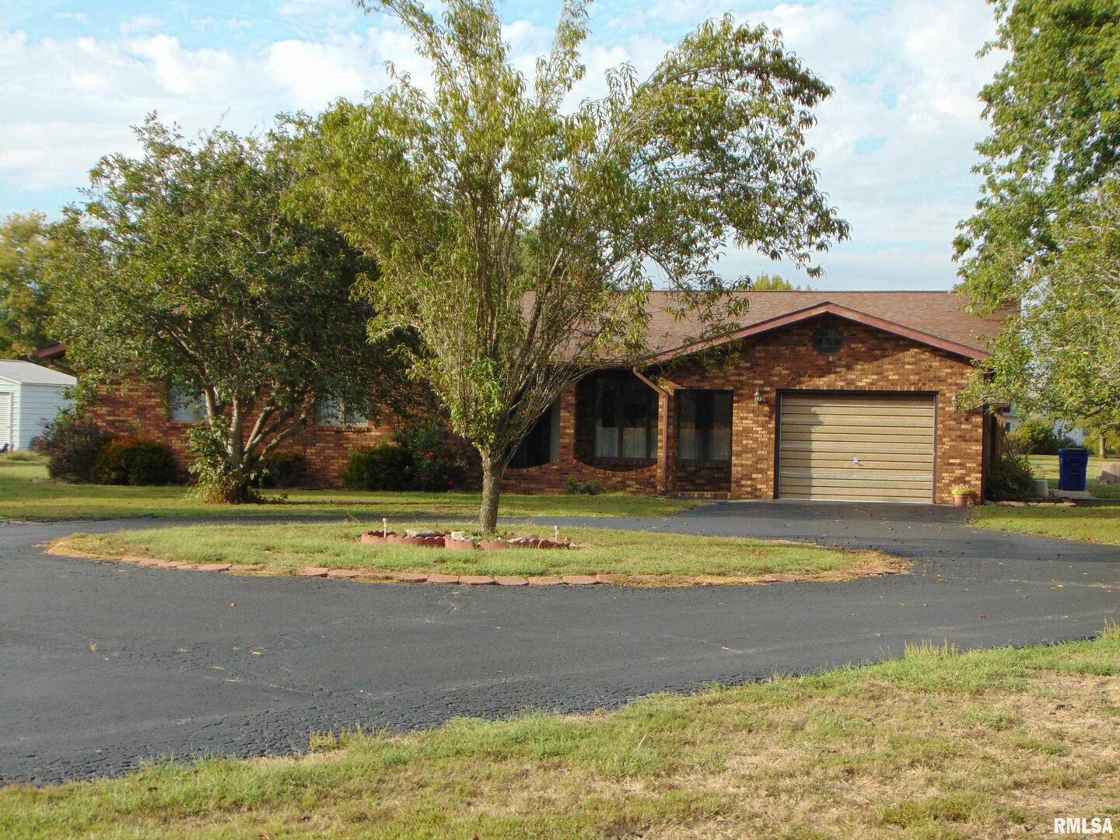
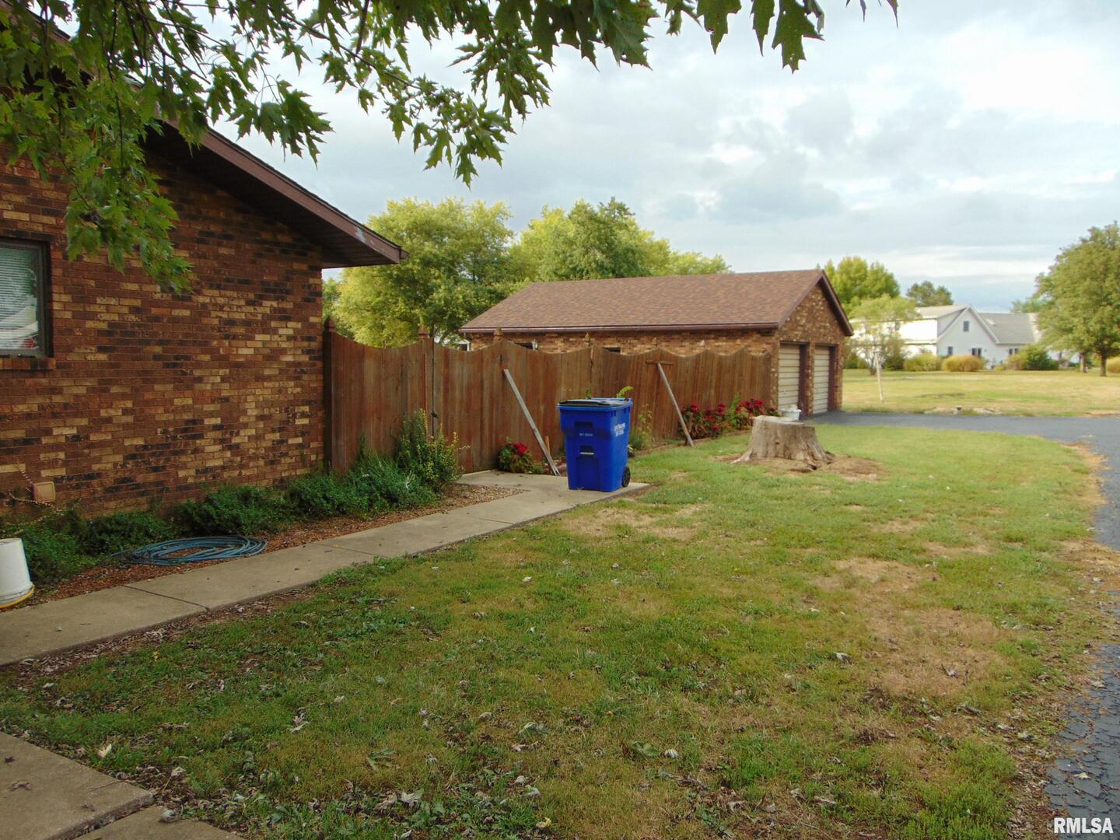
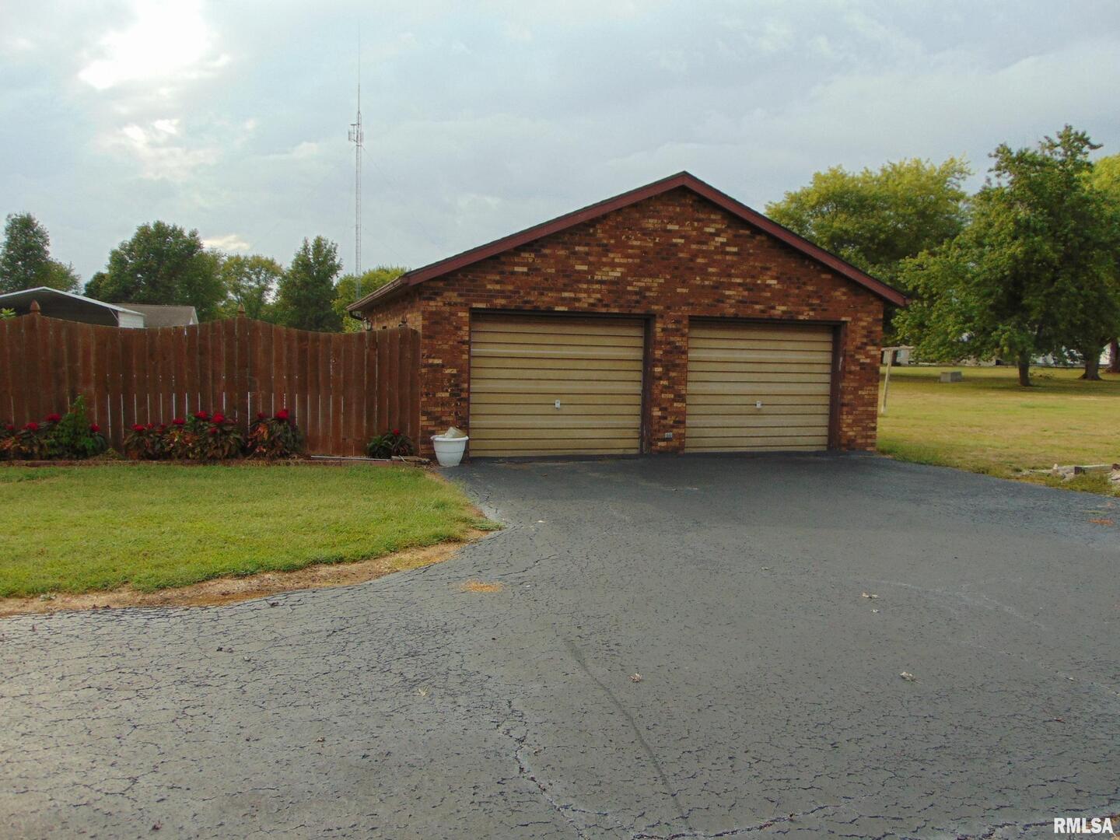
Welcome to this nicely kept three bedroom, three bathroom home just west of town. This is your chance to own a home built in the 70's with a partially finished basement that includes a large recreational room, additional kitchen, half bathroom, and family room. There are also two fireplaces, asphalt circle drive, central vacuum, attached and detached garages, inground swimming pool with large fenced back patio and covered front porch. Appliances have been updated and are staying with the new owner and the heat pump and water heater was also replaced in 2023. If you want to be in a country setting and still close to town, this could be your opportunity! A five thousand dollar ($5000) credit will be given at closing for new floor coverings, so you can pick your own floor coverings!

Save
Ask
Tour
Hide
Share
Listing Snapshot
Priceย 
$254,000
Days On Siteย 
233 Days
Bedroomsย 
3
Inside Area (SqFt)ย 
3,081 sqft
Total Bathsย 
4
Full Bathsย 
3
Partial Bathsย 
1
Lot Sizeย 
1.3 Acres
Year Builtย 
1978
MLSยฎ Numberย 
EB460013
Statusย 
Pending
Property Taxย 
N/A
HOA/Condo/Coop Feesย 
N/A
Sq Ft Sourceย 
Assessor
Friends & Family
Recent Activity
37 minutes agoListing updated with changes from the MLSยฎ
5 months agoStatus changed to Pending
8 months agoListing first seen on site
General Features
Acresย 
1.3
Attached Garageย 
Yes
Garageย 
Yes
Garage Spacesย 
1
Parkingย 
Garage Door OpenerAttachedDetachedGarage
Parking Spacesย 
1
Property Sub Typeย 
Single Family Residence
Sewerย 
Septic Tank
Styleย 
Ranch
Water Sourceย 
Public
Interior Features
Basementย 
PartialPartially Finished
Coolingย 
Electric
Electricย 
200+ Amp Service
Heatingย 
ElectricForced AirHeat Pump
Interiorย 
Central Vacuum
Window Featuresย 
Window Treatments
Bedroom 2ย 
Dimensions - 12x12Level - Main
Bedroom 3ย 
Dimensions - 9x14Level - Main
Dining Roomย 
Dimensions - 12x15Level - Main
Kitchenย 
Dimensions - 12x12Level - Main
Laundryย 
Dimensions - 6x5Level - Main
Living Roomย 
Dimensions - 12x12Level - Main
Master Bedroomย 
Dimensions - 12x14Level - Main
Save
Ask
Tour
Hide
Share
Exterior Features
Construction Detailsย 
Frame
Lot Featuresย 
Level
Windows/Doorsย 
Window Treatments
Community Features
MLS Areaย 
Pinckneyville
Listing Courtesy of MRED as distributed by MLS Grid of TRI COUNTY REALTY, INC.


Based on information submitted to the MLS GRID as of 2026-05-26 06:43 PM UTC. All data is obtained from various sources and may not have been verified by broker or MLS GRID. Supplied Open House Information is subject to change without notice. All information should be independently reviewed and verified for accuracy. Properties may or may not be listed by the office/agent presenting the information.
Last checked: 2026-05-26 06:43 PM UTC
MRED DMCA Copyright Information Copyright ยฉ 2026 Midwest Real Estate Data LLC. All rights reserved.

Neighborhood & Commute
Source: Walkscore
Disclosure: Community information and market data powered by Constellation Data Labs. Information is deemed reliable but not guaranteed.
Save
Ask
Tour
Hide
Share