
3029 TEAKWOOD DriveHerrin, IL 62948
Mortgage Calculator
Monthly Payment (Est.)
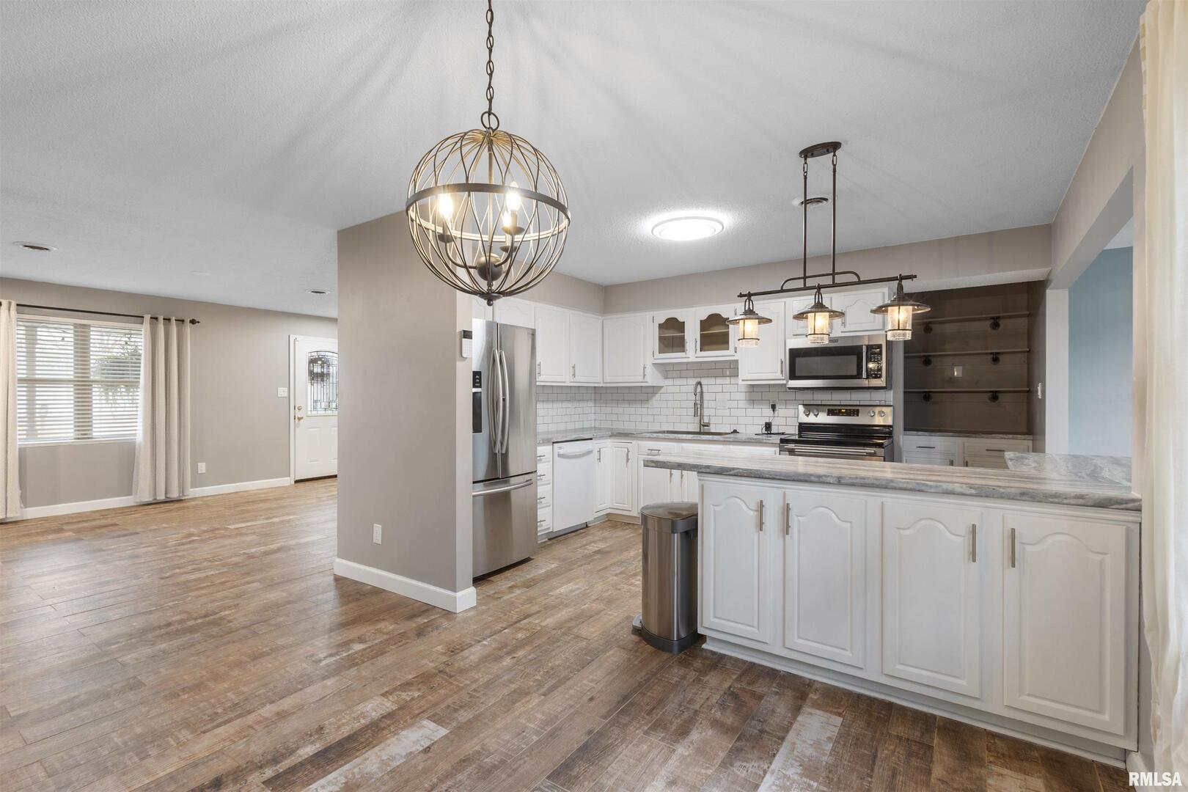
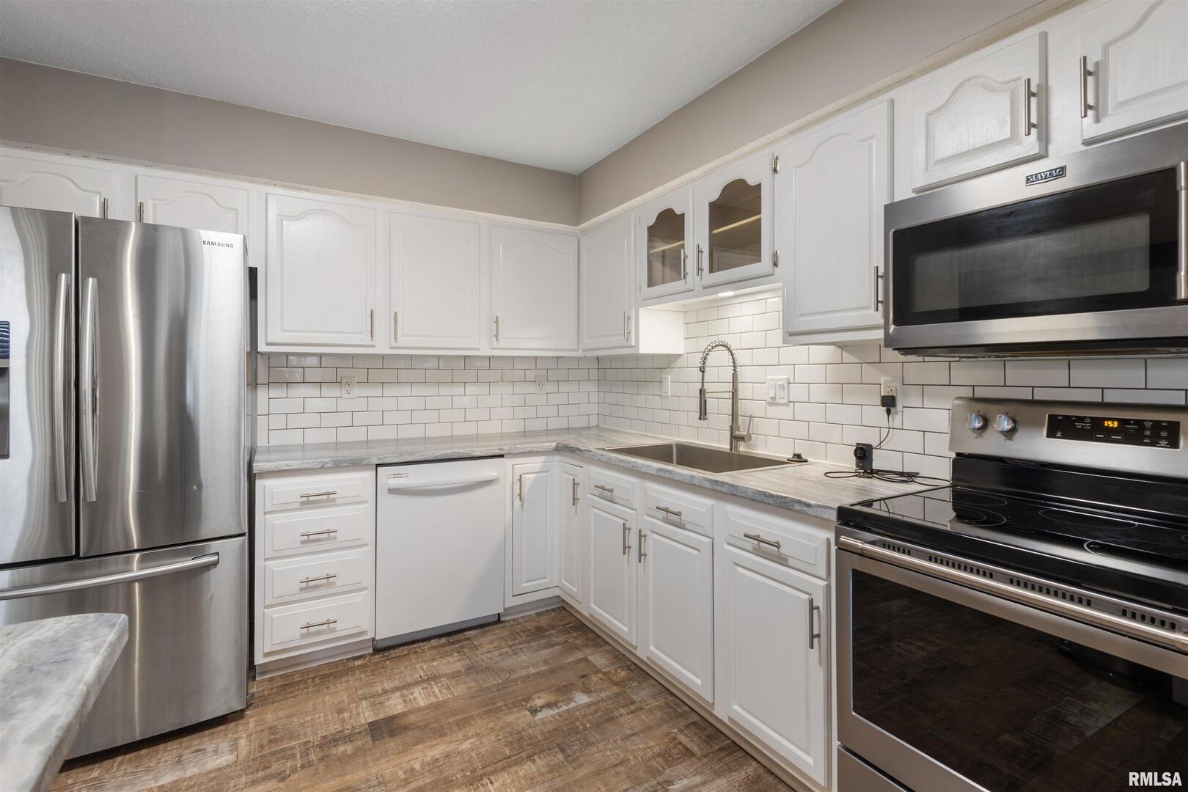
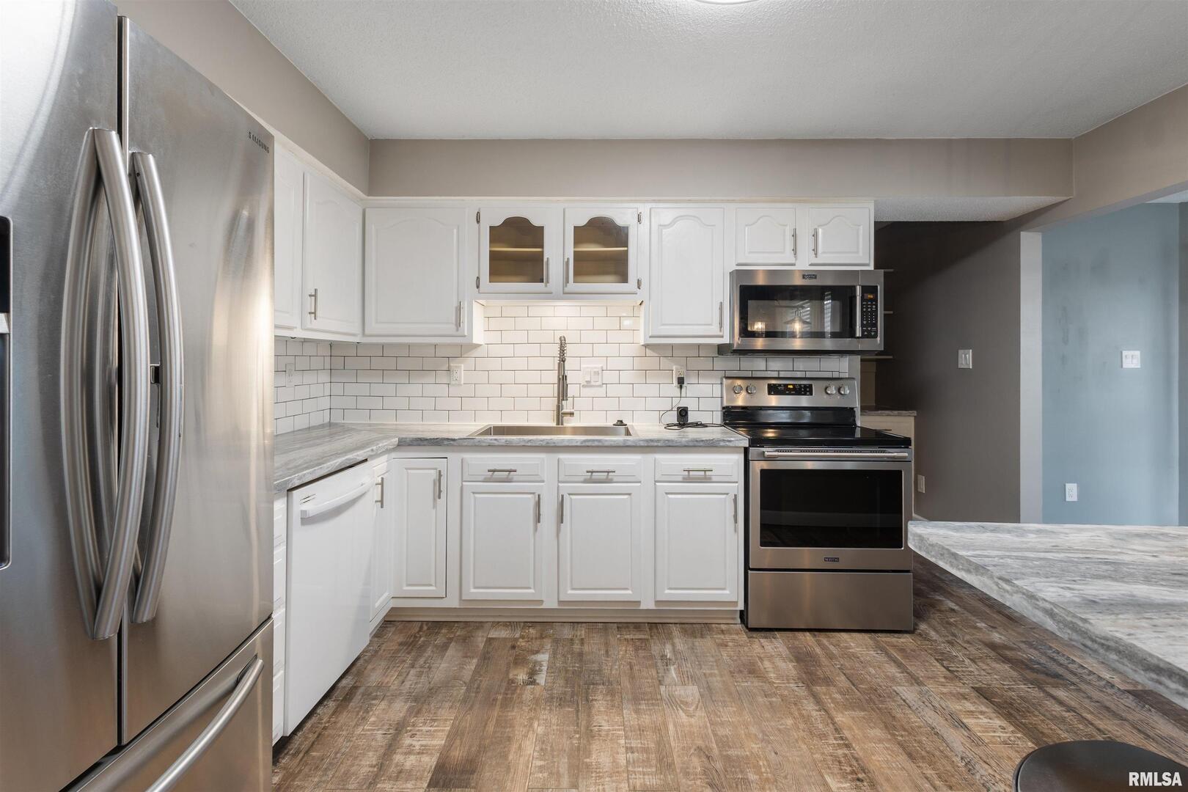
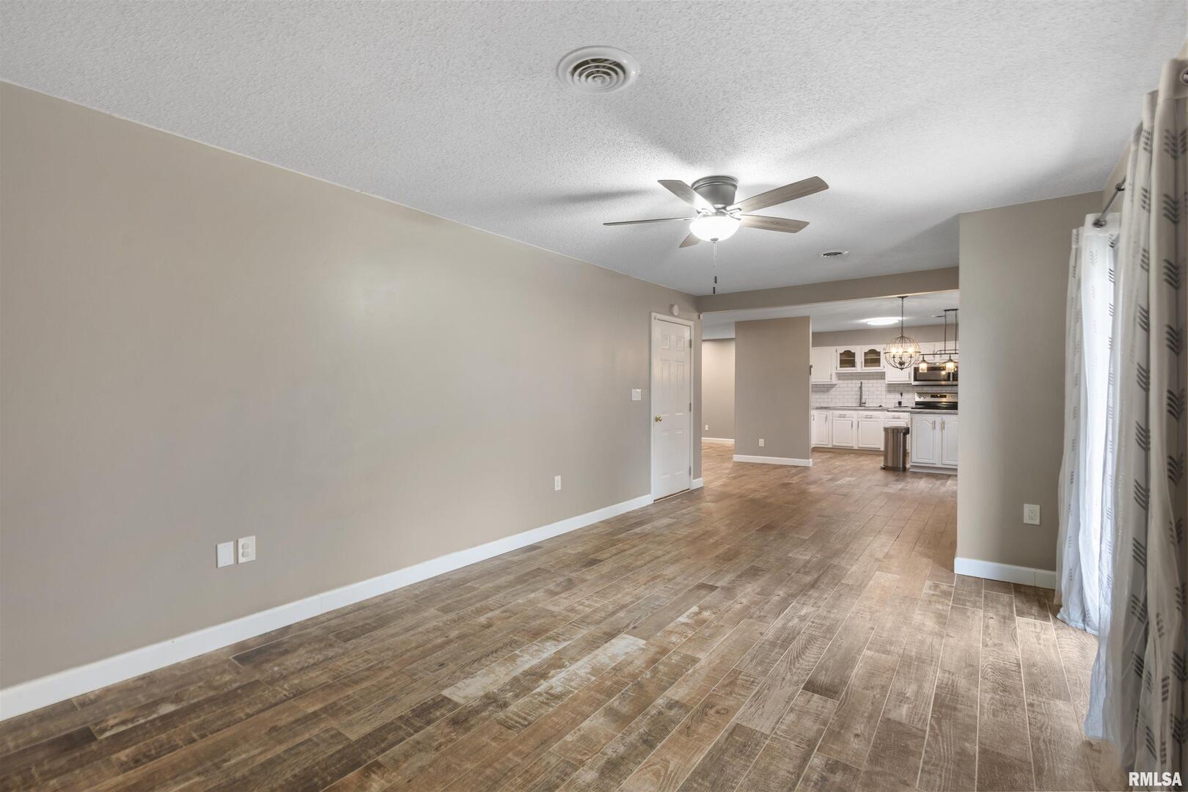
$1,227Carterville school district, Herrin address. Welcome to 3029 Teakwood! This 3-bedroom, 2-bath home with attached 2-car garage is in move-in condition. Built on a slab foundation, this home offers one-level living. Owners have updated and maintained this home in ways that buyers will appreciate. The kitchen is stunning and has a pantry for extra storage. There is a formal dining space, as well as a breakfast nook. There is ample space for your friends and family to gather and is a home that you will enjoy hosting holidays in! (Just in time!!!) There is a pergola-covered patio off of the family room and a second covered patio off of the breakfast nook. The home has mature landscaping and lots of curb appeal. The front porch is covered and inviting. The back yard is enclosed with a privacy fence and includes a storage shed, wood playset, firepit, and a putting green! Want a large yard to enjoy, but don't enjoy mowing?? The owners are leaving the robot mower that has been programmed for this lawn! Call for a private showing before this one is gone!
| 12 hours ago | Listing updated with changes from the MLS® | |
| 5 months ago | Status changed to Pending | |
| 7 months ago | Listing first seen on site |

Based on information submitted to the MLS GRID as of 2026-05-26 08:50 PM UTC. All data is obtained from various sources and may not have been verified by broker or MLS GRID. Supplied Open House Information is subject to change without notice. All information should be independently reviewed and verified for accuracy. Properties may or may not be listed by the office/agent presenting the information.
Last checked: 2026-05-26 08:50 PM UTC
MRED DMCA Copyright Information Copyright © 2026 Midwest Real Estate Data LLC. All rights reserved.
Did you know? You can invite friends and family to your search. They can join your search, rate and discuss listings with you.