
822 6th Avenue SClinton, IA 52732
Mortgage Calculator
Monthly Payment (Est.)
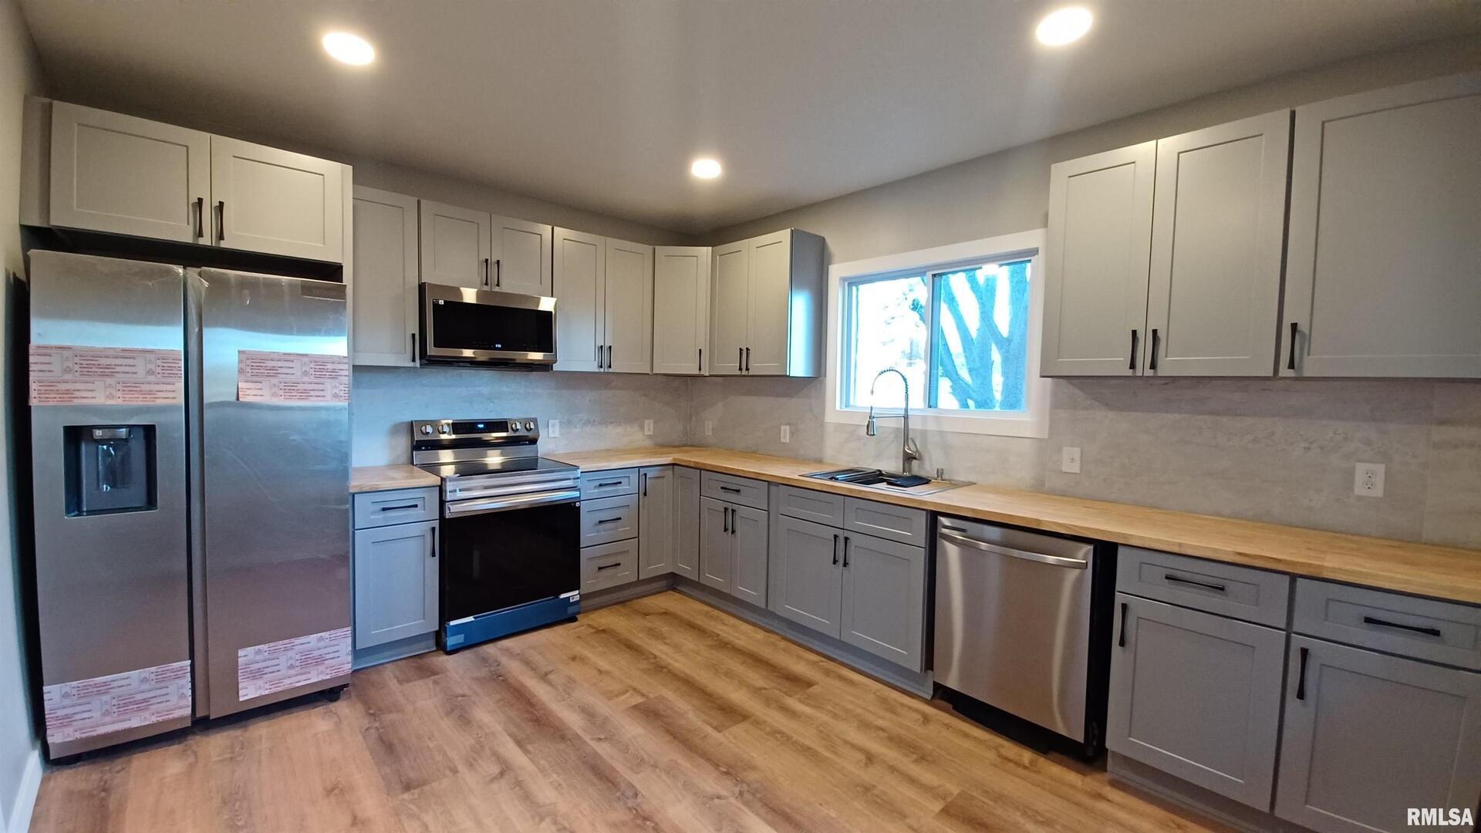
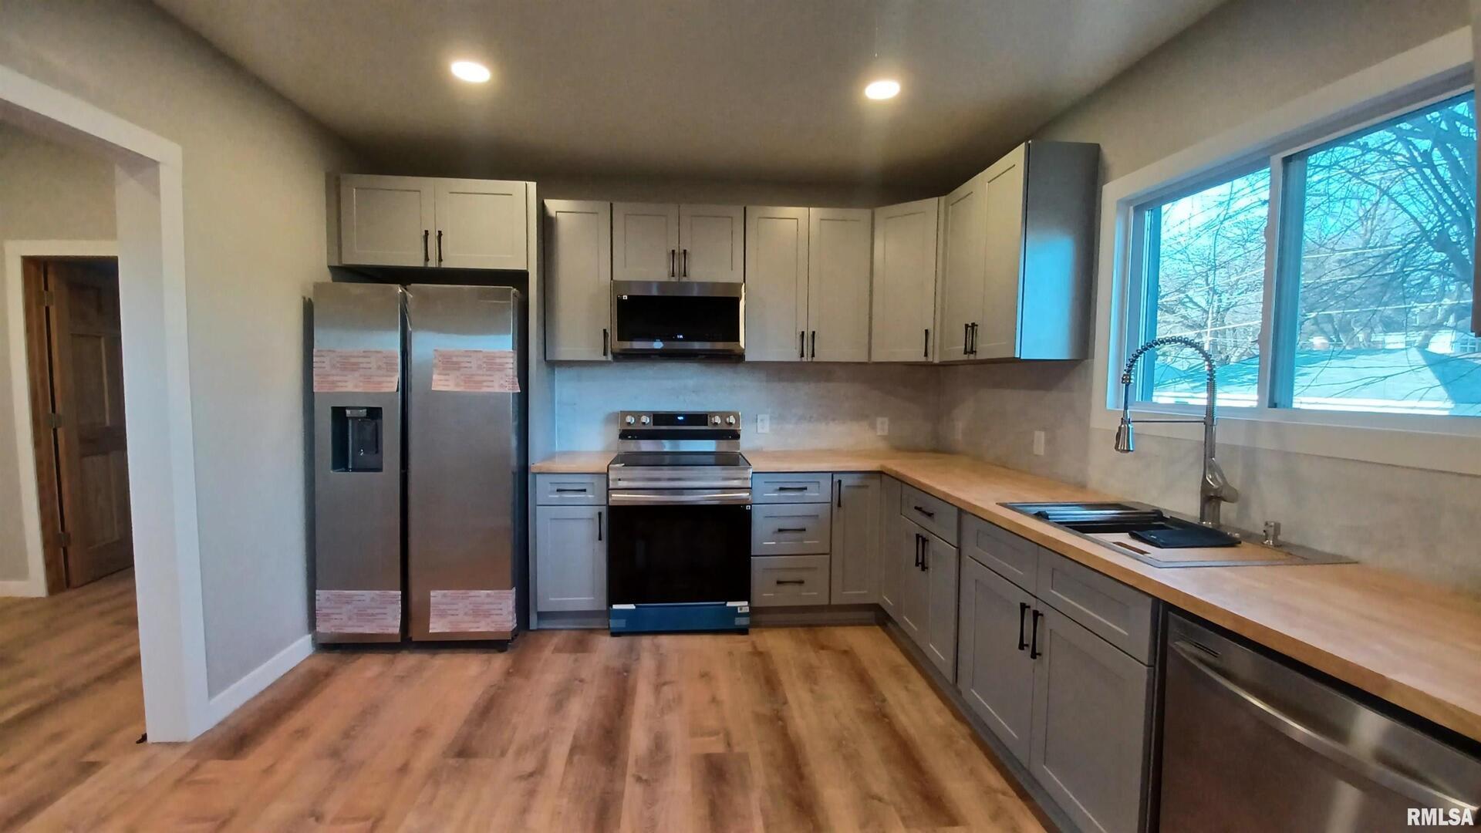
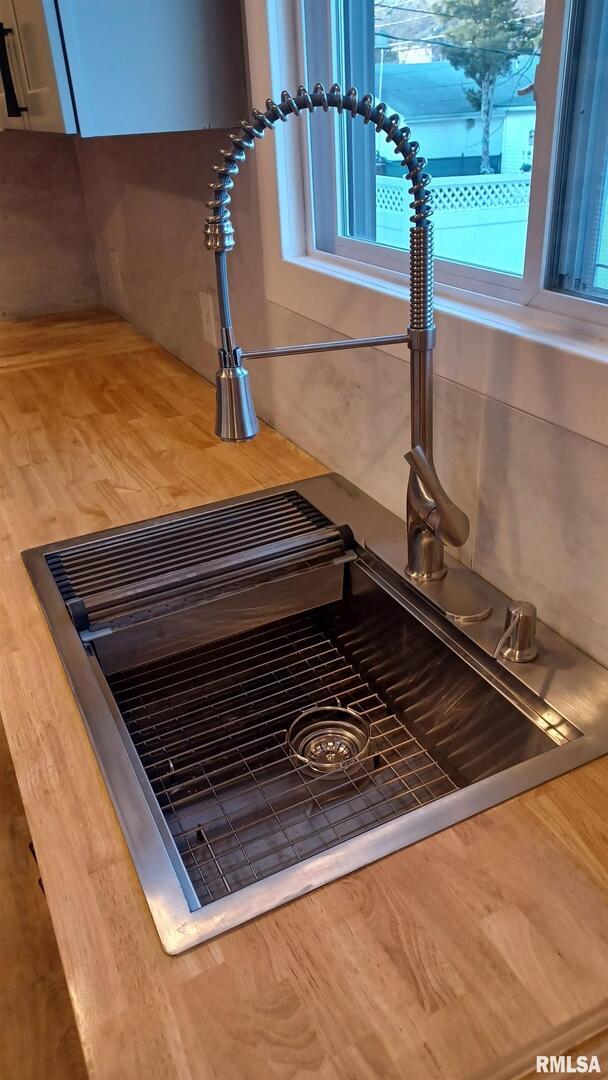
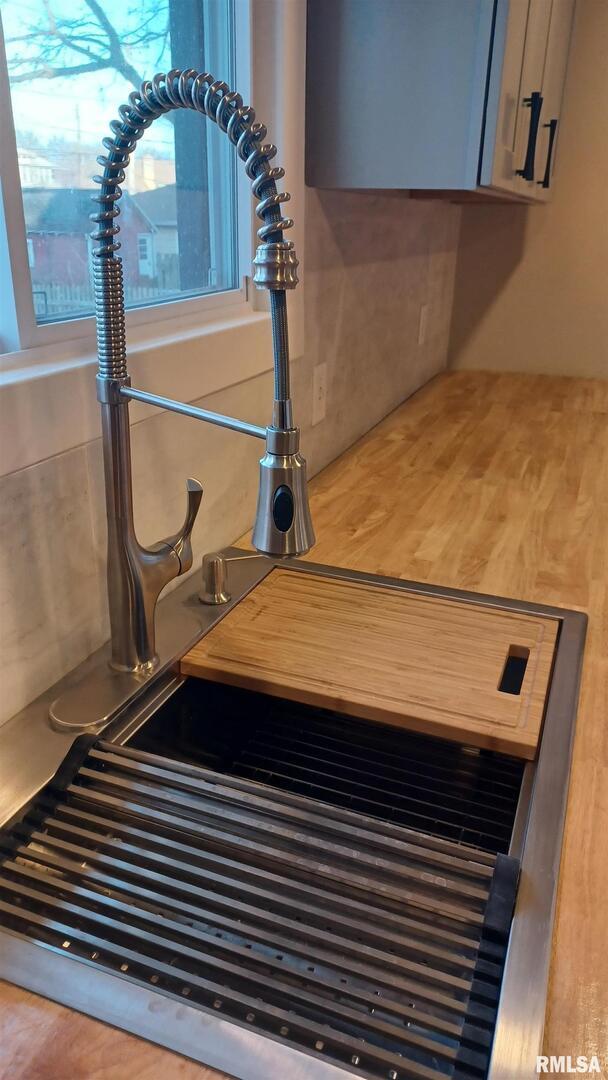
$1,095Inside, it essentially feels like a brand-new home! Welcome to this stunning, completely renovated 4-bedroom, 3-bath home that combines the performance of new systems with the charm of an established neighborhood. This home has been torn down to the studs and meticulously rebuilt - including all-new plumbing, electrical, HVAC, insulation, sheetrock, windows, doors, and premium luxury vinyl plank flooring. Step inside and experience modern living at its finest. The brand-new designer kitchen is a chef's dream, featuring sleek butcher block countertops, elegant new cabinetry, stainless-steel appliances, and high-end fixtures that bring both function and beauty to the heart of the home. Each of the three fully renovated bathrooms showcases contemporary tile walk-in showers, stylish vanities, and sophisticated lighting that exude spa-like comfort. Upstairs, the master suite offers a private walkout deck - the perfect spot to start your day with morning coffee or unwind in the evening. Get the interior feel of a brand-new home without the new construction price tag. Move right in and enjoy modern comfort, top-to-bottom upgrades, and timeless style - all at a fraction of the cost of a comparable new home. Don't miss your chance to own this turnkey masterpiece - a rare find where the interior truly feels brand new.
| a month ago | Listing updated with changes from the MLS® | |
| 7 months ago | Status changed to Active | |
| a year ago | Listing first seen on site |

Based on information submitted to the MLS GRID as of 2026-05-27 09:20 PM UTC. All data is obtained from various sources and may not have been verified by broker or MLS GRID. Supplied Open House Information is subject to change without notice. All information should be independently reviewed and verified for accuracy. Properties may or may not be listed by the office/agent presenting the information.
Last checked: 2026-05-27 09:20 PM UTC
MRED DMCA Copyright Information Copyright © 2026 Midwest Real Estate Data LLC. All rights reserved.
Did you know? You can invite friends and family to your search. They can join your search, rate and discuss listings with you.