O'Neil Property Group
Save
Ask
Tour
Hide
Share
$1,300,000
351 Days On Site

19456 250TH Avenue
Bettendorf, IA 52722

Single Family Residence|Pending
3
Beds
5
Total Baths
3
Full Baths
2
Partial Baths
2,541
SqFt
$512
/SqFt
2021
Built
County:
Scott
Listing Courtesy of MRED as distributed by MLS Grid of Ruhl&Ruhl REALTORS Bettendorf
19456 250TH Avenue19456 250TH Avenue19456 250TH Avenue19456 250TH Avenue
Save
Ask
Tour
Hide
Share

Mortgage Calculator

Monthly Payment (Est.)

$5,931
Calculator powered by Showcase IDX, a Constellation1 Company. Copyright ©2026 Information is deemed reliable but not guaranteed.

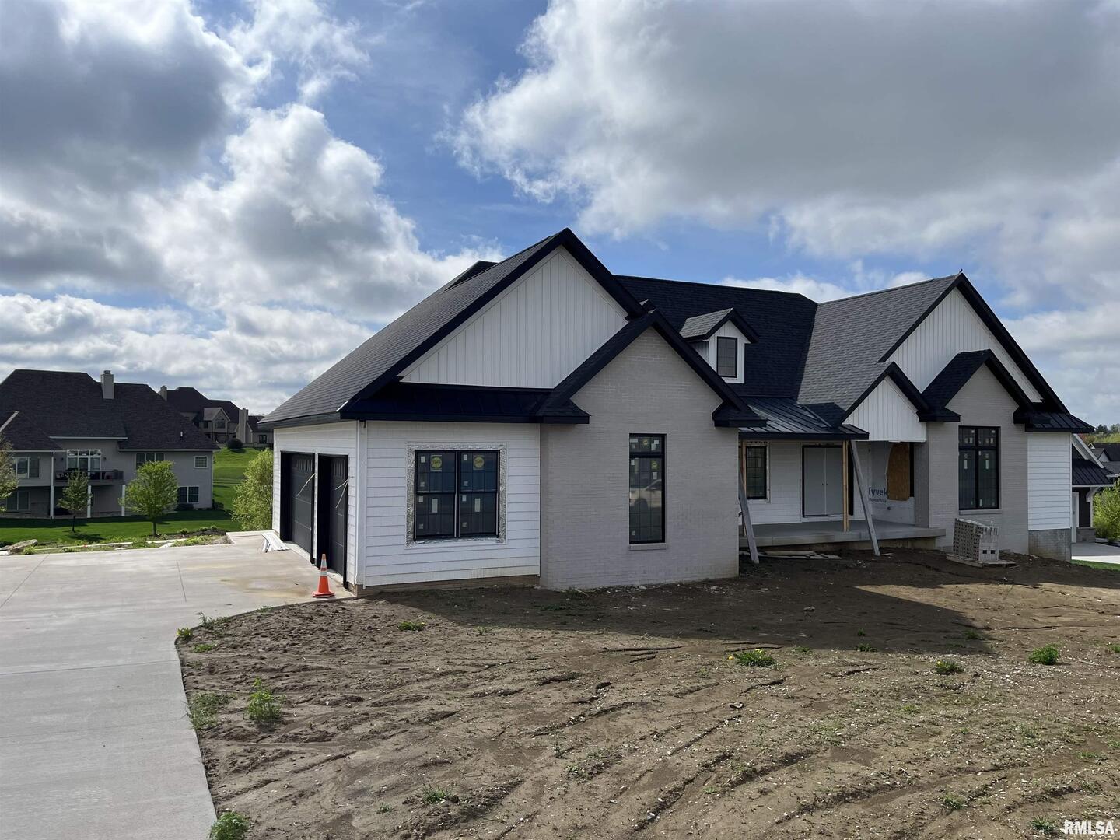
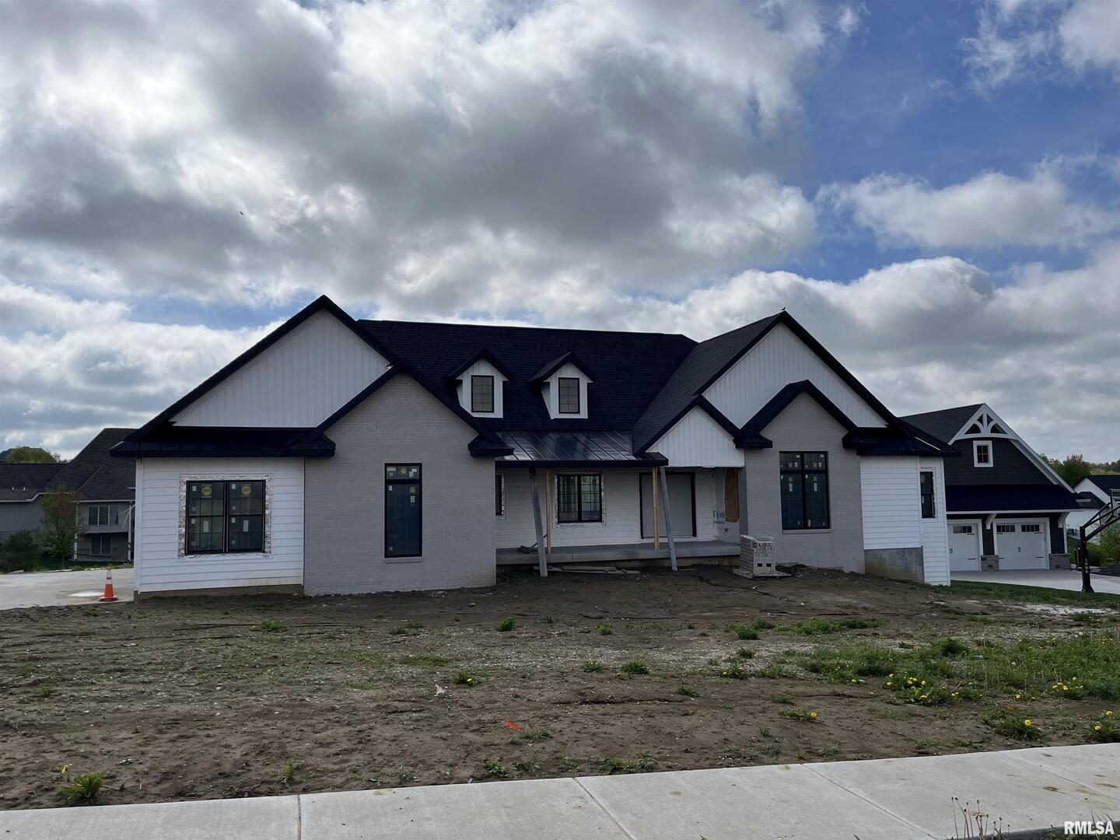
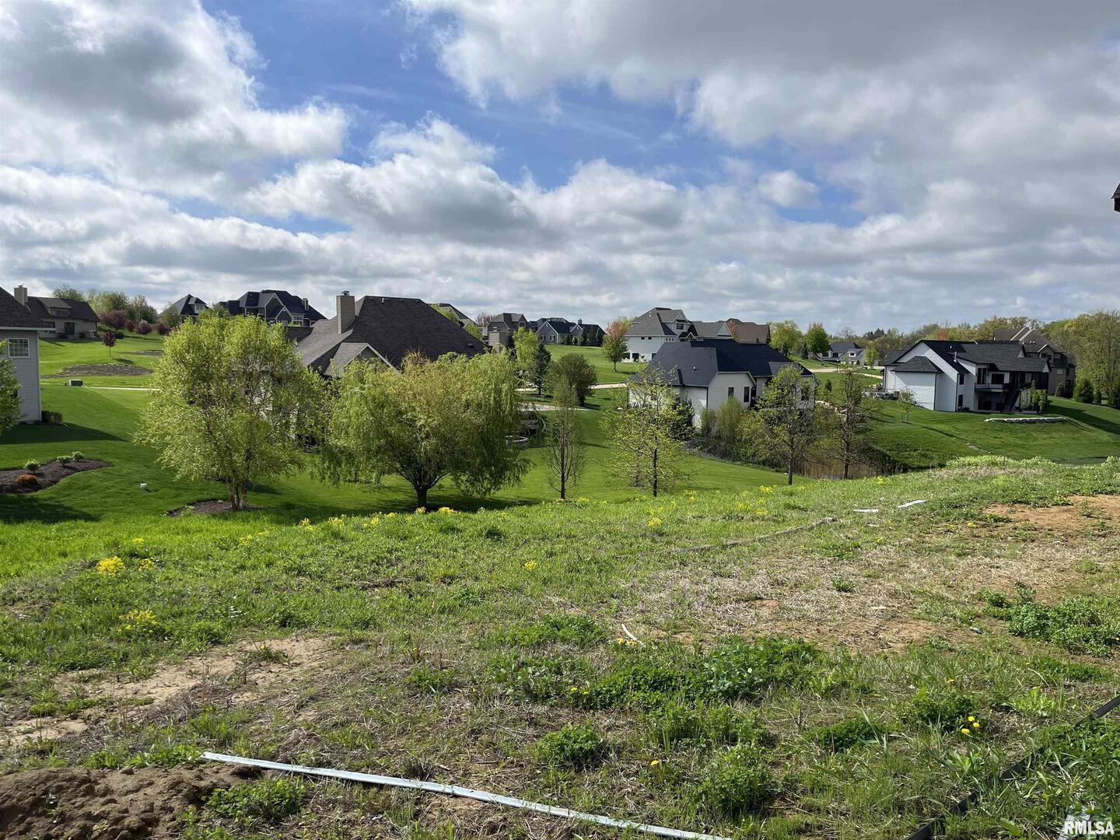
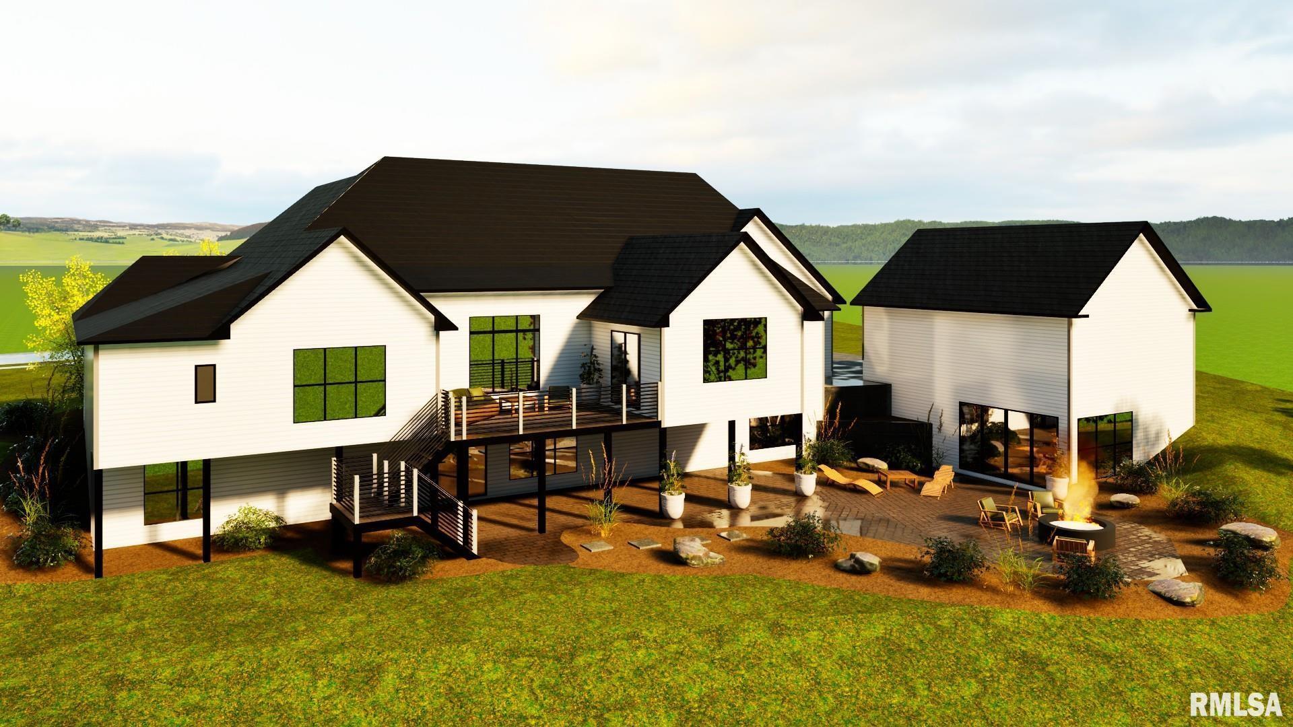
Still finishing up selections. Price is subject to change. Stunning new construction ranch on .73 acre walk out lot. Additional 22'x22' carriage house with walk out basement roughed in for future finish space of approximately 484SQFT. HVAC, Electric, plumbing and water will be roughed in. Any additional finish is extra. This space would make a great guest house or pool house! Enter into your brand new transitional modern style home! Plenty of room for gatherings and entertaining! Great room features 14' Ceiling height with tray ceiling built in trusses and is open to kitchen , informal dining, sun room/ formal dinning. True butler's pantry is 8'x8' with sink and refrigerator. Fisher Paykel commercial grade appliances. Extensive built-ins throughout the main floor include the family entrance and great room. Beautiful oak hardwood floors with inlaid borders to accent the spaces. Cabinets are white oak and custom made. Fully finished basement is ready for entertaining with the gorgeous full wet bar with a refined rustic feel. Natural light accents the relaxing rec room and exercise area. Both bedrooms share a full bath and have walk in closets. Approximately 4-6 months to completion. There is still time to make some choices. Call today for more information! Appointment required.

Save
Ask
Tour
Hide
Share
Listing Snapshot
Price 
$1,300,000
Days On Site 
351 Days
Bedrooms 
3
Inside Area (SqFt) 
2,541 sqft
Total Baths 
5
Full Baths 
3
Partial Baths 
2
Lot Size 
0.73 Acres
Year Built 
2021
MLS® Number 
QC4264085
Status 
Pending
Property Tax 
$5,802
HOA/Condo/Coop Fees 
N/A
Sq Ft Source 
Builder
Friends & Family
Recent Activity
2 weeks agoListing updated with changes from the MLS®
3 months agoStatus changed to Pending
12 months agoListing first seen on site
General Features
Acres 
0.73
Attached Garage 
Yes
Foundation 
Concrete Perimeter
Garage 
Yes
Garage Spaces 
5
Parking 
Garage Door OpenerAttachedDetachedGarage
Parking Spaces 
5
Property Sub Type 
Single Family Residence
Sewer 
Septic Tank
SqFt Below 
2200
SqFt Total 
2541
Style 
Ranch
Water Source 
Public
Interior Features
Appliances 
RangeMicrowaveDishwasherRefrigeratorDisposalRange Hood
Basement 
FinishedFullWalk-Out Access
Cooling 
Central Air
Fireplace 
Yes
Fireplace Features 
Gas Log
Fireplaces 
1
Heating 
Forced AirNatural Gas
Interior 
Built-in FeaturesVaulted Ceiling(s)Wet Bar
Bedroom 2 
Dimensions - 14X12Level - Main
Bedroom 3 
Dimensions - 13X12Level - Main
Bedroom 4 
Dimensions - 13X12Level - Basement
Bedroom 5 
Dimensions - 13X12Level - Basement
Dining Room 
Dimensions - 15X14Level - Main
Exercise Room 
Dimensions - 12X23Level - Basement
Family Room 
Great Room 
Dimensions - 18X18Level - Main
Kitchen 
Dimensions - 14X15Level - MainDescription - Eating Area-Breakfast Bar,Island,Pantry-Butler,Pantry,SolidSurfaceCounter
Laundry 
Dimensions - 10X6Level - Main
Living Room 
Master Bedroom 
Dimensions - 14X17Level - Main
Mud Room 
Dimensions - 10X11Level - Main
Office 
Dimensions - 12X10Level - Basement
Recreation Room 
Dimensions - 20X30Level - Basement
Save
Ask
Tour
Hide
Share
Exterior Features
Construction Details 
Vinyl SidingBrick
Lot Features 
LevelSloped
Patio And Porch 
PatioDeck
Community Features
MLS Area 
Bettendorf
School District 
Pv High School
Township 
N/A
Schools
School District
Pv High School
Elementary School
Unknown
Middle School
Unknown
High School
Pv High School
Listing Courtesy of MRED as distributed by MLS Grid of Ruhl&Ruhl REALTORS Bettendorf


Based on information submitted to the MLS GRID as of 2026-05-27 02:14 AM UTC. All data is obtained from various sources and may not have been verified by broker or MLS GRID. Supplied Open House Information is subject to change without notice. All information should be independently reviewed and verified for accuracy. Properties may or may not be listed by the office/agent presenting the information.
Last checked: 2026-05-27 02:14 AM UTC
MRED DMCA Copyright Information Copyright © 2026 Midwest Real Estate Data LLC. All rights reserved.

Neighborhood & Commute
Source: Walkscore
Disclosure: Community information and market data powered by Constellation Data Labs. Information is deemed reliable but not guaranteed.
Save
Ask
Tour
Hide
Share