O'Neil Property Group
Save
Ask
Tour
Hide
Share
$284,990
291 Days On Site

Lot 2-2 18TH Avenue
Silvis, IL 61282

For Sale|Single Family Residence|Active
3
Beds
2
Total Baths
2
Full Baths
1,211
SqFt
$235
/SqFt
2025
Built
Subdivision:
Porter Farms
County:
Rock Island
Listing Courtesy of MRED as distributed by MLS Grid of Home Sell Flat LLC
Lot 2-2 18TH AvenueLot 2-2 18TH AvenueLot 2-2 18TH AvenueLot 2-2 18TH Avenue
Save
Ask
Tour
Hide
Share

Mortgage Calculator

Monthly Payment (Est.)

$1,300
Calculator powered by Showcase IDX, a Constellation1 Company. Copyright ยฉ2026 Information is deemed reliable but not guaranteed.

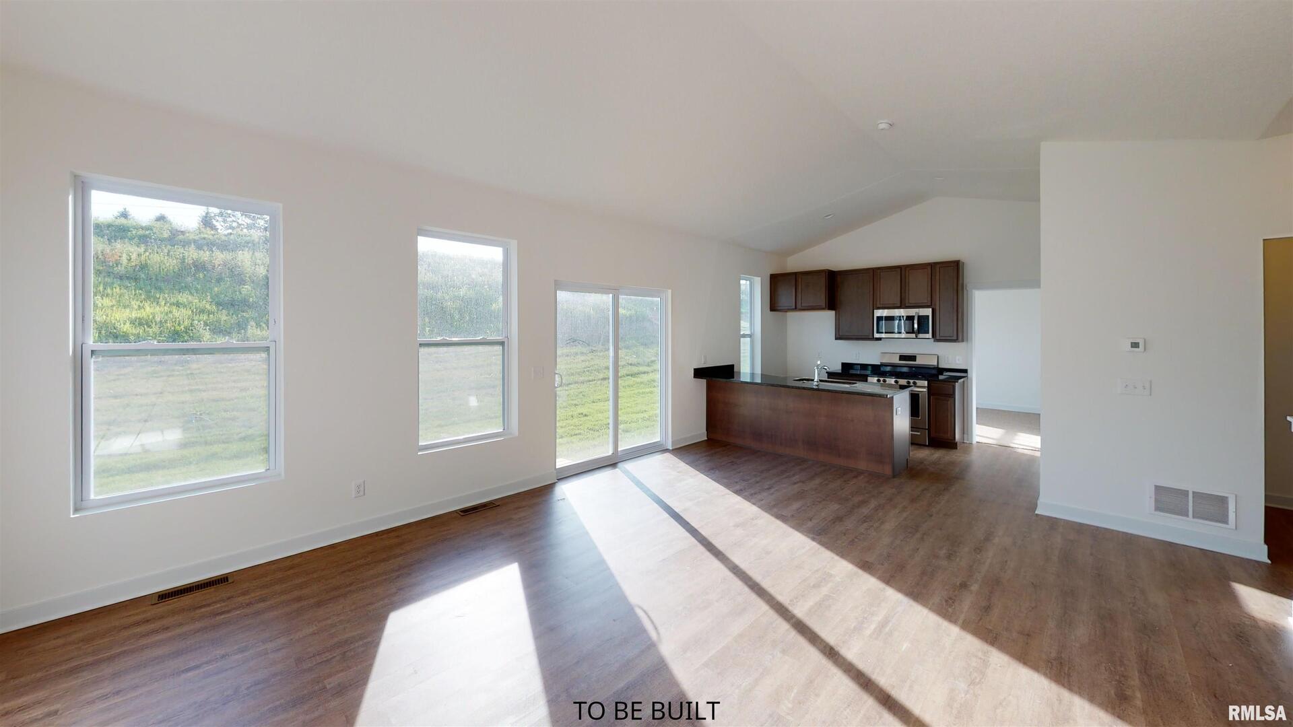
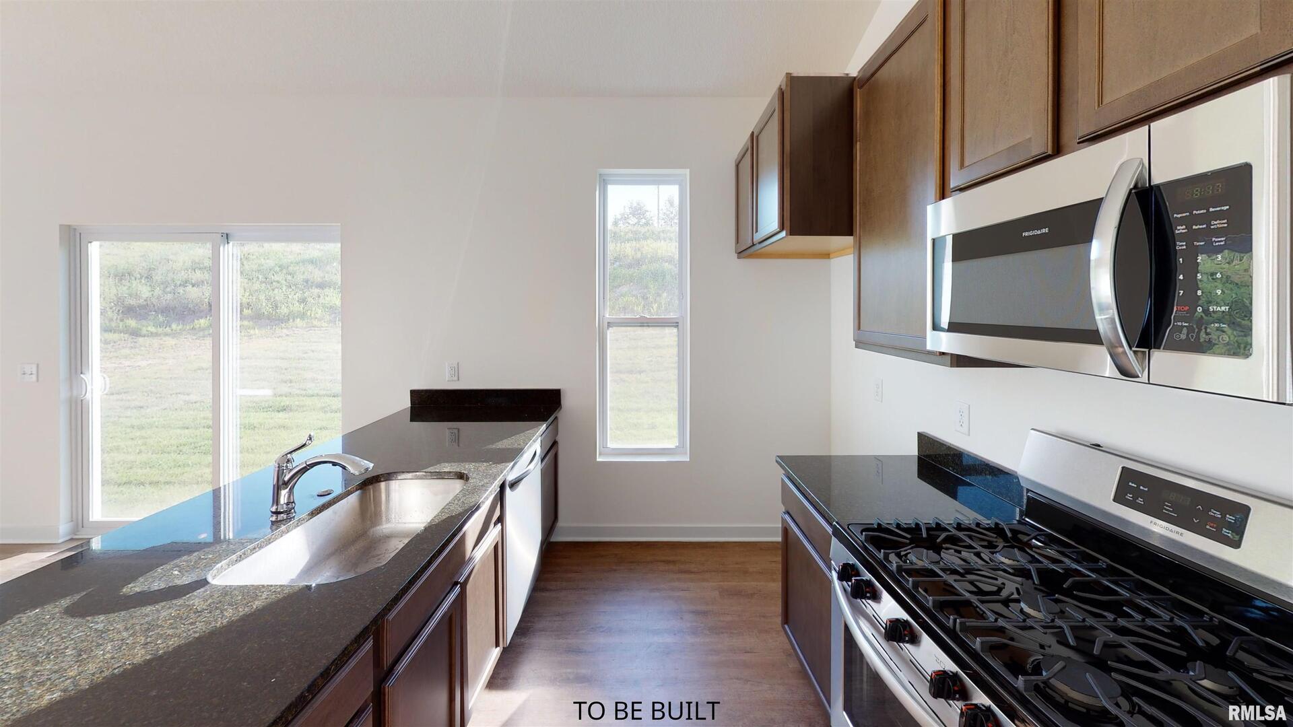
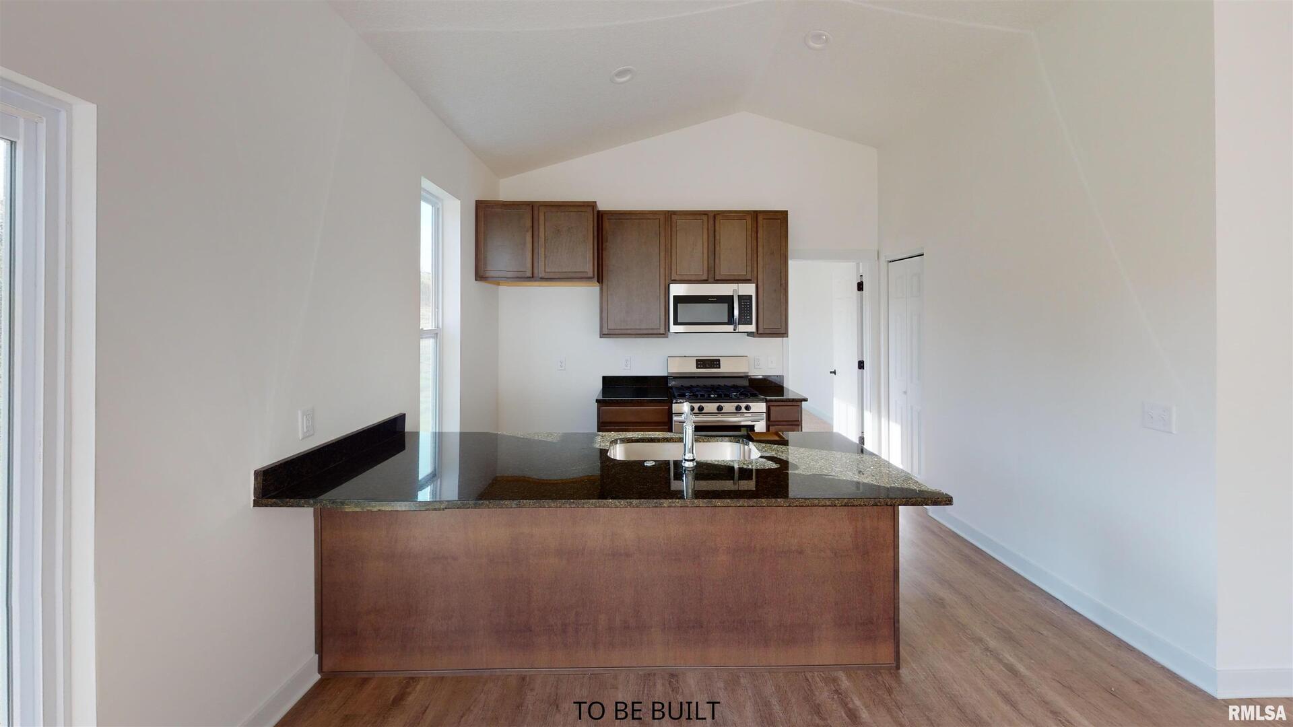
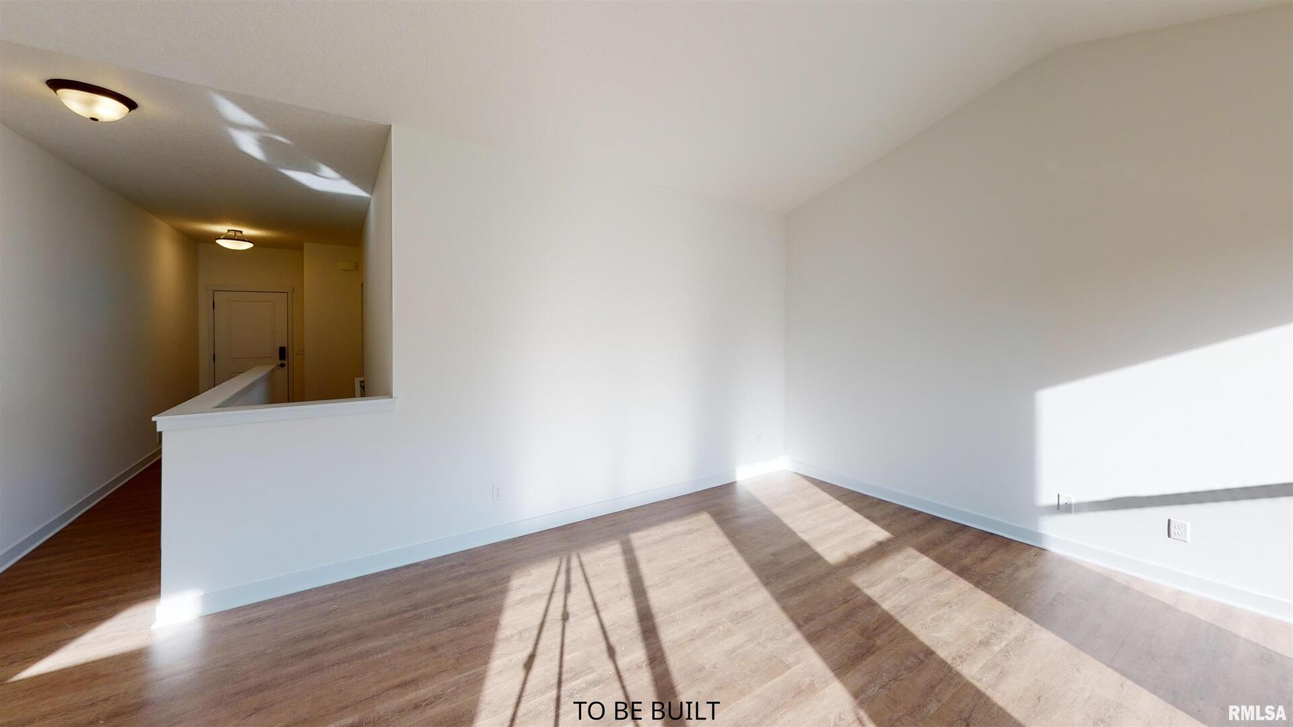
Proposed new construction presented by Silverthorne Homes. The Winchester sits at 1,211 square feet and is the perfect new construction home for new homeowners and even those looking to "downsize". This beautiful split-bedroom ranch feels anything but small with the large vaulted ceilings throughout the great room and eat-in-kitchen. Whether it's family dinners, football Sunday's, or a birthday party, the large kitchen breakfast bar, overlooking the great room, is the perfect space for entertaining. Located directly off the two car garage, the laundry room is conveniently located between the master and secondary bedrooms. With a private bath and large walk-in closet, the master bedroom sits privately in the back corner of the home. Located in the front corner of the home, the secondary bedrooms of equal size share a hall/guest bath. Pictures of previously built homes, some with upgrades.

Save
Ask
Tour
Hide
Share
Listing Snapshot
Priceย 
$284,990
Days On Siteย 
291 Days
Bedroomsย 
3
Inside Area (SqFt)ย 
1,211 sqft
Total Bathsย 
2
Full Bathsย 
2
Partial Bathsย 
N/A
Lot Sizeย 
0.15 Acres
Year Builtย 
2025
MLSยฎ Numberย 
QC4266288
Statusย 
Active
Property Taxย 
N/A
HOA/Condo/Coop Feesย 
N/A
Sq Ft Sourceย 
N/A
Friends & Family
Recent Activity
2 days agoListing updated with changes from the MLSยฎ
10 months agoListing first seen on site
General Features
Acresย 
0.15
Attached Garageย 
Yes
Foundationย 
Concrete Perimeter
Garageย 
Yes
Garage Spacesย 
2
Parkingย 
AttachedGarage
Parking Spacesย 
2
Property Conditionย 
New Construction
Property Sub Typeย 
Single Family Residence
Sewerย 
Public Sewer
Styleย 
Ranch
Utilitiesย 
Cable Available
Water Sourceย 
Public
Interior Features
Appliancesย 
DishwasherENERGY STAR Qualified AppliancesMicrowaveRange
Basementย 
Sump PumpFullUnfinished
Heatingย 
Forced AirNatural Gas
Interiorย 
Vaulted Ceiling(s)
Bedroom 2ย 
Dimensions - 10x10Level - Main
Bedroom 3ย 
Dimensions - 10x10Level - Main
Great Roomย 
Dimensions - 16x19Level - Main
Kitchenย 
Dimensions - 11x8Level - Main
Laundryย 
Dimensions - 5x6Level - Main
Master Bedroomย 
Dimensions - 14x11Level - Main
Save
Ask
Tour
Hide
Share
Exterior Features
Construction Detailsย 
Vinyl SidingFrame
Lot Featuresย 
Level
Patio And Porchย 
Porch
Community Features
MLS Areaย 
Silvis
School Districtย 
United Township
Schools
School District
United Township
Elementary School
Bowlesburg
Middle School
Glenview
High School
United Township
Listing Courtesy of MRED as distributed by MLS Grid of Home Sell Flat LLC


Based on information submitted to the MLS GRID as of 2026-05-27 05:17 AM UTC. All data is obtained from various sources and may not have been verified by broker or MLS GRID. Supplied Open House Information is subject to change without notice. All information should be independently reviewed and verified for accuracy. Properties may or may not be listed by the office/agent presenting the information.
Last checked: 2026-05-27 05:17 AM UTC
MRED DMCA Copyright Information Copyright ยฉ 2026 Midwest Real Estate Data LLC. All rights reserved.

Neighborhood & Commute
Source: Walkscore
Disclosure: Community information and market data powered by Constellation Data Labs. Information is deemed reliable but not guaranteed.
Save
Ask
Tour
Hide
Share