O'Neil Property Group
Save
Ask
Tour
Hide
Share
$1,279,000
280 Days On Site

7081 TIMBER RIDGE Lane
Bettendorf, IA 52722

For Sale|Single Family Residence|Active
3
Beds
5
Total Baths
4
Full Baths
1
Partial Bath
4,579
SqFt
$279
/SqFt
2026
Built
County:
Scott
Listing Courtesy of MRED as distributed by MLS Grid of BUY SELL BUILD QC - Real Broker, LLC
7081 TIMBER RIDGE Lane7081 TIMBER RIDGE Lane7081 TIMBER RIDGE Lane7081 TIMBER RIDGE Lane
Save
Ask
Tour
Hide
Share

Mortgage Calculator

Monthly Payment (Est.)

$5,835
Calculator powered by Showcase IDX, a Constellation1 Company. Copyright ©2026 Information is deemed reliable but not guaranteed.

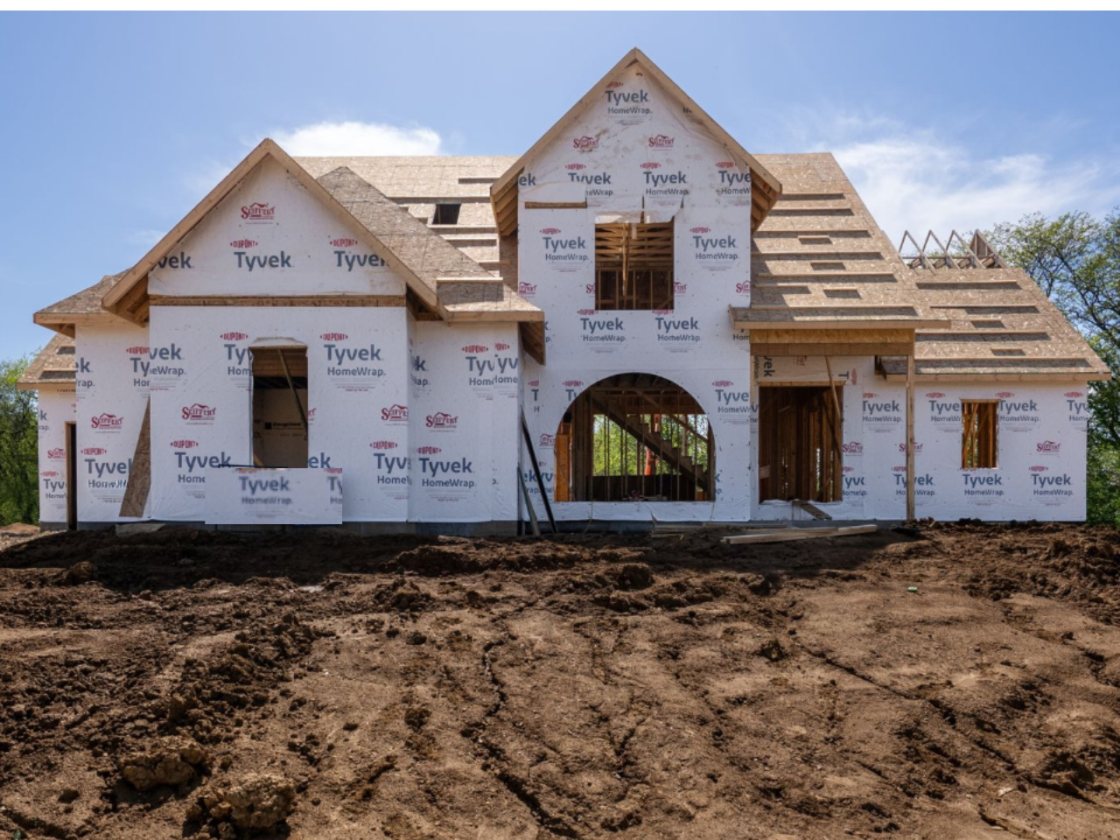
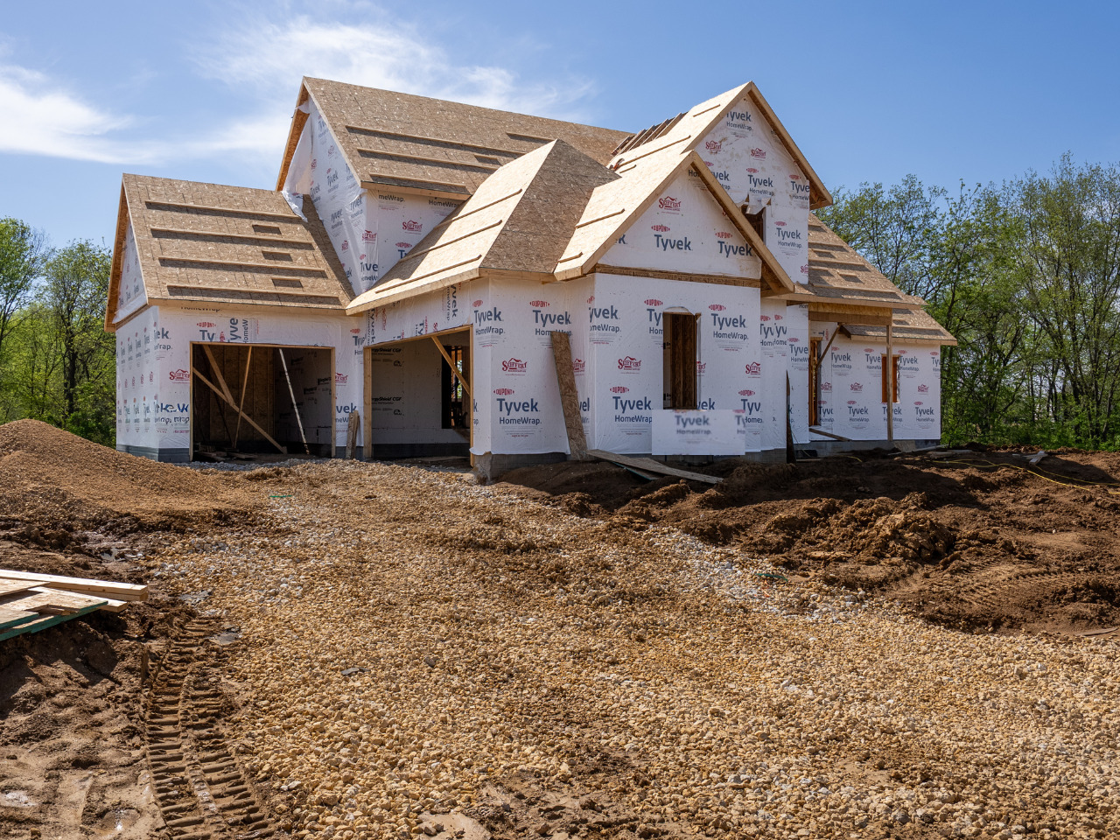
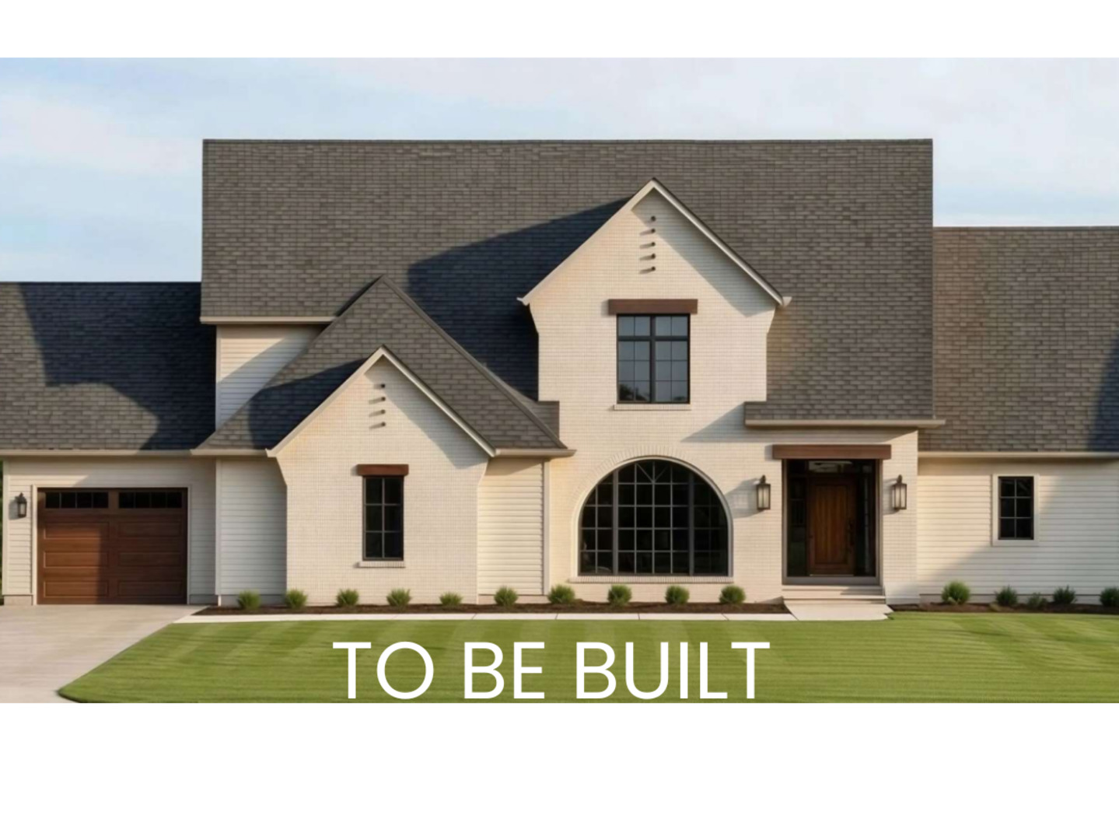
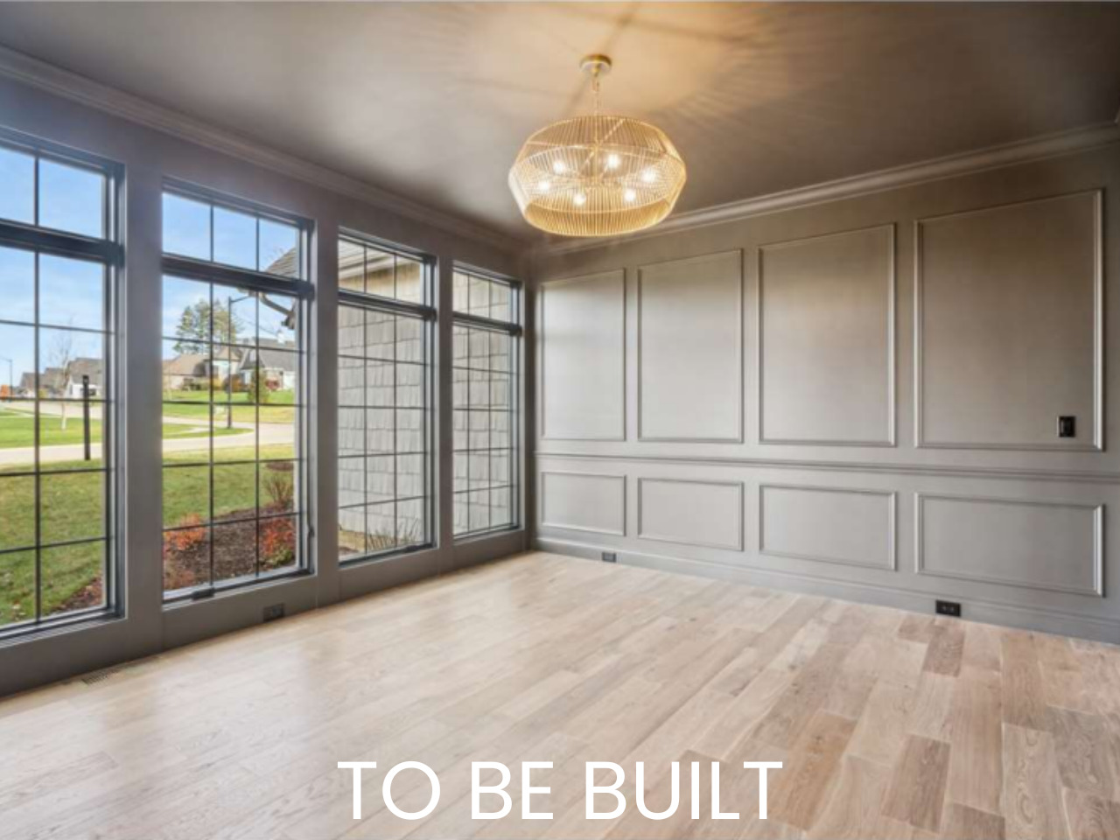
New construction in process, estimated completion fall 2026! Welcome to Blackstone, award winning Aspen Homes newest subdivision! This 1.5 story design blends luxury and function! Located on a nearly 1 acre walk out lot! Open-concept main living area. The large kitchen will impress with quartz countertops, spacious island with breakfast bar, walk-in pantry, and generous cabinet space. 3 nice size bedrooms on the main level. The primary suite features an attached full bathroom with dual vanities, tile shower, and walk-in closet. The finished walk out lower level provides even more living space with a large rec room, fifth bedroom, full bath, and ample storage. A 3-car attached garage. Located in Pleasant Valley Schools and just minutes from schools, shopping, parks, interstate access, and TBK Bett Plex!

Save
Ask
Tour
Hide
Share
Listing Snapshot
Price 
$1,279,000
Days On Site 
280 Days
Bedrooms 
3
Inside Area (SqFt) 
4,579 sqft
Total Baths 
5
Full Baths 
4
Partial Baths 
1
Lot Size 
0.99 Acres
Year Built 
2026
MLS® Number 
QC4266582
Status 
Active
Property Tax 
N/A
HOA/Condo/Coop Fees 
N/A
Sq Ft Source 
Plans
Friends & Family
Recent Activity
3 days agoListing updated with changes from the MLS®
3 months agoStatus changed to Active
4 months agoPrice changed to $1,279,000
9 months agoListing first seen on site
General Features
Acres 
0.99
Attached Garage 
Yes
Foundation 
Concrete Perimeter
Garage 
Yes
Garage Spaces 
3
Parking 
Garage Door OpenerAttachedGarage
Parking Spaces 
3
Property Condition 
New Construction
Property Sub Type 
Single Family Residence
Sewer 
Public Sewer
SqFt Below 
1345
SqFt Total 
3234
Water Source 
Public
Interior Features
Appliances 
MicrowaveDishwasherRefrigeratorRange Hood
Basement 
FinishedStorage SpaceFullWalk-Out Access
Cooling 
Central Air
Fireplace 
Yes
Fireplace Features 
Gas Log
Fireplaces 
1
Heating 
Forced AirNatural Gas
Interior 
Entrance FoyerVaulted Ceiling(s)Walk-In Closet(s)Open FloorplanPantry
Laundry Features 
Main Level
Bar/Entertainment 
Dimensions - 14X12Level - Basement
Bedroom 2 
Dimensions - 14X14Level - Main
Bedroom 3 
Dimensions - 13X13Level - Main
Bedroom 4 
Dimensions - 13X13Level - Basement
Bedroom 5 
Dimensions - 12X12Level - Basement
Deck 
Dimensions - 16X16Level - Main
Dining Room 
Dimensions - 14X13Level - Main
Exercise Room 
Dimensions - 12X14Level - Basement
Family Room 
Foyer 
Dimensions - 6X11Level - Main
Great Room 
Dimensions - 19X21Level - Main
Kitchen 
Dimensions - 14X17Level - MainDescription - Eating Area-Table Space,Island,Pantry
Laundry 
Dimensions - 7X12Level - Main
Living Room 
Master Bedroom 
Dimensions - 14X17Level - Main
Recreation Room 
Dimensions - 33X18Level - Basement
Study 
Dimensions - 13X13Level - Main
Save
Ask
Tour
Hide
Share
Exterior Features
Construction Details 
Vinyl Siding
Lot Features 
Level
Patio And Porch 
Deck
Roof 
Asphalt
Community Features
MLS Area 
Bettendorf
School District 
5250
Township 
N/A
Schools
School District
5250
Elementary School
Unknown
Middle School
Unknown
High School
Unknown
Listing Courtesy of MRED as distributed by MLS Grid of BUY SELL BUILD QC - Real Broker, LLC


Based on information submitted to the MLS GRID as of 2026-05-27 07:55 PM UTC. All data is obtained from various sources and may not have been verified by broker or MLS GRID. Supplied Open House Information is subject to change without notice. All information should be independently reviewed and verified for accuracy. Properties may or may not be listed by the office/agent presenting the information.
Last checked: 2026-05-27 07:55 PM UTC
MRED DMCA Copyright Information Copyright © 2026 Midwest Real Estate Data LLC. All rights reserved.

Neighborhood & Commute
Source: Walkscore
Disclosure: Community information and market data powered by Constellation Data Labs. Information is deemed reliable but not guaranteed.
Save
Ask
Tour
Hide
Share