O'Neil Property Group
Save
Ask
Tour
Hide
Share
$2,400,000
256 Days On Site

1808 106TH Avenue W
Milan, IL 61264

For Sale|Single Family Residence|Active
4
Beds
3
Total Baths
2
Full Baths
1
Partial Bath
2,413
SqFt
$995
/SqFt
2006
Built
Subdivision:
None
County:
Rock Island
Listing Courtesy of MRED as distributed by MLS Grid of Ruhl&Ruhl REALTORS Moline
1808 106TH Avenue W1808 106TH Avenue W1808 106TH Avenue W1808 106TH Avenue W
Save
Ask
Tour
Hide
Share

Mortgage Calculator

Monthly Payment (Est.)

$10,950
Calculator powered by Showcase IDX, a Constellation1 Company. Copyright ©2026 Information is deemed reliable but not guaranteed.

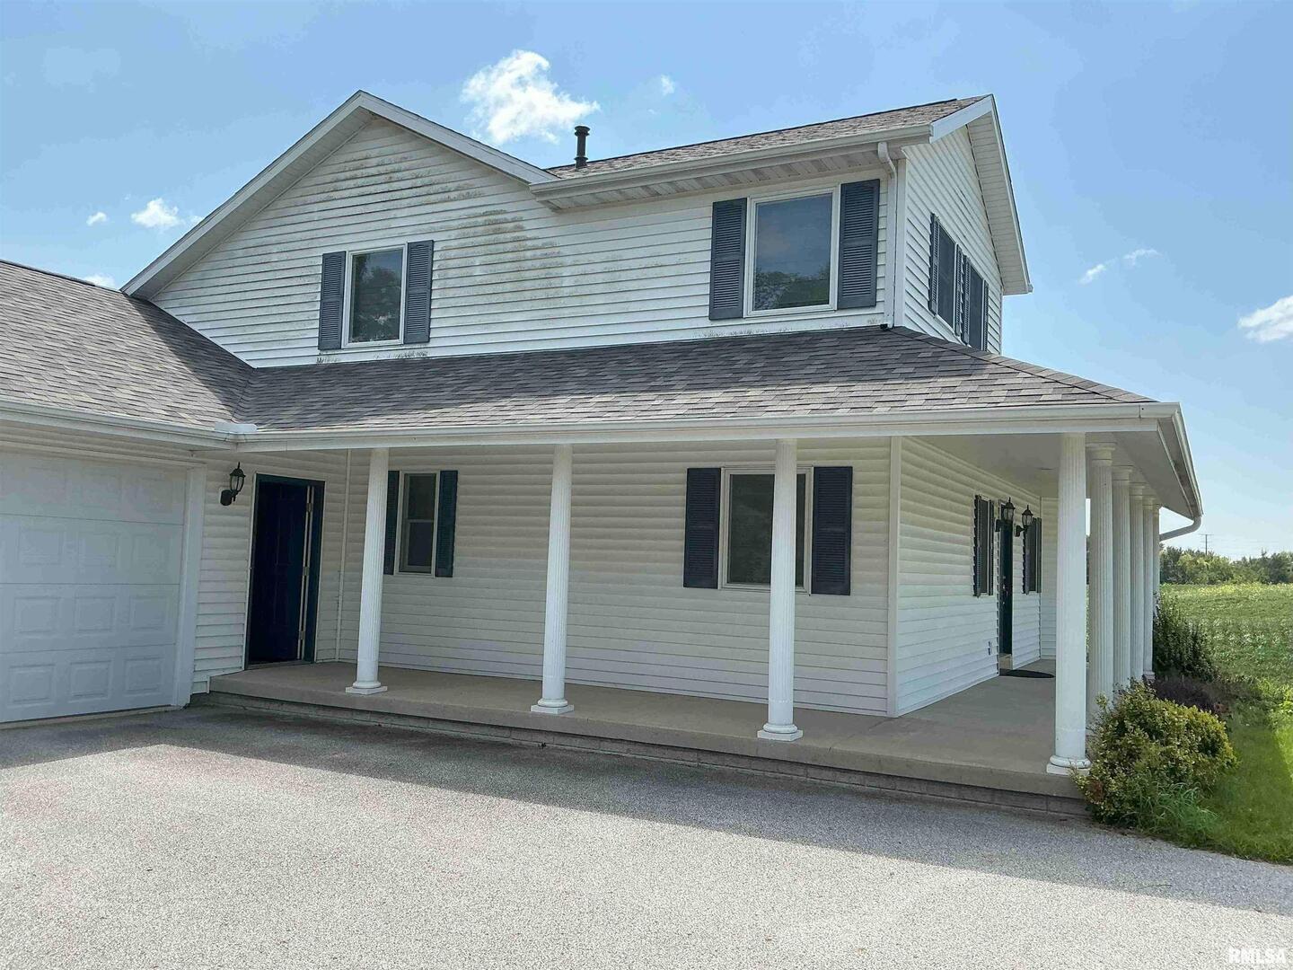
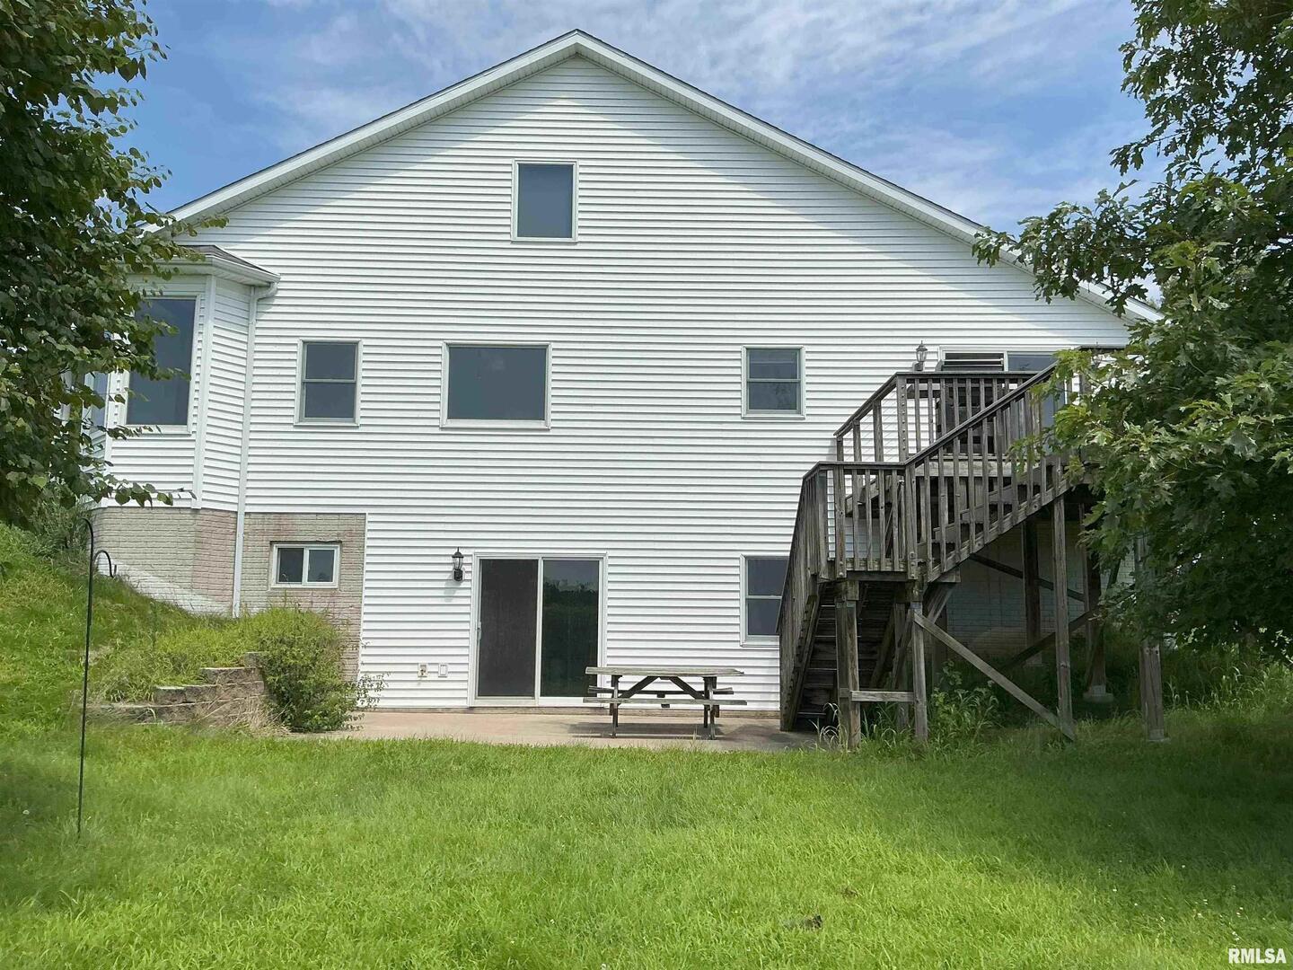
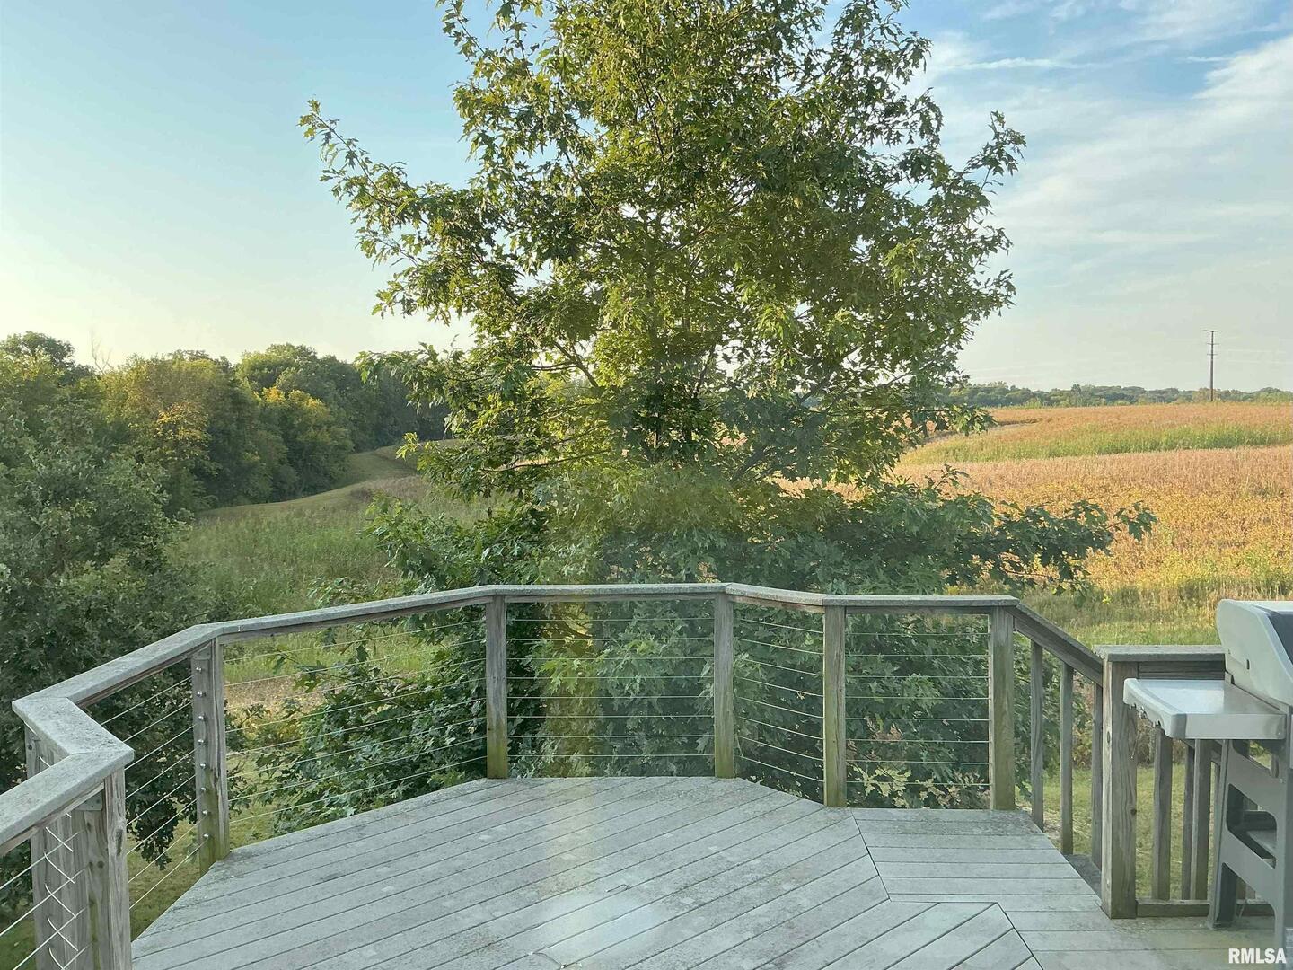
A rare opportunity for a piece of nature just minutes from Downtown Milan. This over 2,400 sqft., 1.5 story sits atop 97.94 acres MOL of farmland and woods. The house, built in 2006 has a master bedroom with a whirlpool bath and walk-in closet on the main level and three bedrooms with a full bath on the upper level. The kitchen is ready to entertain with a cook top island and from there you can walk out to the deck which showcases a full view of the property. An oversized 3-car garage has ample room for cars and toys or you can stash your toys in the approximate 3600 sq ft pole barn. The main floor has mostly hardwood floors and ample light from large windows and skylights. The house is heated and cooled with a well-maintained geothermal system. According to owner records approximately 67.41 of the acreage is farmland and approximately 29.28 acres are pasture, woods and waterways. A trail meanders through the parcels with bridges crossing creeks. Deer and turkey make this land home. Lots of drain tile.

Save
Ask
Tour
Hide
Share
Listing Snapshot
Price 
$2,400,000
Days On Site 
256 Days
Bedrooms 
4
Inside Area (SqFt) 
2,413 sqft
Total Baths 
3
Full Baths 
2
Partial Baths 
1
Lot Size 
97.94 Acres
Year Built 
2006
MLS® Number 
QC4267405
Status 
Active
Property Tax 
$10,211.92
HOA/Condo/Coop Fees 
N/A
Sq Ft Source 
N/A
Friends & Family
Recent Activity
20 hours agoListing updated with changes from the MLS®
8 months agoStatus changed to Active
8 months agoListing first seen on site
General Features
Acres 
97.94
Attached Garage 
Yes
Foundation 
Concrete Perimeter
Garage 
Yes
Garage Spaces 
4
Parking 
Garage Door OpenerAttachedGarageGuestOversized
Parking Spaces 
4
Property Sub Type 
Single Family Residence
Sewer 
Septic Tank
Zoning 
AG2
Interior Features
Appliances 
DishwasherDisposalDryerMicrowaveRangeRefrigeratorWasherWater Softener Owned
Basement 
FullWalk-Out AccessUnfinishedDaylight
Cooling 
Central Air
Heating 
Geothermal
Interior 
Vaulted Ceiling(s)
Window Features 
Skylight(s)
Bedroom 2 
Dimensions - 10x11Level - Second
Bedroom 3 
Dimensions - 13x13Level - Second
Bedroom 4 
Dimensions - 10x11Level - Second
Dining Room 
Dimensions - 10x15Level - Main
Family Room 
Dimensions - 10x15Level - Main
Kitchen 
Dimensions - 15x14Level - Main
Laundry 
Dimensions - 8x10Level - Main
Living Room 
Dimensions - 19x11Level - Main
Master Bedroom 
Dimensions - 16x14Level - Main
Office 
Dimensions - 9x7Level - Main
Save
Ask
Tour
Hide
Share
Exterior Features
Construction Details 
Vinyl SidingFrame
Lot Features 
LevelSlopedWooded
Other Structures 
Outbuilding
Patio And Porch 
PatioPorchDeck
Waterfront Features 
Creek
Windows/Doors 
Skylight(s)
Community Features
Accessibility Features 
Therapeutic Whirlpool
MLS Area 
Milan
School District 
Rockridge
Schools
School District
Rockridge
Elementary School
Rockridge
Middle School
Rockridge
High School
Rockridge
Listing Courtesy of MRED as distributed by MLS Grid of Ruhl&Ruhl REALTORS Moline


Based on information submitted to the MLS GRID as of 2026-05-25 01:24 PM UTC. All data is obtained from various sources and may not have been verified by broker or MLS GRID. Supplied Open House Information is subject to change without notice. All information should be independently reviewed and verified for accuracy. Properties may or may not be listed by the office/agent presenting the information.
Last checked: 2026-05-25 01:24 PM UTC
MRED DMCA Copyright Information Copyright © 2026 Midwest Real Estate Data LLC. All rights reserved.

Neighborhood & Commute
Source: Walkscore
Disclosure: Community information and market data powered by Constellation Data Labs. Information is deemed reliable but not guaranteed.
Save
Ask
Tour
Hide
Share