O'Neil Property Group
Save
Ask
Tour
Hide
Share
$258,266
237 Days On Site

541 N 4TH Avenue
Eldridge, IA 52748

Townhouse|Pending
2
Beds
2
Total Baths
1
Full Bath
1
Partial Bath
1,057
SqFt
$244
/SqFt
2026
Built
County:
Scott
Listing Courtesy of MRED as distributed by MLS Grid of Mel Foster Co. Davenport
541 N 4TH Avenue541 N 4TH Avenue541 N 4TH Avenue541 N 4TH Avenue
Save
Ask
Tour
Hide
Share

Mortgage Calculator

Monthly Payment (Est.)

$1,178
Calculator powered by Showcase IDX, a Constellation1 Company. Copyright ©2026 Information is deemed reliable but not guaranteed.

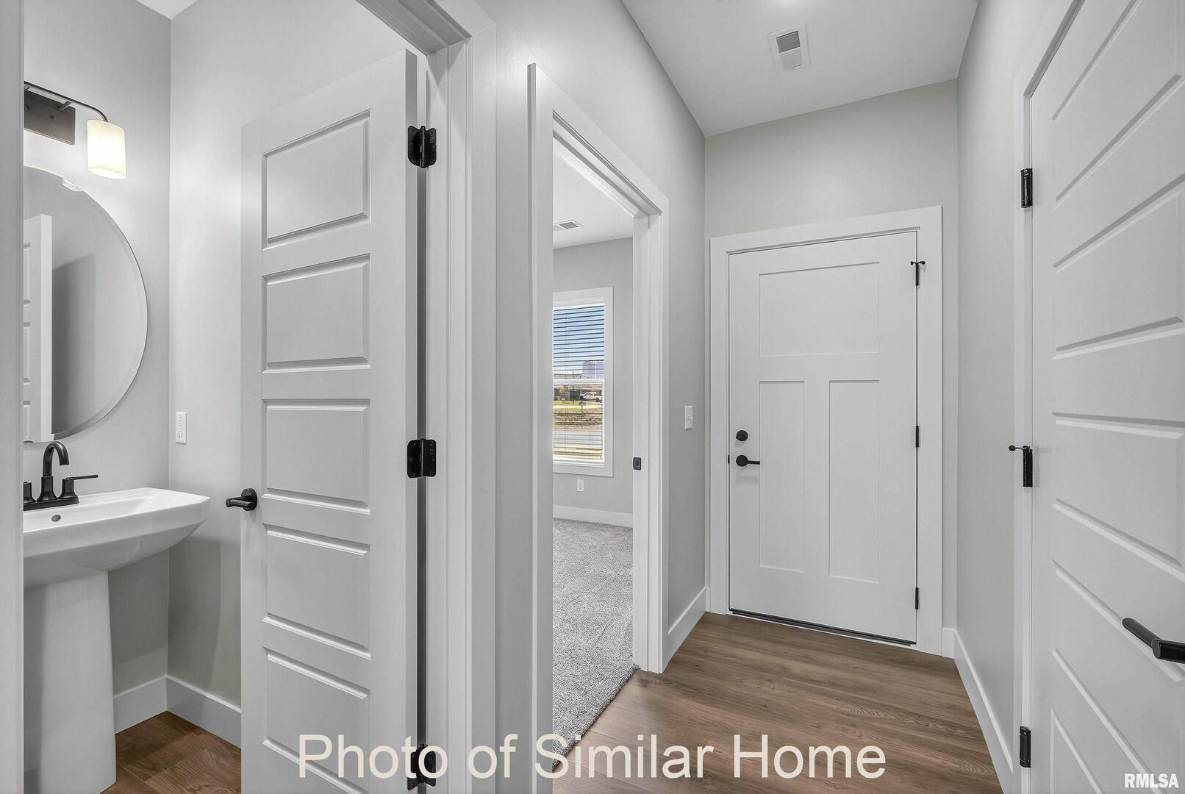
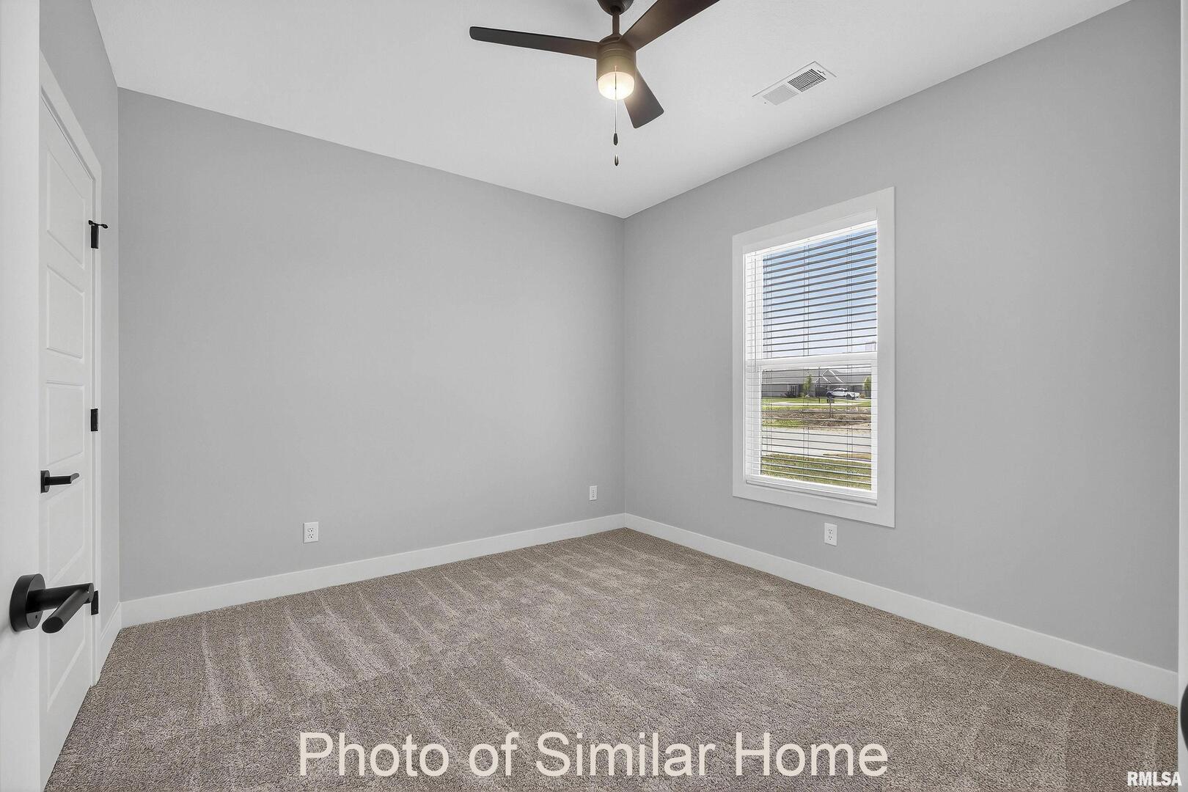
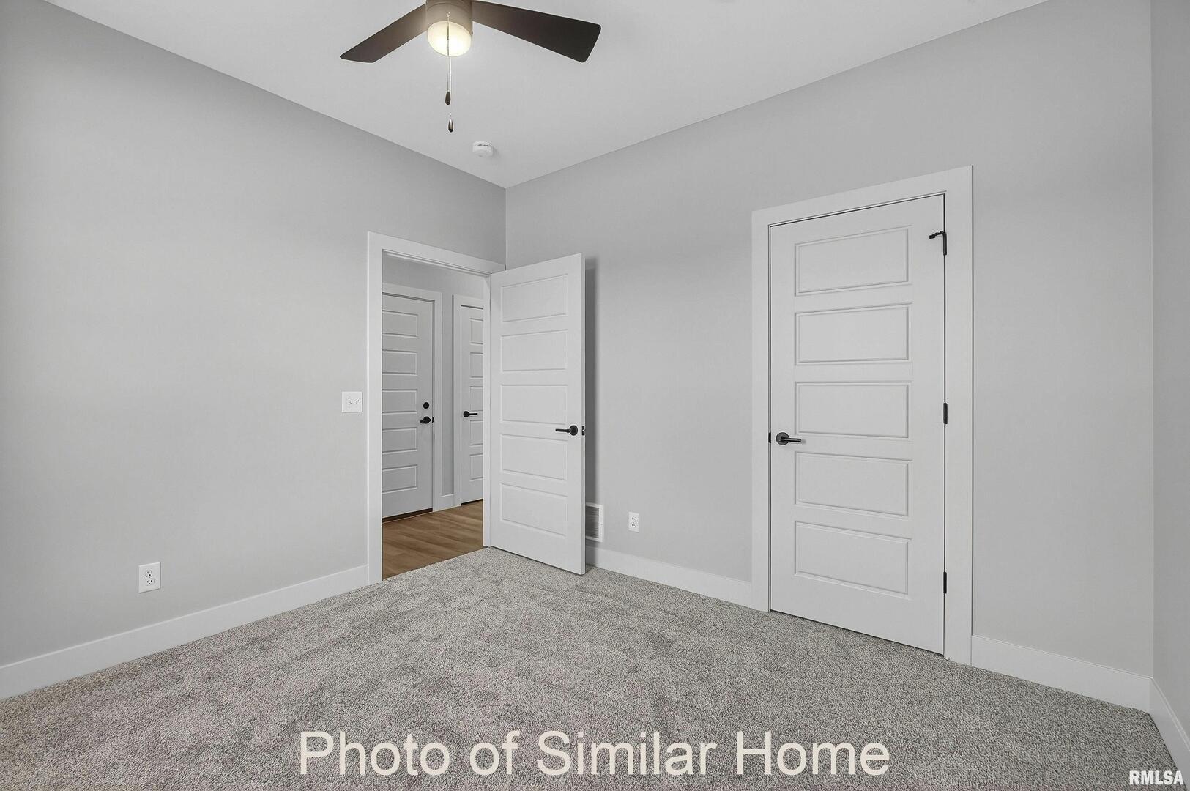
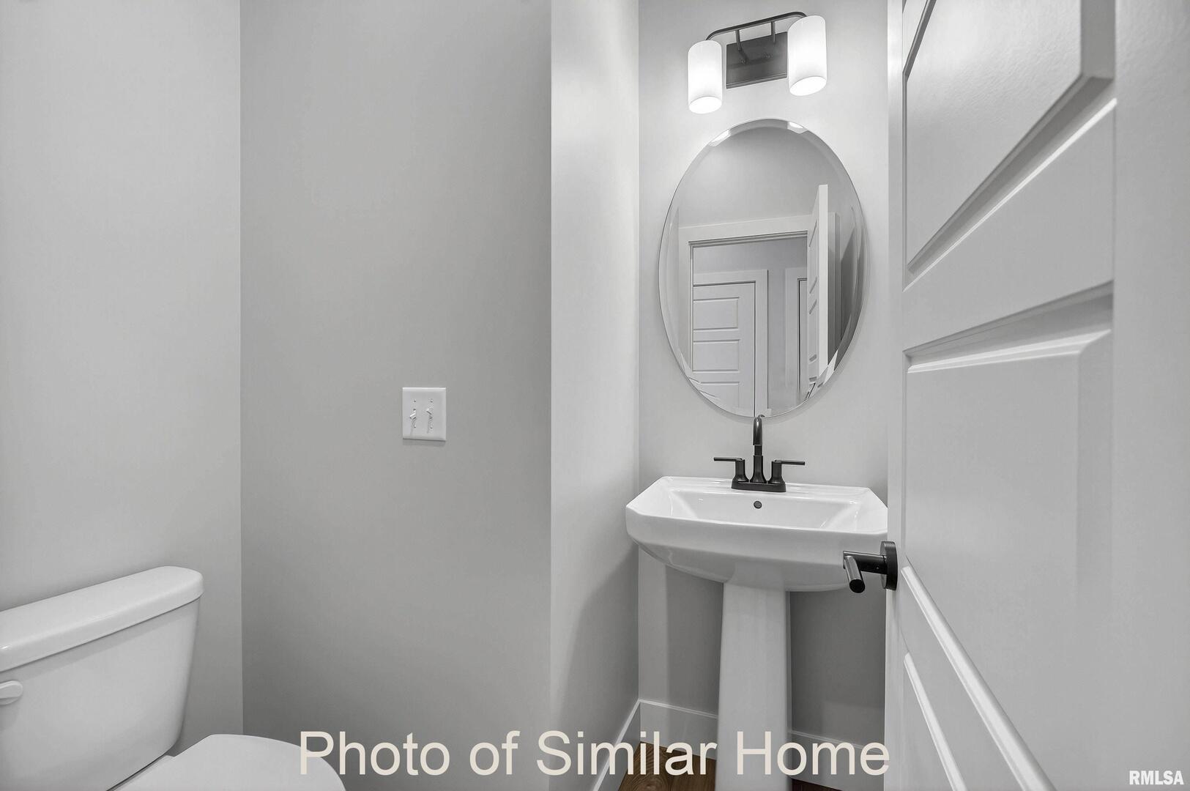
Are you on the go, living a busy lifestyle, or just want to enjoy the beauty of simplistic living? Ivy Acres offers an excellent option for you in this one level, 2 bedroom, 1.5 bath villa association. Ask about our available ADA features! ~ Ranch-style villas with a well thought through layout including zero entry from the attached garage. 2 bedrooms, 1.5 baths, quartz countertops and luxury vinyl plank flooring. HOA includes snow removal and lawn maintenance. Aspen Homes offers a price conscious option with low maintenance, and no age requirements. With the convenience of walking to the YMCA, library, Sheridan Meadows Park, Eldridge bike trail, restaurants and more! Call today to schedule your appointment! Construction is complete and ready to close.

Save
Ask
Tour
Hide
Share
Listing Snapshot
Price 
$258,266
Days On Site 
237 Days
Bedrooms 
2
Inside Area (SqFt) 
1,057 sqft
Total Baths 
2
Full Baths 
1
Partial Baths 
1
Lot Size 
N/A
Year Built 
2026
MLS® Number 
QC4267961
Status 
Pending
Property Tax 
$22
HOA/Condo/Coop Fees 
$175 monthly
Sq Ft Source 
Builder
Friends & Family
Recent Activity
yesterdayListing updated with changes from the MLS®
3 weeks agoStatus changed to Pending
8 months agoListing first seen on site
General Features
Attached Garage 
Yes
Garage 
Yes
Garage Spaces 
1
Number Of Stories 
1
Parking 
Garage Door OpenerAttachedGarage
Parking Spaces 
1
Pets 
Cats OKDogs OKNumber LimitSize Limit
Property Condition 
New Construction
Property Sub Type 
Townhouse
Sewer 
Public Sewer
SqFt Total 
1057
Water Source 
Public
Interior Features
Appliances 
DishwasherDisposalMicrowaveRangeRefrigeratorHumidifier
Basement 
None
Cooling 
Ceiling Fan(s)Central Air
Heating 
Forced AirNatural Gas
Interior 
Vaulted Ceiling(s)Walk-In Closet(s)High CeilingsOpen FloorplanPantry
Laundry Features 
Main LevelGas Dryer HookupElectric Dryer HookupIn Unit
Window Features 
Drapes
Bedroom 2 
Dimensions - 11X11Level - Main
Bedroom 3 
Bedroom 4 
Dining Room 
Eating Area 
Dimensions - 8X10Level - Main
Family Room 
Great Room 
Dimensions - 16X13Level - Main
Kitchen 
Dimensions - 12X13Level - MainDescription - Eating Area-Table Space,Island,Pantry-Walk-in
Laundry 
Dimensions - 1X1Level - Main
Living Room 
Master Bedroom 
Dimensions - 12X12Level - Main
Save
Ask
Tour
Hide
Share
Exterior Features
Construction Details 
Vinyl Siding
Lot Features 
Level
Patio And Porch 
Patio
Roof 
Asphalt
Windows/Doors 
Drapes
Community Features
Accessibility Features 
Accessible Entrance
Association Dues 
2100
HOA Fee Frequency 
Annually
MLS Area 
Eldridge
School District 
North Scott High School
Township 
N/A
Schools
School District
North Scott High School
Elementary School
Unknown
Middle School
Unknown
High School
North Scott High School
Listing Courtesy of MRED as distributed by MLS Grid of Mel Foster Co. Davenport


Based on information submitted to the MLS GRID as of 2026-05-26 02:39 PM UTC. All data is obtained from various sources and may not have been verified by broker or MLS GRID. Supplied Open House Information is subject to change without notice. All information should be independently reviewed and verified for accuracy. Properties may or may not be listed by the office/agent presenting the information.
Last checked: 2026-05-26 02:39 PM UTC
MRED DMCA Copyright Information Copyright © 2026 Midwest Real Estate Data LLC. All rights reserved.

Neighborhood & Commute
Source: Walkscore
Disclosure: Community information and market data powered by Constellation Data Labs. Information is deemed reliable but not guaranteed.
Save
Ask
Tour
Hide
Share