O'Neil Property Group
Save
Ask
Tour
Hide
Share
$269,000
174 Days On Site

3044 Jersey Ridge Rd Road
Davenport, IA 52807

For Sale|Single Family Residence|Active Under Contract
5
Beds
3
Total Baths
2
Full Baths
1
Partial Bath
2,077
SqFt
$130
/SqFt
1968
Built
County:
Scott
Listing Courtesy of MRED as distributed by MLS Grid of Deleted Office
3044 Jersey Ridge Rd Road3044 Jersey Ridge Rd Road3044 Jersey Ridge Rd Road3044 Jersey Ridge Rd Road
Save
Ask
Tour
Hide
Share

Mortgage Calculator

Monthly Payment (Est.)

$1,227
Calculator powered by Showcase IDX, a Constellation1 Company. Copyright ยฉ2026 Information is deemed reliable but not guaranteed.

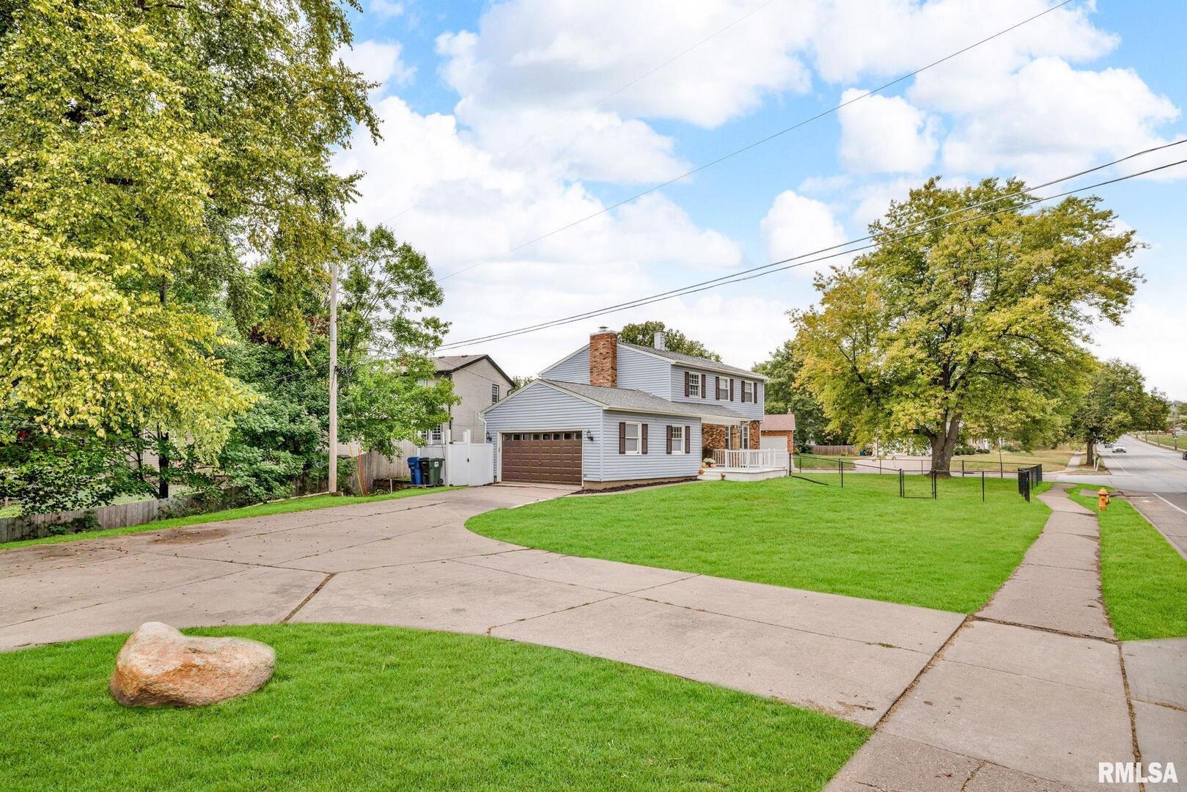
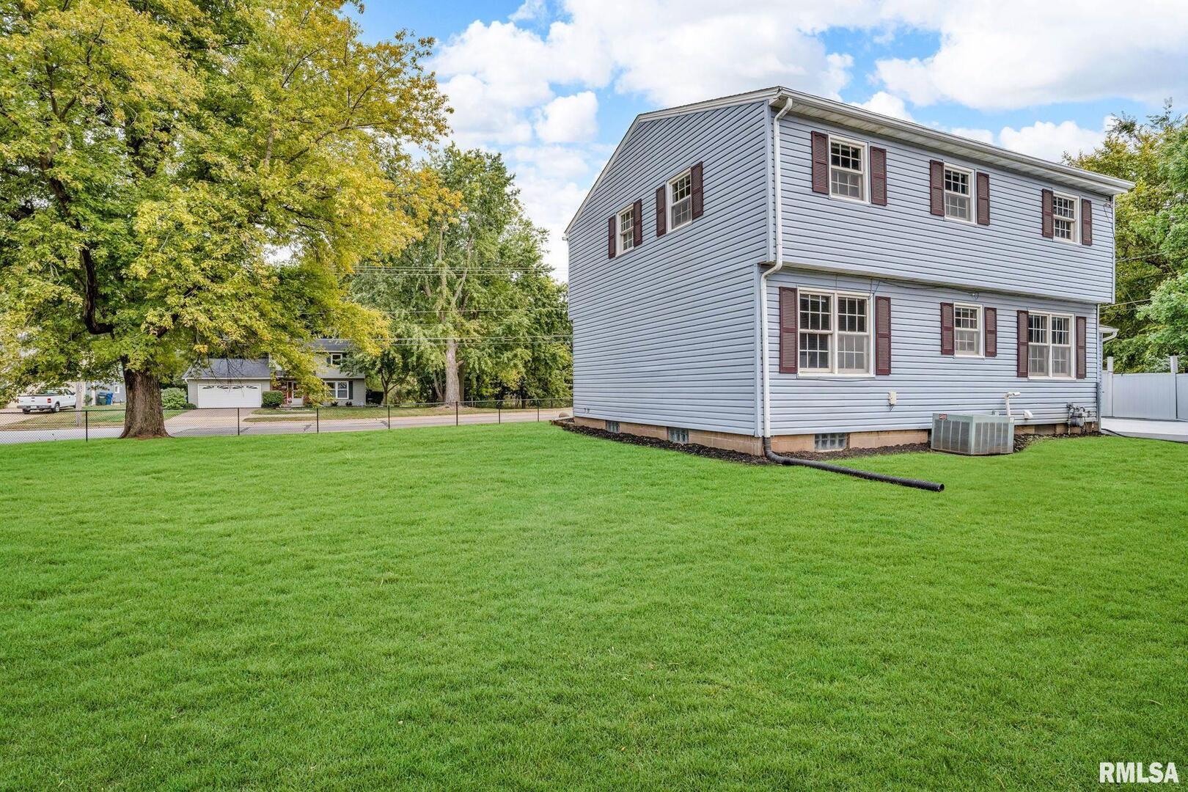
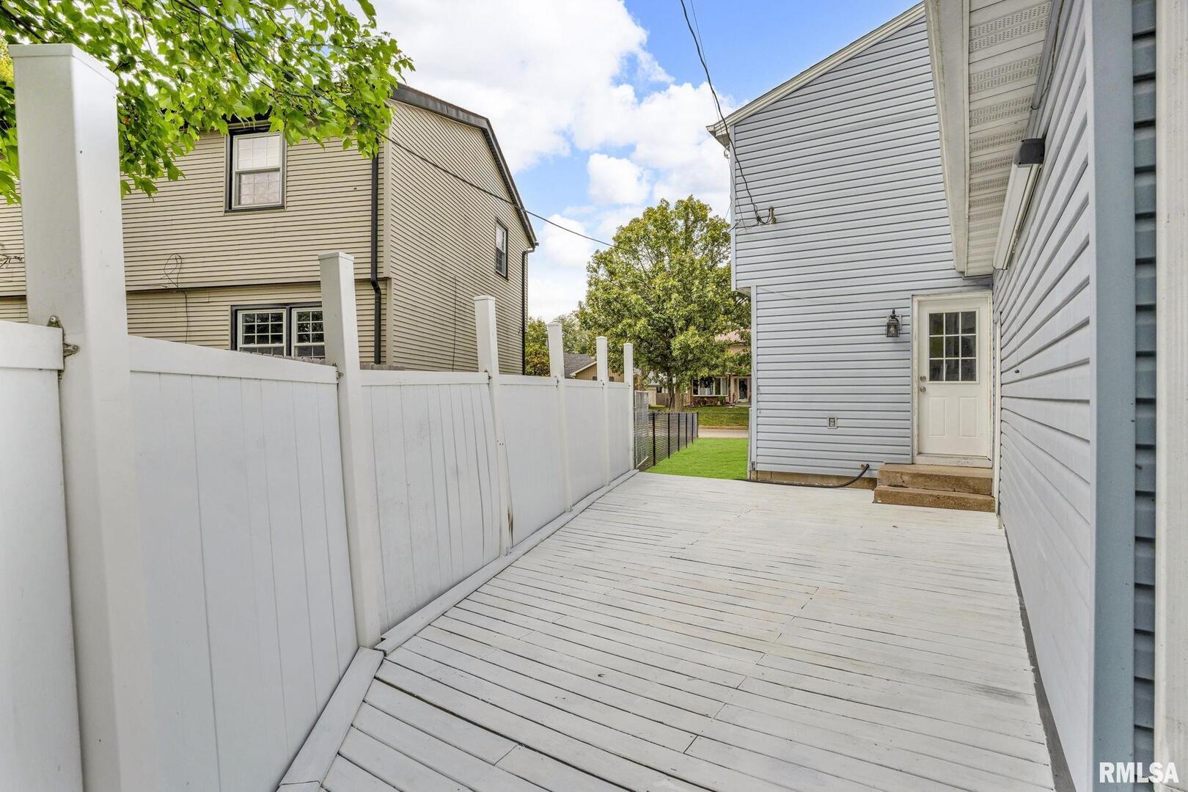
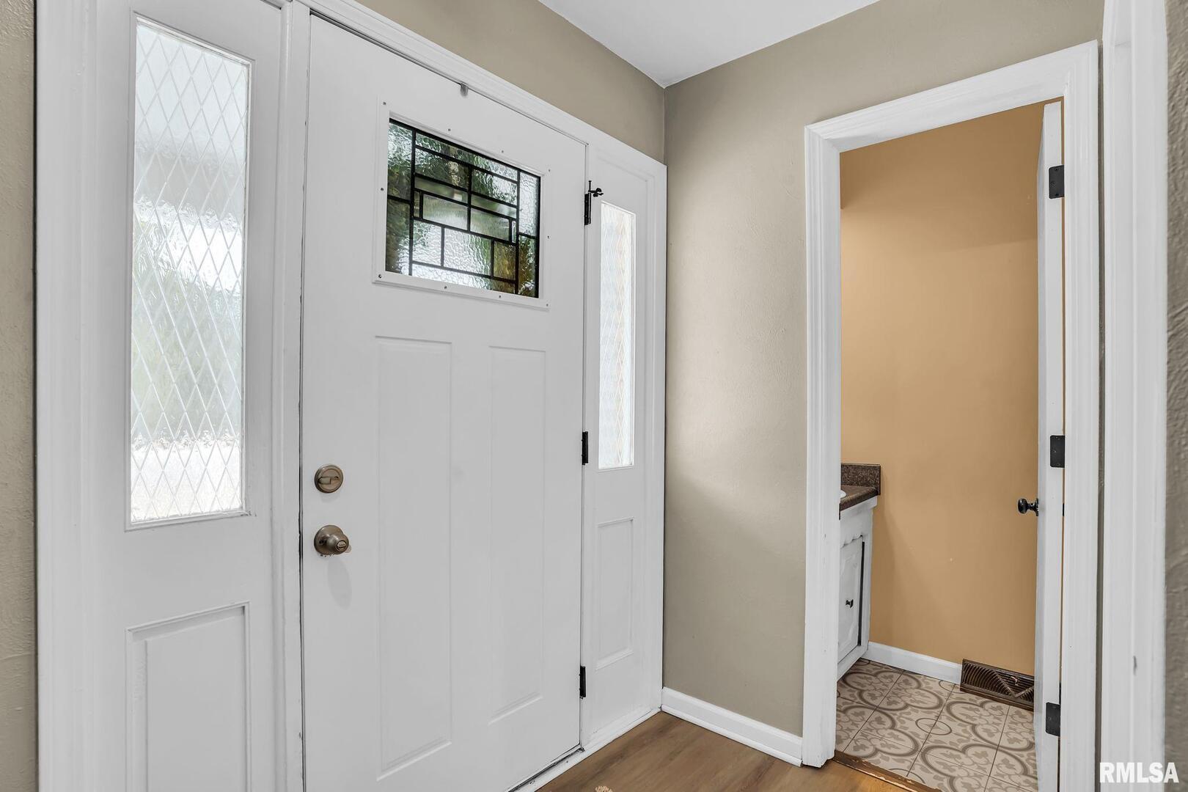
Welcome to 3044 Jersey Ridge, a beautifully updated home in prime Davenport location. The roof was replaced in 2019, and the entire home was completely remodeled in 2021, featuring updated flooring, modern fixtures, a refreshed kitchen, and renovated bathrooms. Basement has been waterproofed (and is NOT in the flood zone!) In 2025, the outdoor space received even more attention-several trees and stumps were removed, the front deck was repaired, and the yard was partially fenced in, making it perfect for relaxing, entertaining, or letting pets play safely. Seller is open to making additional finishes in the basement such as flooring, drywall, paint or egress window or offering a credit with an acceptable offer Located in a desirable area of Davenport, this home offers easy access to all Davenport has to offer, and is just steps from the Duck Creek Park trail! Whether you're a first-time buyer or looking to upgrade, 3044 Jersey Ridge Road is a must-see! Listing Agent is related to the seller.

Save
Ask
Tour
Hide
Share
Listing Snapshot
Priceย 
$269,000
Days On Siteย 
174 Days
Bedroomsย 
5
Inside Area (SqFt)ย 
2,077 sqft
Total Bathsย 
3
Full Bathsย 
2
Partial Bathsย 
1
Lot Sizeย 
0.25 Acres
Year Builtย 
1968
MLSยฎ Numberย 
QC4269808
Statusย 
Active Under Contract
Property Taxย 
$4,458
HOA/Condo/Coop Feesย 
N/A
Sq Ft Sourceย 
Estimated
Friends & Family
Recent Activity
4 hours agoListing updated with changes from the MLSยฎ
5 months agoStatus changed to Active Under Contract
6 months agoListing first seen on site
General Features
Acresย 
0.25
Attached Garageย 
Yes
Foundationย 
Block
Garageย 
Yes
Garage Spacesย 
2
Parkingย 
AttachedGarage
Parking Spacesย 
2
Property Sub Typeย 
Single Family Residence
Sewerย 
Public Sewer
Water Sourceย 
Public
Interior Features
Basementย 
Partially Finished
Coolingย 
Central Air
Heatingย 
Forced AirNatural Gas
Bedroom 2ย 
Dimensions - 11x9Level - Second
Bedroom 3ย 
Dimensions - 10x8Level - Second
Bedroom 4ย 
Dimensions - 10x10Level - Second
Bedroom 5ย 
Dimensions - 11x11Level - Second
Dining Roomย 
Dimensions - 10x11Level - Main
Family Roomย 
Dimensions - 12x11Level - Main
Kitchenย 
Dimensions - 12x10Level - Main
Living Roomย 
Dimensions - 14x16Level - Main
Master Bedroomย 
Dimensions - 12x10Level - Second
Recreation Roomย 
Dimensions - 26x30Level - Basement
Save
Ask
Tour
Hide
Share
Exterior Features
Construction Detailsย 
Vinyl Siding
Lot Featuresย 
Corner Lot
Community Features
MLS Areaย 
Davenport
Listing Courtesy of MRED as distributed by MLS Grid of Deleted Office


Based on information submitted to the MLS GRID as of 2026-05-26 01:23 PM UTC. All data is obtained from various sources and may not have been verified by broker or MLS GRID. Supplied Open House Information is subject to change without notice. All information should be independently reviewed and verified for accuracy. Properties may or may not be listed by the office/agent presenting the information.
Last checked: 2026-05-26 01:23 PM UTC
MRED DMCA Copyright Information Copyright ยฉ 2026 Midwest Real Estate Data LLC. All rights reserved.

Neighborhood & Commute
Source: Walkscore
Disclosure: Community information and market data powered by Constellation Data Labs. Information is deemed reliable but not guaranteed.
Save
Ask
Tour
Hide
Share