O'Neil Property Group
Save
Ask
Tour
Hide
Share
$225,000
160 Days On Site

9629 N 1000th Avenue
Cambridge, IL 61238

Single Family Residence|Pending
5
Beds
2
Total Baths
2
Full Baths
2,904
SqFt
$77
/SqFt
1908
Built
County:
Henry
Listing Courtesy of MRED as distributed by MLS Grid of NextHome QC Realty
9629 N 1000th Avenue9629 N 1000th Avenue9629 N 1000th Avenue9629 N 1000th Avenue
Save
Ask
Tour
Hide
Share

Mortgage Calculator

Monthly Payment (Est.)

$1,027
Calculator powered by Showcase IDX, a Constellation1 Company. Copyright ©2026 Information is deemed reliable but not guaranteed.

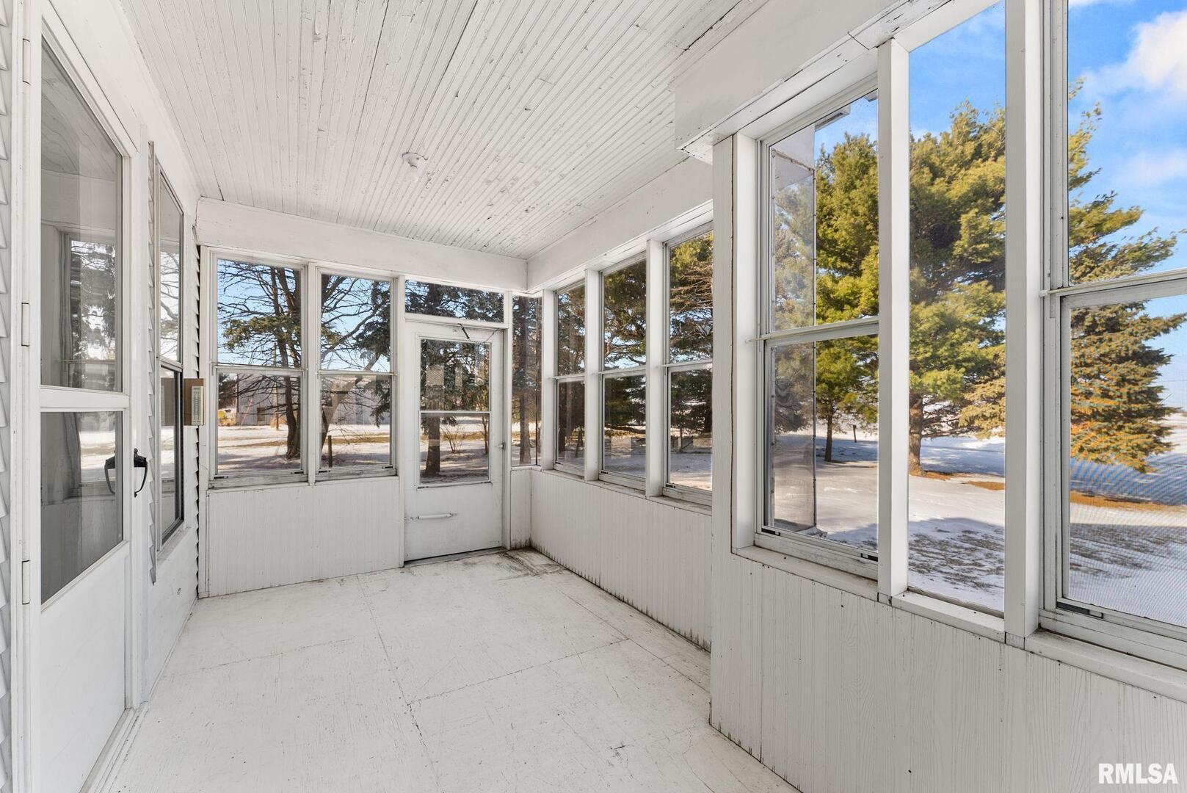
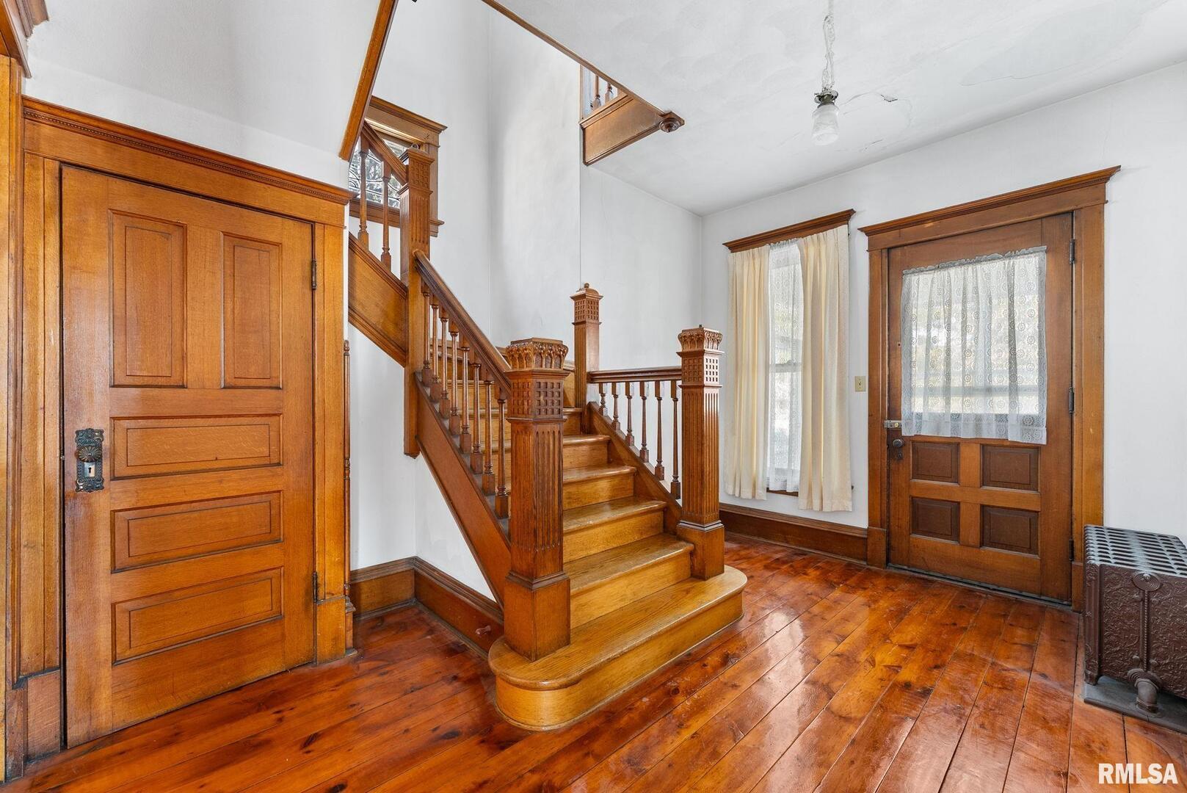
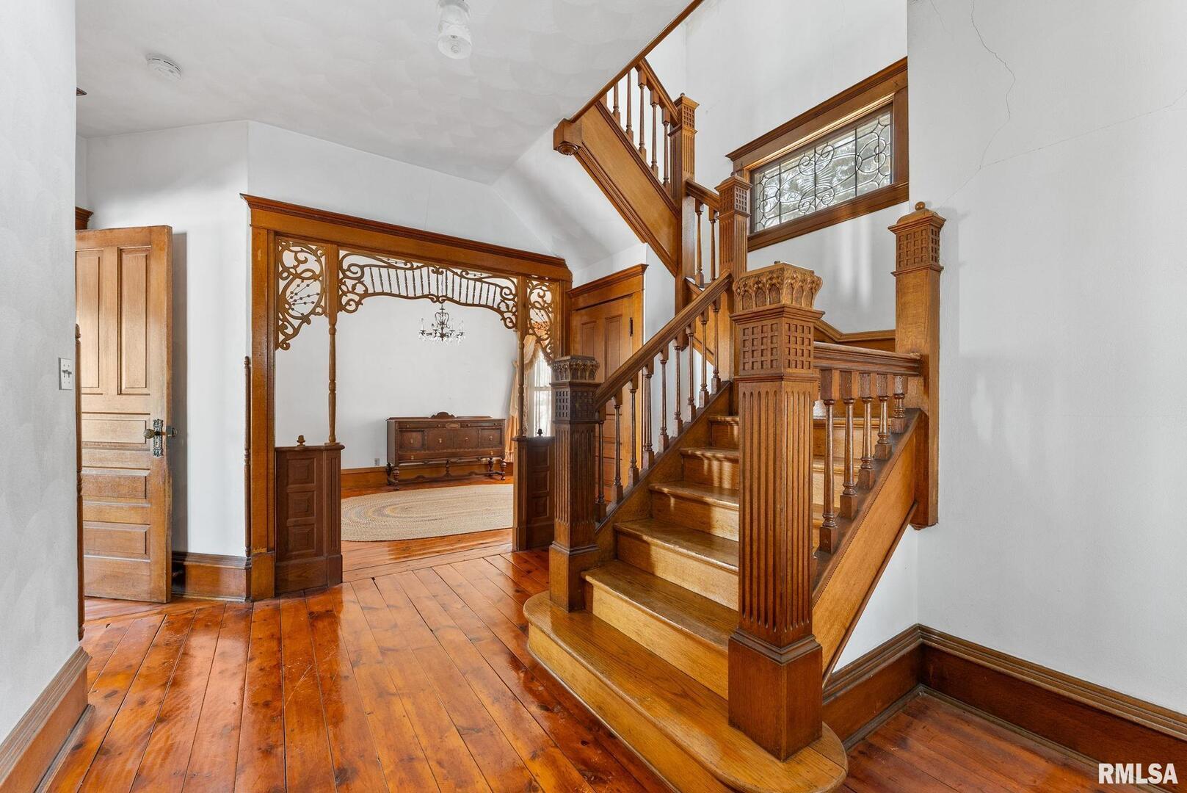
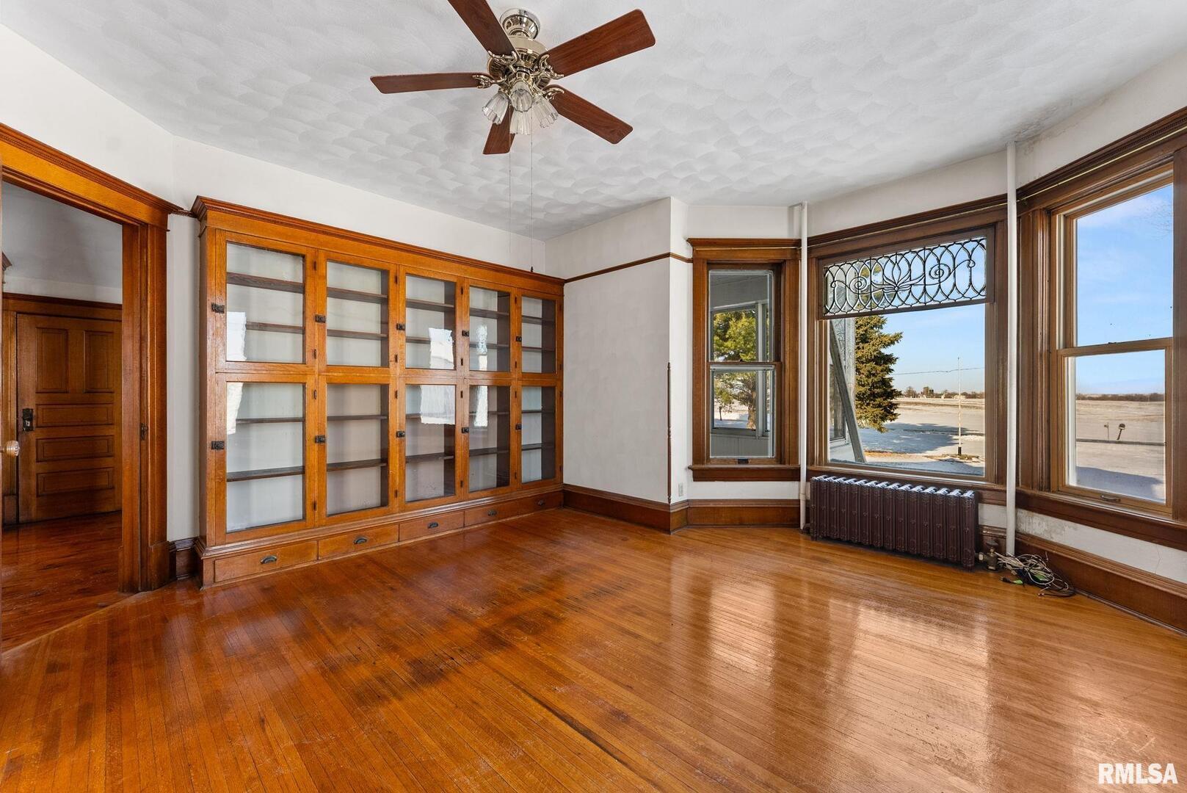
Property is being sold as-is. Enjoy the charm of country living in this spacious two-story home offering 5 bedrooms, 2 full baths, and a full walk-up attic. The home features beautiful original woodwork, a formal dining room with pocket doors, and both a main staircase and secondary servant staircase to the upper level. Unwind on the screened-in front porch (136 sq ft) or the screened-in upper porch (40 sq ft). The property includes a large framed pole building with electricity, wood burner, garage door and opener, as well as a large barn with electricity. The detached garage does not have electricity. Recent improvements include a whole-house generator, roof (2021), well pump (2021) for the 150-ft well, and water heater (2024). Some windows have been updated. A great opportunity to enjoy space, character, and country living.

Save
Ask
Tour
Hide
Share
Listing Snapshot
Price 
$225,000
Days On Site 
160 Days
Bedrooms 
5
Inside Area (SqFt) 
2,904 sqft
Total Baths 
2
Full Baths 
2
Partial Baths 
N/A
Lot Size 
5 Acres
Year Built 
1908
MLS® Number 
QC4270113
Status 
Pending
Property Tax 
$5,335.44
HOA/Condo/Coop Fees 
N/A
Sq Ft Source 
N/A
Friends & Family
Recent Activity
7 hours agoListing updated with changes from the MLS®
5 months agoStatus changed to Pending
5 months agoListing first seen on site
General Features
Acres 
5
Foundation 
Brick/Mortar
Garage 
Yes
Garage Spaces 
1
Parking 
Garage Door OpenerDetachedGarageGuest
Parking Spaces 
1
Property Sub Type 
Single Family Residence
Sewer 
Septic Tank
SqFt Total 
2904
Water Source 
Well
Interior Features
Basement 
FullUnfinished
Electric 
100 Amp Service
Fireplace 
Yes
Fireplace Features 
Family RoomWood Burning Stove
Fireplaces 
1
Heating 
Wood StoveOilPropaneSteam
Window Features 
Window Treatments
Bedroom 2 
Dimensions - 13x14Level - Second
Bedroom 3 
Dimensions - 13x13Level - Second
Bedroom 4 
Dimensions - 10x13Level - Second
Bedroom 5 
Dimensions - 6x9Level - Second
Dining Room 
Dimensions - 13x15Level - Main
Family Room 
Dimensions - 13x17Level - Main
Kitchen 
Dimensions - 15x17Level - Main
Laundry 
Level - Basement
Living Room 
Dimensions - 14x16Level - Main
Master Bedroom 
Dimensions - 13x15Level - Second
Office 
Dimensions - 6x11Level - Main
Save
Ask
Tour
Hide
Share
Exterior Features
Construction Details 
Wood SidingFrame
Lot Features 
Level
Other Structures 
Outbuilding
Windows/Doors 
Window Treatments
Community Features
MLS Area 
Cambridge
Listing Courtesy of MRED as distributed by MLS Grid of NextHome QC Realty


Based on information submitted to the MLS GRID as of 2026-05-26 03:56 PM UTC. All data is obtained from various sources and may not have been verified by broker or MLS GRID. Supplied Open House Information is subject to change without notice. All information should be independently reviewed and verified for accuracy. Properties may or may not be listed by the office/agent presenting the information.
Last checked: 2026-05-26 03:56 PM UTC
MRED DMCA Copyright Information Copyright © 2026 Midwest Real Estate Data LLC. All rights reserved.

Neighborhood & Commute
Source: Walkscore
Disclosure: Community information and market data powered by Constellation Data Labs. Information is deemed reliable but not guaranteed.
Save
Ask
Tour
Hide
Share