
1169 23rd StreetMoline, IL 61265
Mortgage Calculator
Monthly Payment (Est.)
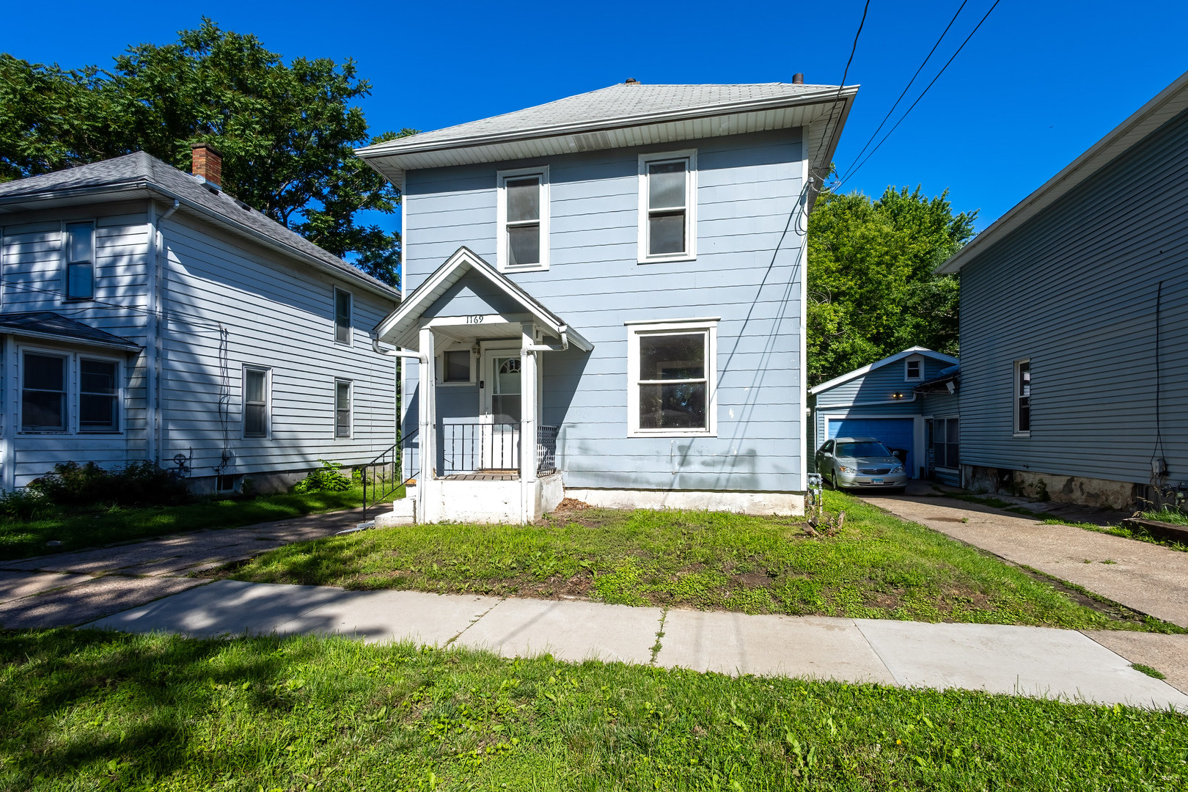
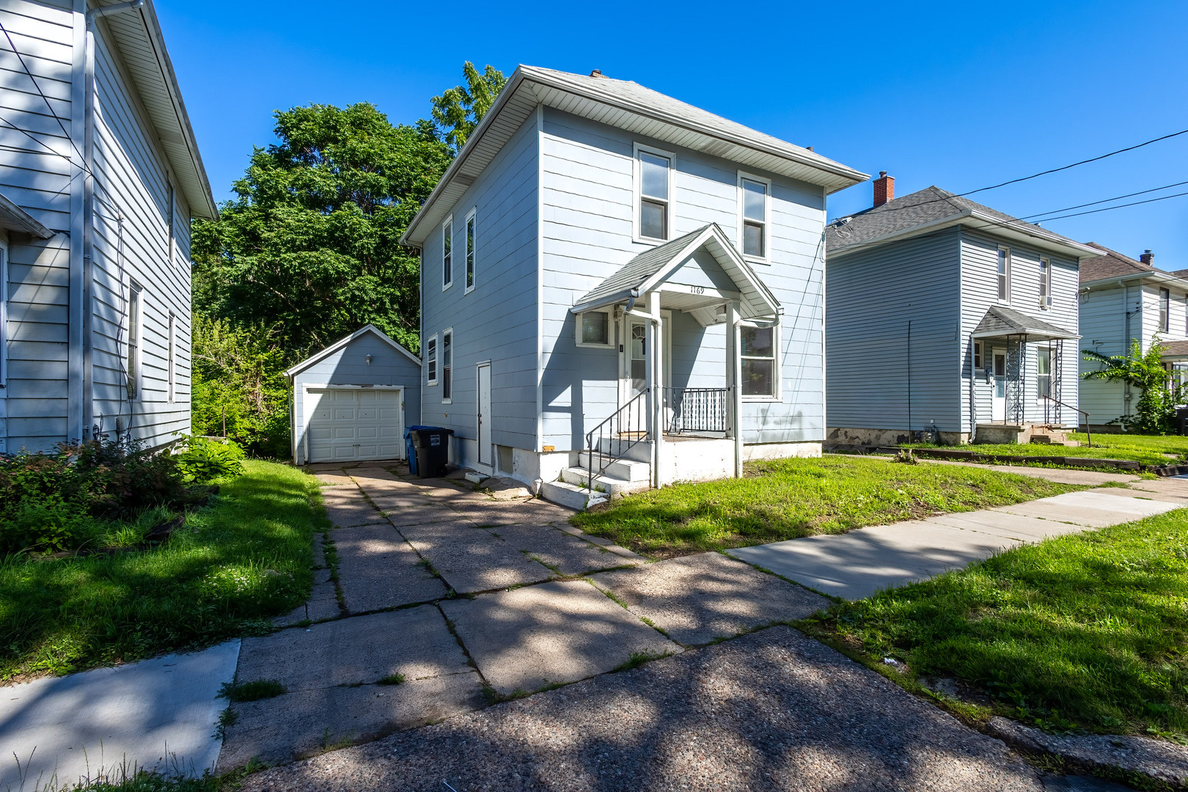
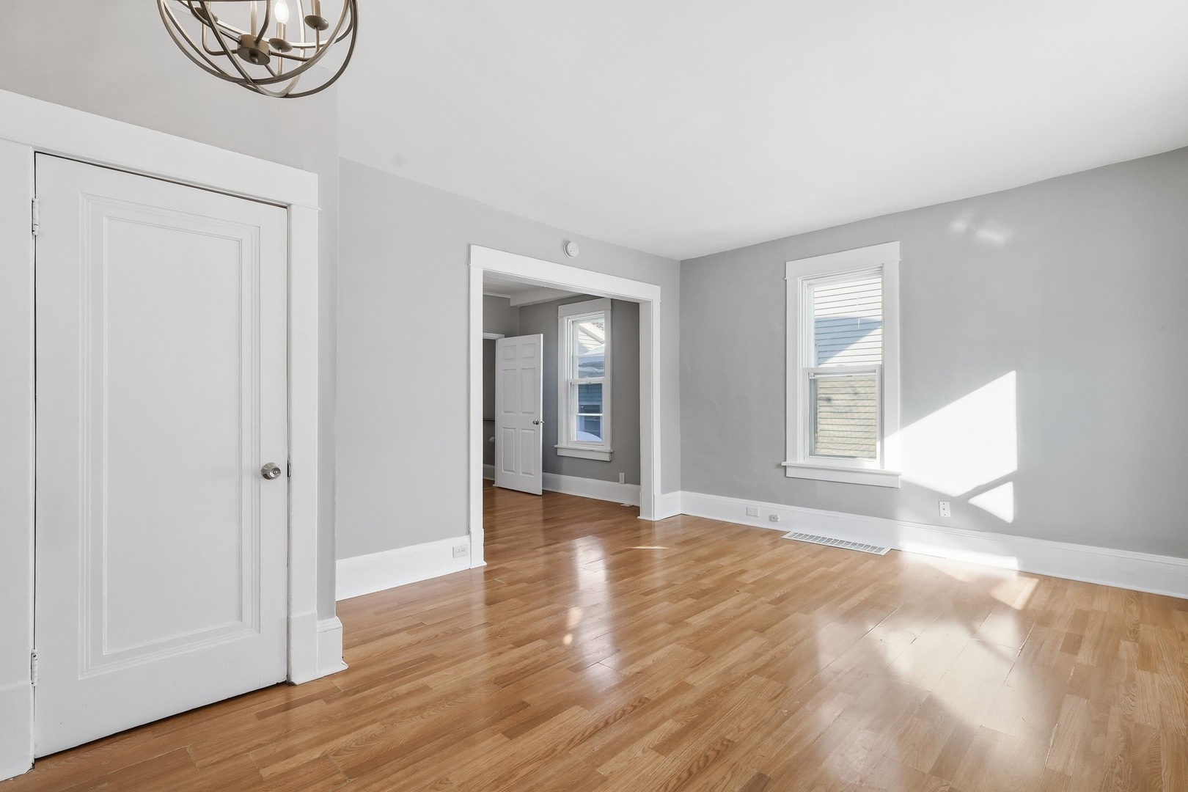
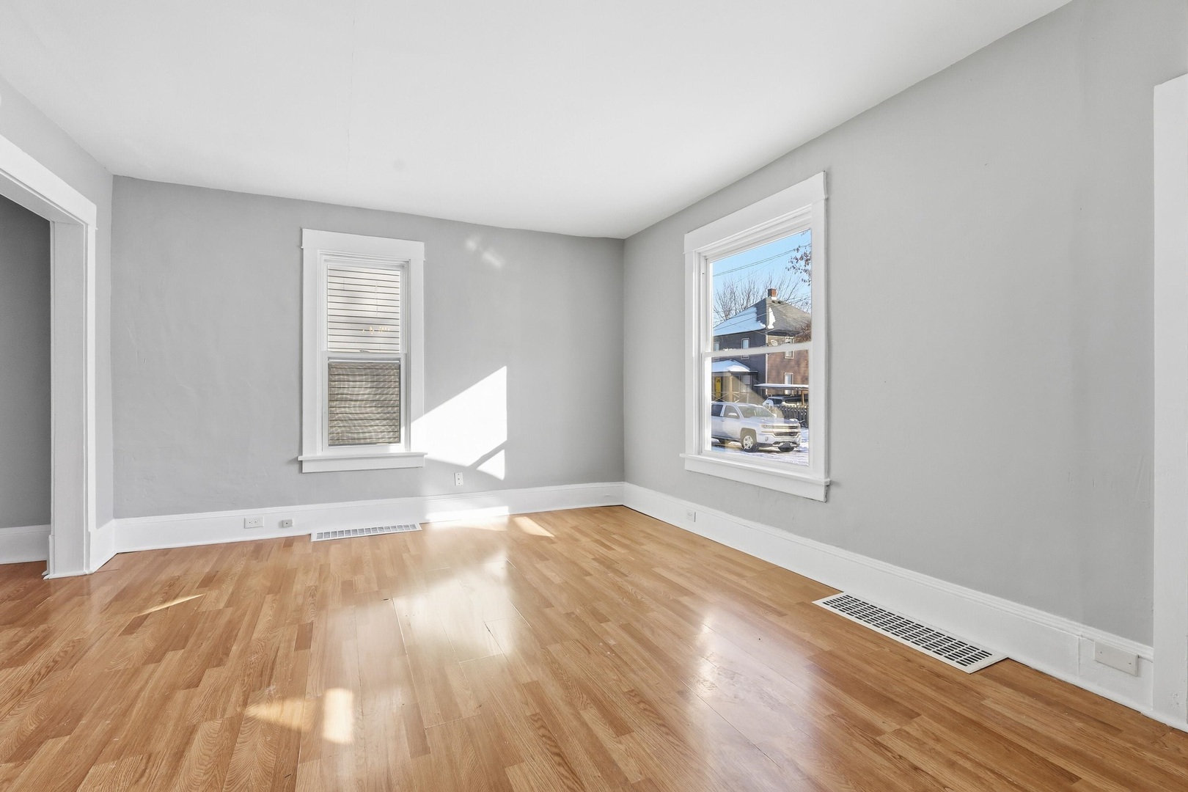
Enter an interest rate to see your estimated monthly payment.Welcome to 1169 23rd St, Moline, IL. An inviting 3-bedroom, 2-bath, 1,250 sq ft. home tucked away on a quiet, dead-end street with minimal traffic. This property offers comfort, privacy, and great value. Step inside to find a home that has been recently painted throughout, creating a fresh, clean feel. Enjoy the high ceilings, updated lighting, vinyl windows, and a functional layout perfect for everyday living. The home boasts character still having much of it's original wood work. The kitchen comes fully equipped, with all kitchen appliances included-making this home truly move-in ready. Out back, you'll love the private backyard, partially wooded for added privacy and a peaceful outdoor setting useful for relaxing and enjoying nature within the city. Priced at $139,900, this home offers an excellent opportunity for homeowners or investors alike. Homes like this don't last long-schedule your showing today!
| 3 days ago | Listing updated with changes from the MLS® | |
| 3 days ago | Status changed to Active | |
| a week ago | Price changed to $99,900 | |
| 9 months ago | Listing first seen on site |

Based on information submitted to the MLS GRID as of 2026-09-27 12:07 AM UTC. All data is obtained from various sources and may not have been verified by broker or MLS GRID. Supplied Open House Information is subject to change without notice. All information should be independently reviewed and verified for accuracy. Properties may or may not be listed by the office/agent presenting the information.
Last checked: 2026-09-27 12:07 AM UTC
MRED DMCA Copyright Information Copyright © 2026 Midwest Real Estate Data LLC. All rights reserved.
Did you know? You can invite friends and family to your search. They can join your search, rate and discuss listings with you.