
Save
Ask
Tour
Hide
$56,900
48 Days On Site
535 W McDonough StreetMacomb, IL 61455
For Sale|Single Family Residence|Active
1
Bed
1
Total Bath
1
Full Bath
592
SqFt
$96
/SqFt
1920
Built
County:
McDonough
Listing Courtesy of MRED as distributed by MLS Grid of Brenda Young Real Estate
Save
Ask
Tour
Hide
Mortgage Calculator
Monthly Payment (Est.)
$260Calculator powered by Showcase IDX, a Constellation1 Company. Copyright ©2026 Information is deemed reliable but not guaranteed.
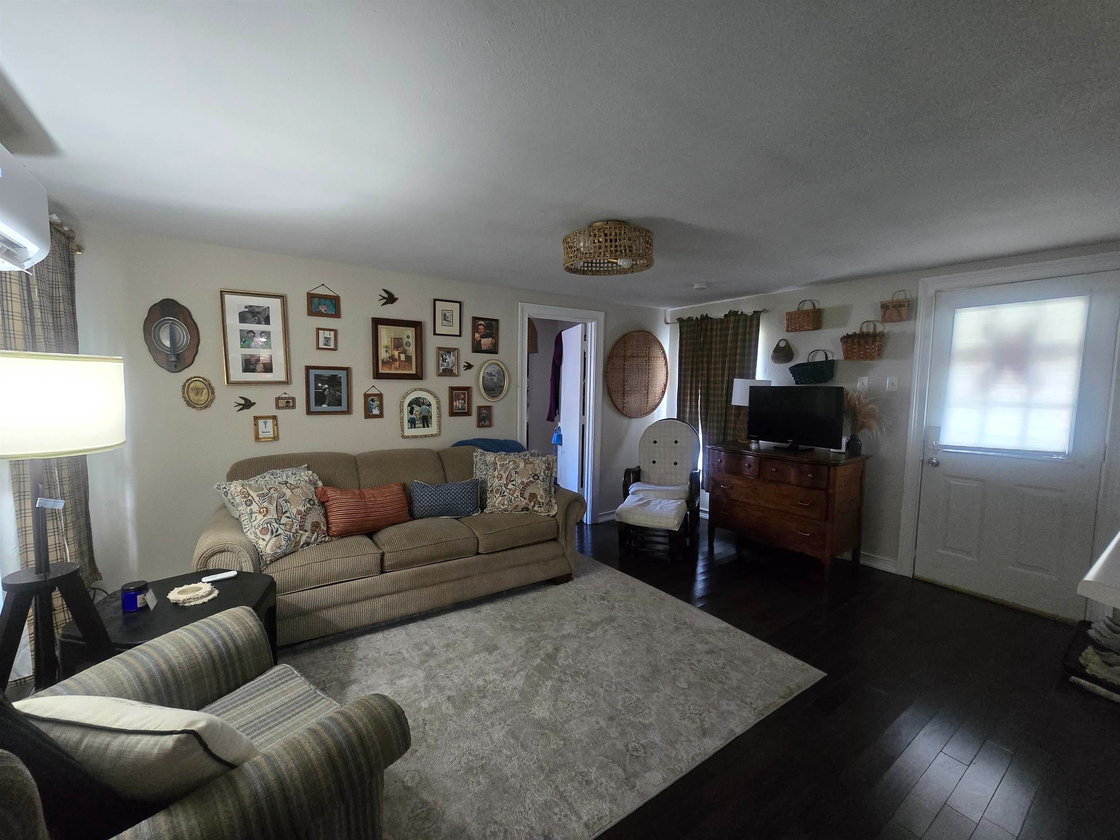
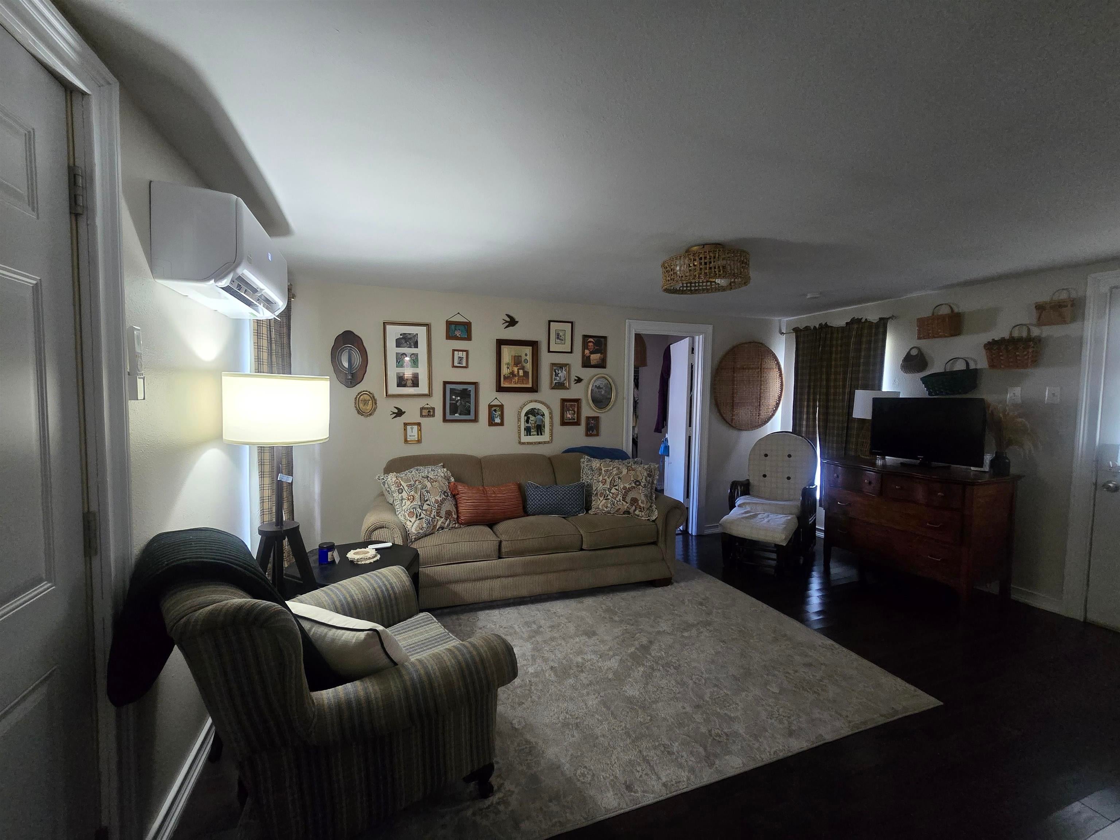
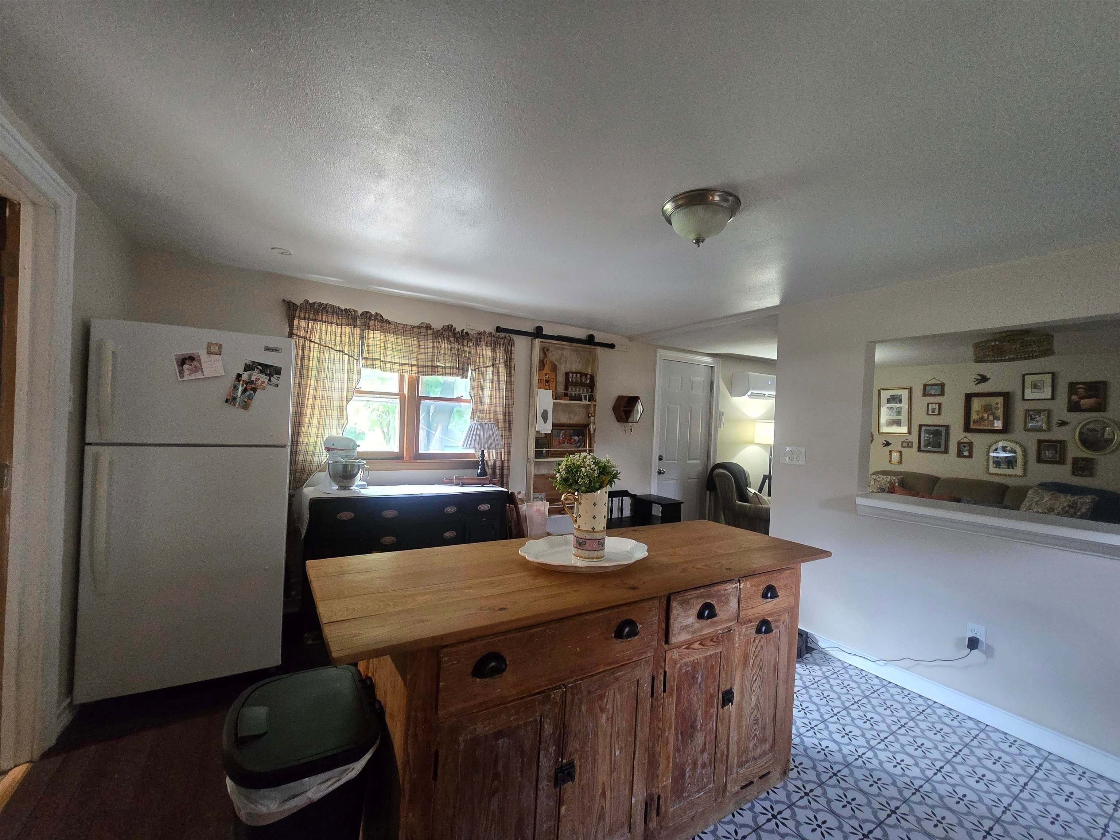
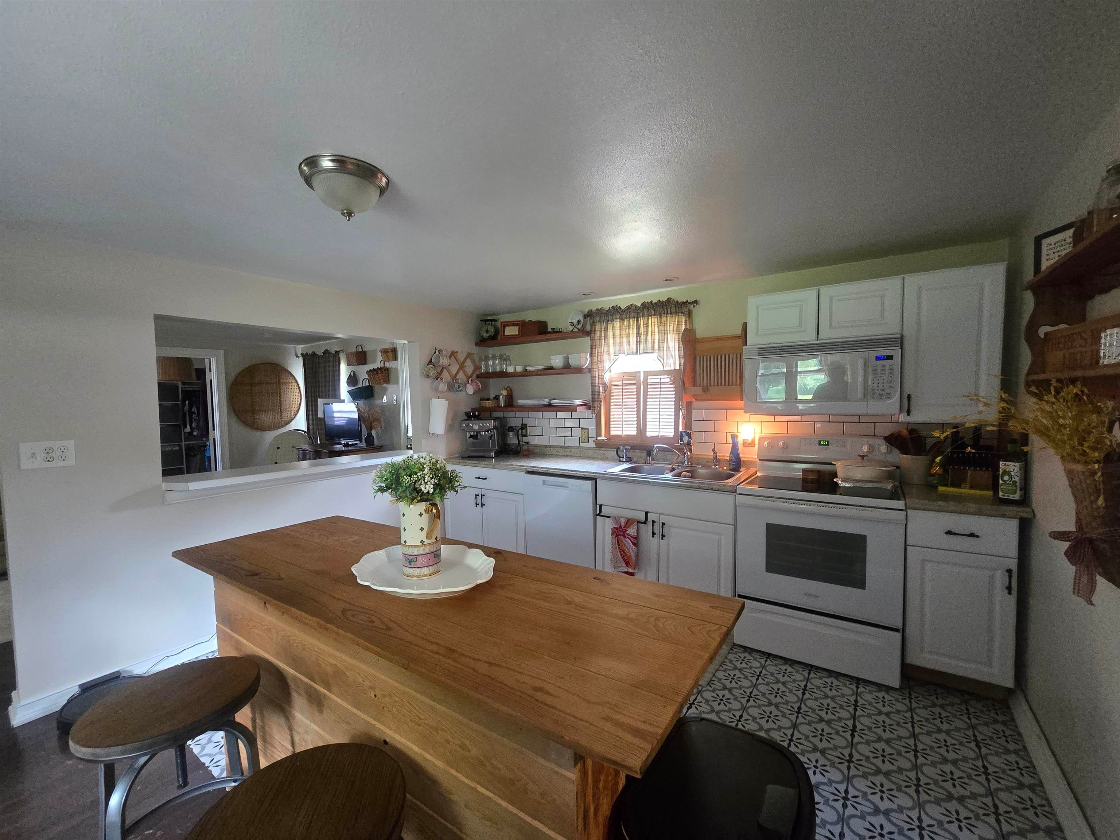
New Listing - Cute, Cozy, & Affordable!! Looking for an affordable place to call home? This charming 1-bedroom, 1-bath home is the perfect fit! Featuring an open floor plan, a convenient laundry area, and a warm, inviting feel, this home makes the most of every square foot. Enjoy peace of mind with recent heating and air updates, new insulation, some new flooring, and a new back patio that's perfect for relaxing or entertaining. The large backyard offers plenty of room for gardening, pets, or outdoor fun. Whether you're a first-time buyer, looking to downsize, or searching for an investment opportunity, this economical home is one you won't want to miss.
Save
Ask
Tour
Hide
Listing Snapshot
Price
$56,900
Days On Site
48 Days
Bedrooms
1
Inside Area (SqFt)
592 sqft
Total Baths
1
Full Baths
1
Partial Baths
N/A
Lot Size
0.23 Acres
Year Built
1920
MLS® Number
100539076
Status
Active
Property Tax
$911.12
HOA/Condo/Coop Fees
N/A
Sq Ft Source
Assessor
Friends & Family
Recent Activity
| a month ago | Listing updated with changes from the MLS® | |
| a month ago | Status changed to Active | |
| 2 months ago | Listing first seen on site |
General Features
Acres
0.23
Foundation
Combination
Garage
Yes
Garage Spaces
1
Number Of Stories
1
Parking
On SiteOn Street
Property Sub Type
Single Family Residence
Sewer
Public Sewer
SqFt Total
592
Style
Bungalow
Water Source
Public
Interior Features
Appliances
DishwasherElectric RangeMicrowaveRefrigerator
Cooling
Ductless
Electric
100 Amp Service
Flooring
Tile
Heating
Ductless
Interior
Open Floorplan
Laundry Features
In Bathroom
Window Features
Double Pane Windows
Bathroom 1
Dimensions - 6x15Level - Main
Kitchen
Dimensions - 11x15Level - Main
Living Room
Dimensions - 13x15Level - Main
Master Bedroom
Dimensions - 9x15Level - Main
Save
Ask
Tour
Hide
Exterior Features
Construction Details
Vinyl Siding
Exterior
None
Lot Features
City Lot
Other Structures
Garage(s)
Patio And Porch
Front PorchPatio
Roof
Asphalt
Windows/Doors
Double Pane Windows
Community Features
MLS Area
Macomb
School District
Macomb Senior High School
Township
Macomb City
Schools
School District
Macomb Senior High School
Elementary School
Macomb Middle School
Middle School
Unknown
High School
Macomb Senior High School
Listing Courtesy of MRED as distributed by MLS Grid of Brenda Young Real Estate

Based on information submitted to the MLS GRID as of 2026-09-08 12:42 AM UTC. All data is obtained from various sources and may not have been verified by broker or MLS GRID. Supplied Open House Information is subject to change without notice. All information should be independently reviewed and verified for accuracy. Properties may or may not be listed by the office/agent presenting the information.
Last checked: 2026-09-08 12:42 AM UTC
MRED DMCA Copyright Information Copyright © 2026 Midwest Real Estate Data LLC. All rights reserved.
Based on information submitted to the MLS GRID as of 2026-09-08 12:42 AM UTC. All data is obtained from various sources and may not have been verified by broker or MLS GRID. Supplied Open House Information is subject to change without notice. All information should be independently reviewed and verified for accuracy. Properties may or may not be listed by the office/agent presenting the information.
Last checked: 2026-09-08 12:42 AM UTC
MRED DMCA Copyright Information Copyright © 2026 Midwest Real Estate Data LLC. All rights reserved.
Neighborhood & Commute
Source: Walkscore
Disclosure: Community information and market data powered by Constellation Data Labs. Information is deemed reliable but not guaranteed.
Save
Ask
Tour
Hide