O'Neil Property Group

Search Homes for Sale in Chicago’s Western Suburbs

Save
Ask
Tour
Hide
Share
$1,899,000
2016 Days On Site

7S410 Arbor Drive
Naperville, IL 60540

For Sale|Single Family Residence|Active Under Contract
4
Beds
5
Total Baths
4
Full Baths
1
Partial Bath
4,200
SqFt
$452
/SqFt
2022
Built
Subdivision:
Green Acres
County:
DuPage
Listing Courtesy of MRED as distributed by MLS Grid of john greene, Realtor
7S410 Arbor Drive7S410 Arbor Drive7S410 Arbor Drive7S410 Arbor Drive
Save
Ask
Tour
Hide
Share

Mortgage Calculator

Monthly Payment (Est.)

Enter an interest rate to see your estimated monthly payment.
Calculator powered by Showcase IDX, a Constellation1 Company. Copyright Β©2026 Information is deemed reliable but not guaranteed.

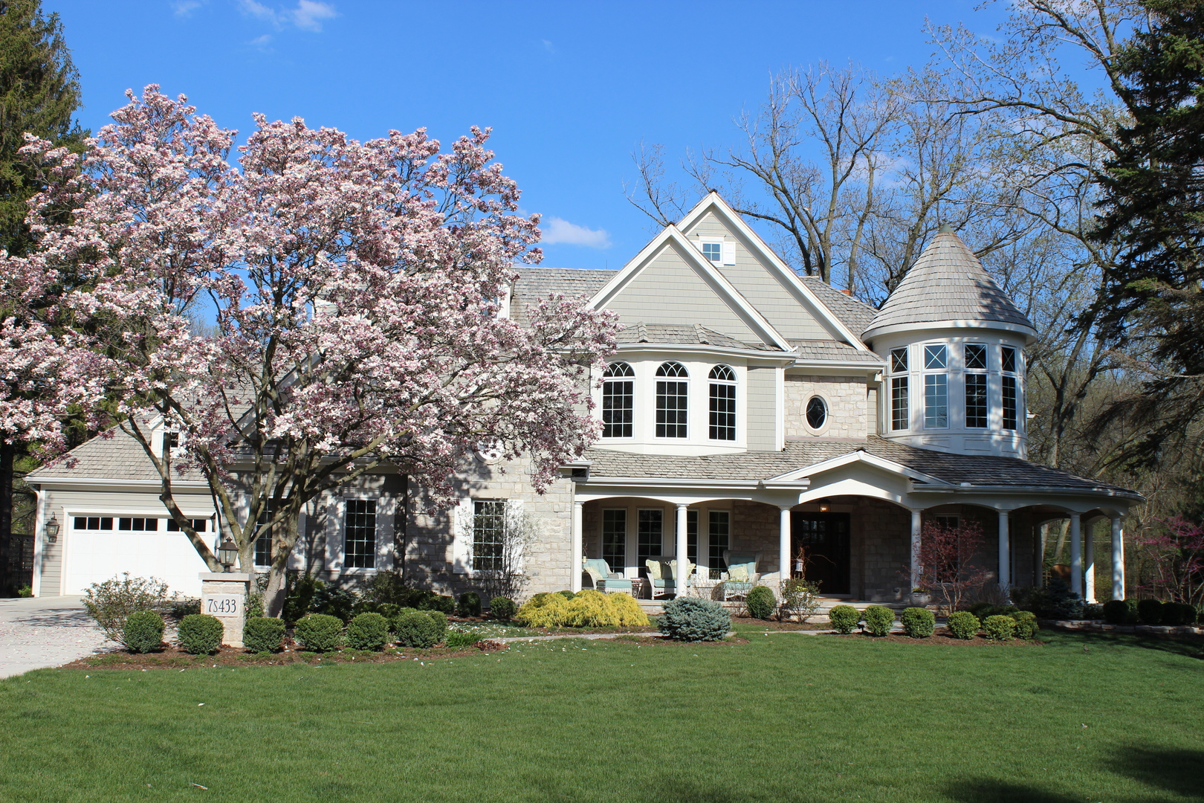
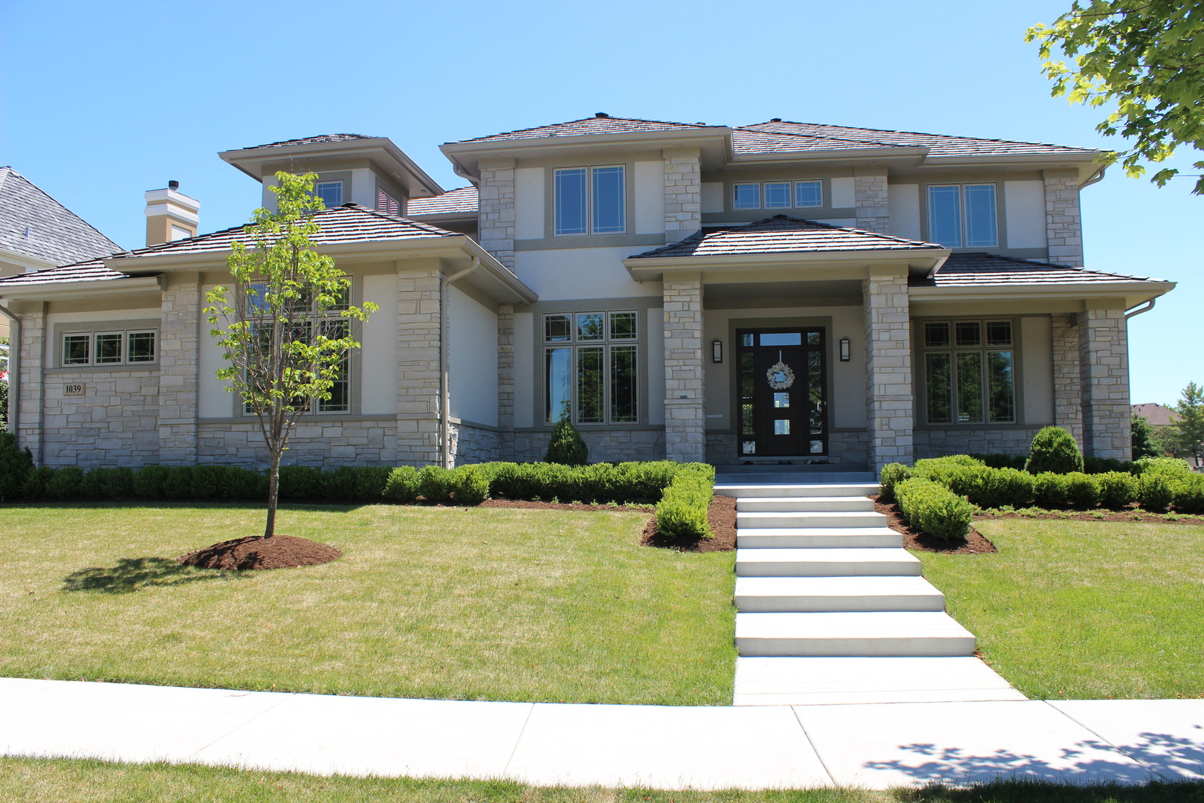
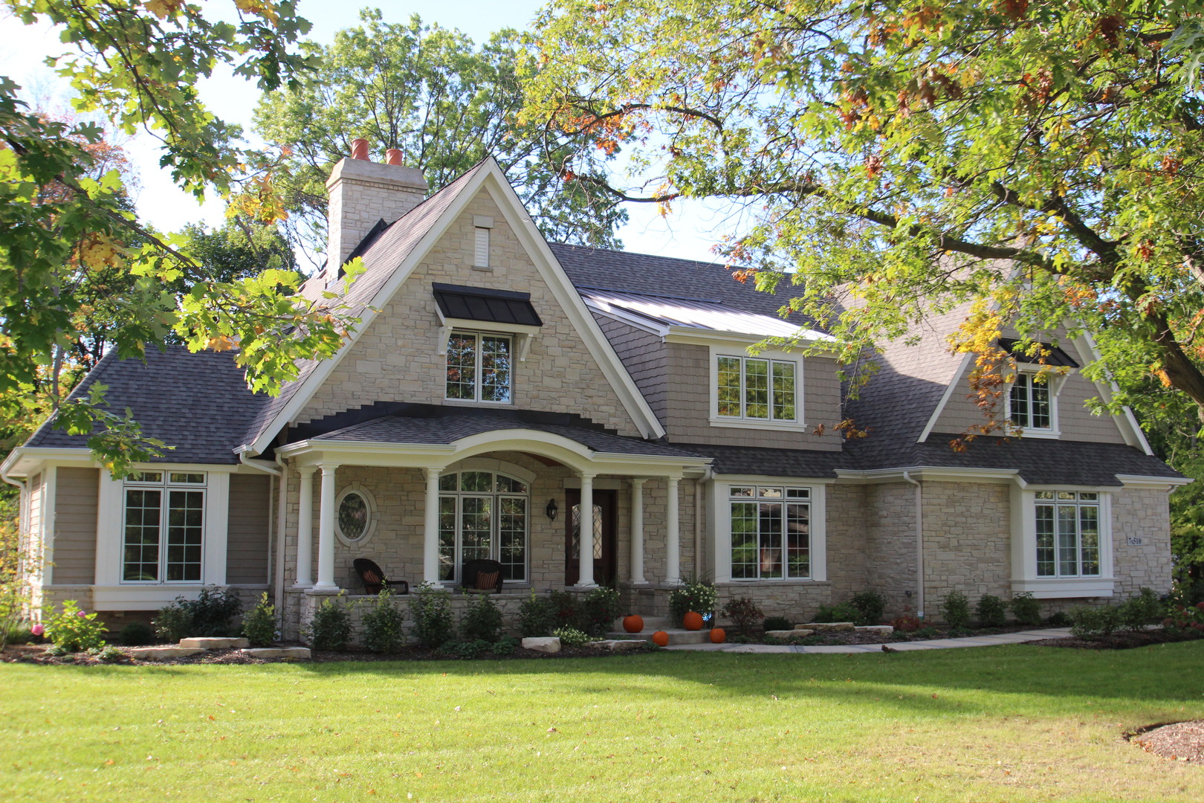
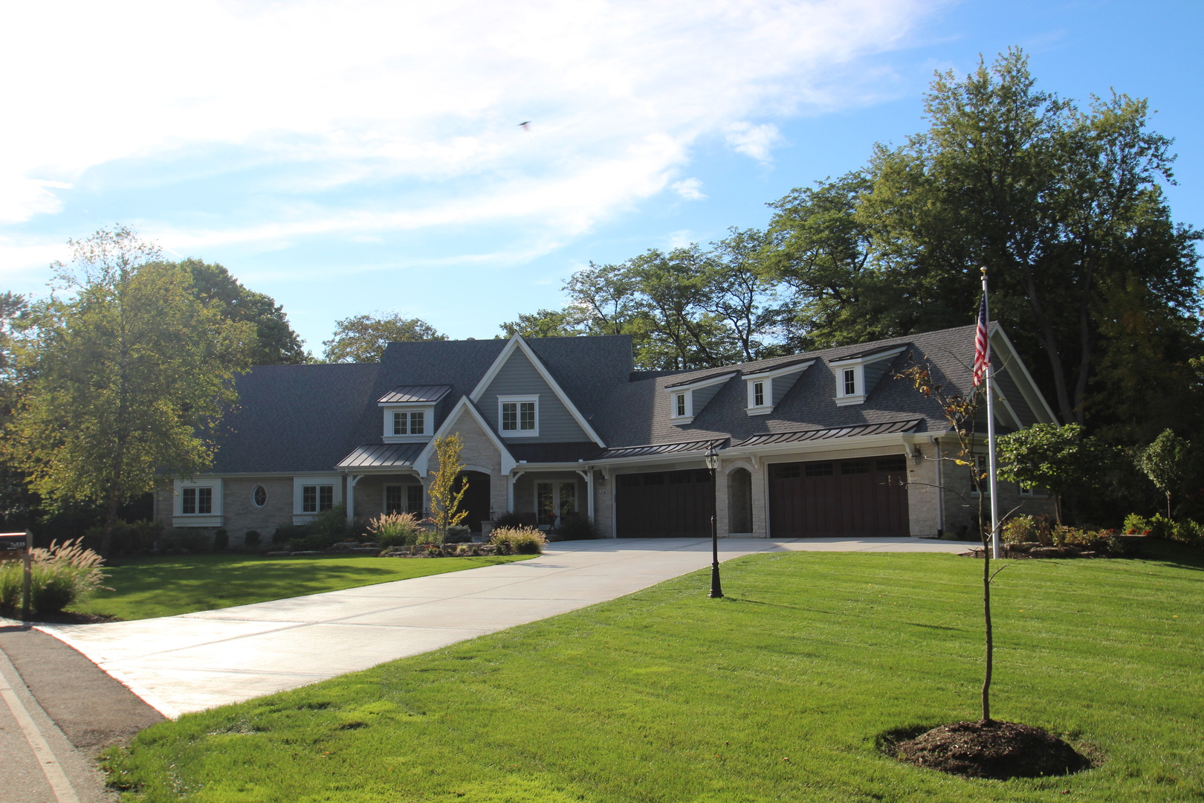
Proposed New Construction - Design and Build your dream home on one of the best lots on Arbor Drive in beautiful & prestigious Green Acres Neighborhood. Build with Long time Naperville luxury home builder who has built the majority of the Luxury New Construction Homes in Green Acres and has a wonderful reputation. With nearly 1 acre lot (175' X 215') the architectural possibilities are endless, examples such as: 4 car garage, 3-season screen porch with fireplace, outdoor kitchen, pool, sport court, extra detached garage. Home comes professionally landscaped w/ rear patio & includes 4 Car garage. Cohesive homeowners association maintains character of large lots, wooded beauty, country feel. Location is everything and Green Acres is a wooded neighborhood, tucked around the corner from NCHS & walking distance to Downtown Naperville. **This build package already includes: Front porch, Screened Porch, 4 car garage, Concrete drive, Patio, Professional Landscaping, Fireplace in Great room, Fireplace in Owners Suite, 10' ceilings first floor, High end appliances and luxury finishes throughout** This is a Truly custom offering-dimensions/amenities/photos example only. The front elevation photos showcase previously built homes in Green Acres.

Save
Ask
Tour
Hide
Share
Listing Snapshot
PriceΒ 
$1,899,000
Days On SiteΒ 
2016 Days
BedroomsΒ 
4
Inside Area (SqFt)Β 
4,200 sqft
Total BathsΒ 
5
Full BathsΒ 
4
Partial BathsΒ 
1
Lot SizeΒ 
0.8608 Acres
Year BuiltΒ 
2022
MLS NumberΒ 
11050273
StatusΒ 
Active Under Contract
Property TaxΒ 
$8,003.96
HOA/Condo/Coop FeesΒ 
$8.33 monthly
Sq Ft SourceΒ 
Builder
Friends & Family
Recent Activity
6 months agoListing updated with changes from the MLS
5 years agoStatus changed to Active Under Contract
6 years agoListing first seen on site
General Features
AcresΒ 
0.8608
Attached GarageΒ 
Yes
Direction FacesΒ 
East
FoundationΒ 
Concrete Perimeter
GarageΒ 
Yes
Garage SpacesΒ 
4
ParkingΒ 
ConcreteGarage Door OpenerAttachedGarage
Parking SpacesΒ 
4
Property ConditionΒ 
New Construction
Property Sub TypeΒ 
Single Family Residence
SecurityΒ 
Security System
SewerΒ 
Septic Tank
StyleΒ 
Other
Water SourceΒ 
Well
Interior Features
AppliancesΒ 
RangeMicrowaveDishwasherRefrigeratorDisposalStainless Steel Appliance(s)Humidifier
BasementΒ 
Sump PumpUnfinishedBath/StubbedFull
CoolingΒ 
Ceiling Fan(s)Central AirZoned
ElectricΒ 
Circuit Breakers
FireplaceΒ 
Yes
Fireplace FeaturesΒ 
Family RoomGas Starter
FireplacesΒ 
2
FlooringΒ 
Hardwood
HeatingΒ 
Natural GasForced Air
InteriorΒ 
Central VacuumEntrance Foyer
Laundry FeaturesΒ 
Upper Level
Window FeaturesΒ 
Screens
Bedroom 2Β 
Dimensions - 17X13Level - Second
Bedroom 3Β 
Dimensions - 14X14Level - Second
Bedroom 4Β 
Dimensions - 12X10Level - Second
Breakfast RoomΒ 
Dimensions - 13X13Level - Main
Dining RoomΒ 
Dimensions - 18X13Level - Main
Eating AreaΒ 
Dimensions - 12X12Level - Main
Enclosed PorchΒ 
Dimensions - 14X18Level - Main
Family RoomΒ 
Dimensions - 24X19Level - Main
FoyerΒ 
Dimensions - 10X12Level - Main
KitchenΒ 
Dimensions - 15X18Level - MainDescription - Eating Area-Table Space,Island,Pantry-Walk-in
LaundryΒ 
Dimensions - 12X10Level - Second
Living RoomΒ 
Master BedroomΒ 
Dimensions - 18X15Level - Second
OfficeΒ 
Dimensions - 12X14Level - Main
Save
Ask
Tour
Hide
Share
Exterior Features
Construction DetailsΒ 
CedarStone
Lot FeaturesΒ 
LandscapedWooded
Patio And PorchΒ 
PorchScreened
RoofΒ 
Asphalt
Windows/DoorsΒ 
Screens
Community Features
Association FeeΒ 
$100.0
Association Fee FrequencyΒ 
Annually
MLS AreaΒ 
Naperville
School DistrictΒ 
Naperville Central High School
TownshipΒ 
Naperville
Schools
School District
Naperville Central High School
Elementary School
Elmwood Elementary School
Middle School
Lincoln Junior High School
High School
Naperville Central High School
Listing Courtesy of MRED as distributed by MLS Grid of john greene, Realtor


Based on information submitted to the MLS GRID as of 2026-10-20 10:20 AM UTC. All data is obtained from various sources and may not have been verified by broker or MLS GRID. Supplied Open House Information is subject to change without notice. All information should be independently reviewed and verified for accuracy. Properties may or may not be listed by the office/agent presenting the information.
Last checked: 2026-10-20 10:20 AM UTC
MRED DMCA Copyright Information Copyright Β© 2026 Midwest Real Estate Data LLC. All rights reserved.

Neighborhood & Commute
Source: Walkscore
Disclosure: Community information and market data powered by Constellation Data Labs. Information is deemed reliable but not guaranteed.
Save
Ask
Tour
Hide
Share