O'Neil Property Group
Save
Ask
Tour
Hide
Share
$369,000
20 Days On Site

331 S Ridgeland Avenue C
Oak Park, IL 60304

For Sale|Condominium|Active
2
Beds
2
Total Baths
1
Full Bath
1
Partial Bath
1,633
SqFt
$226
/SqFt
1905
Built
County:
Cook
Listing Courtesy of MRED as distributed by MLS Grid of Baird & Warner
331 S Ridgeland Avenue C331 S Ridgeland Avenue C331 S Ridgeland Avenue C331 S Ridgeland Avenue C
Save
Ask
Tour
Hide
Share

Mortgage Calculator

Monthly Payment (Est.)

$1,684
Calculator powered by Showcase IDX, a Constellation1 Company. Copyright ©2026 Information is deemed reliable but not guaranteed.

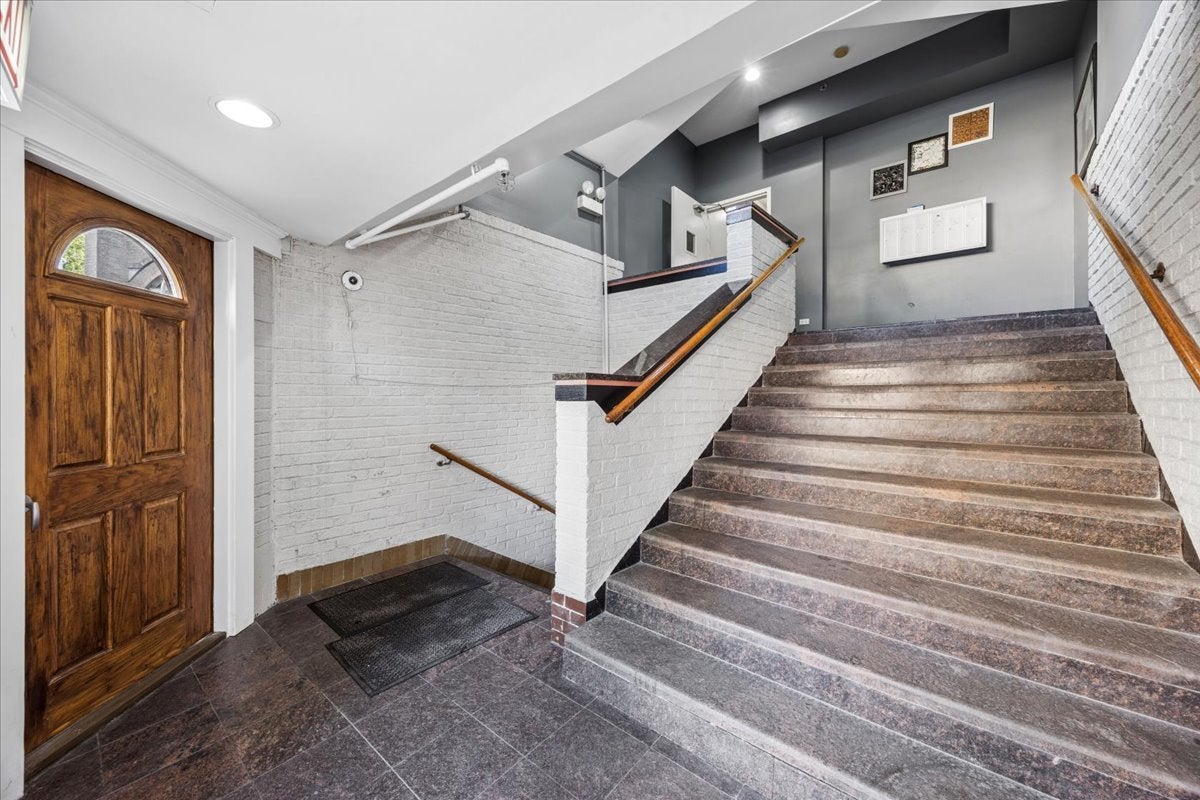
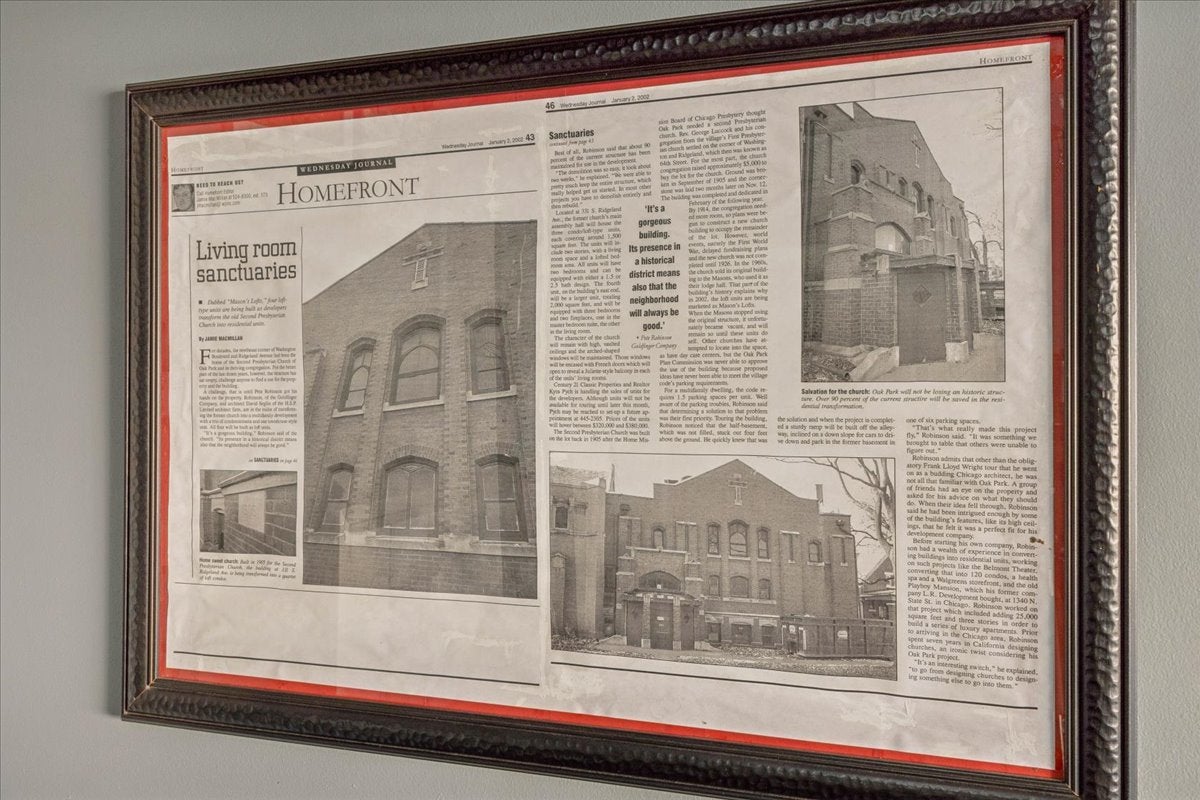
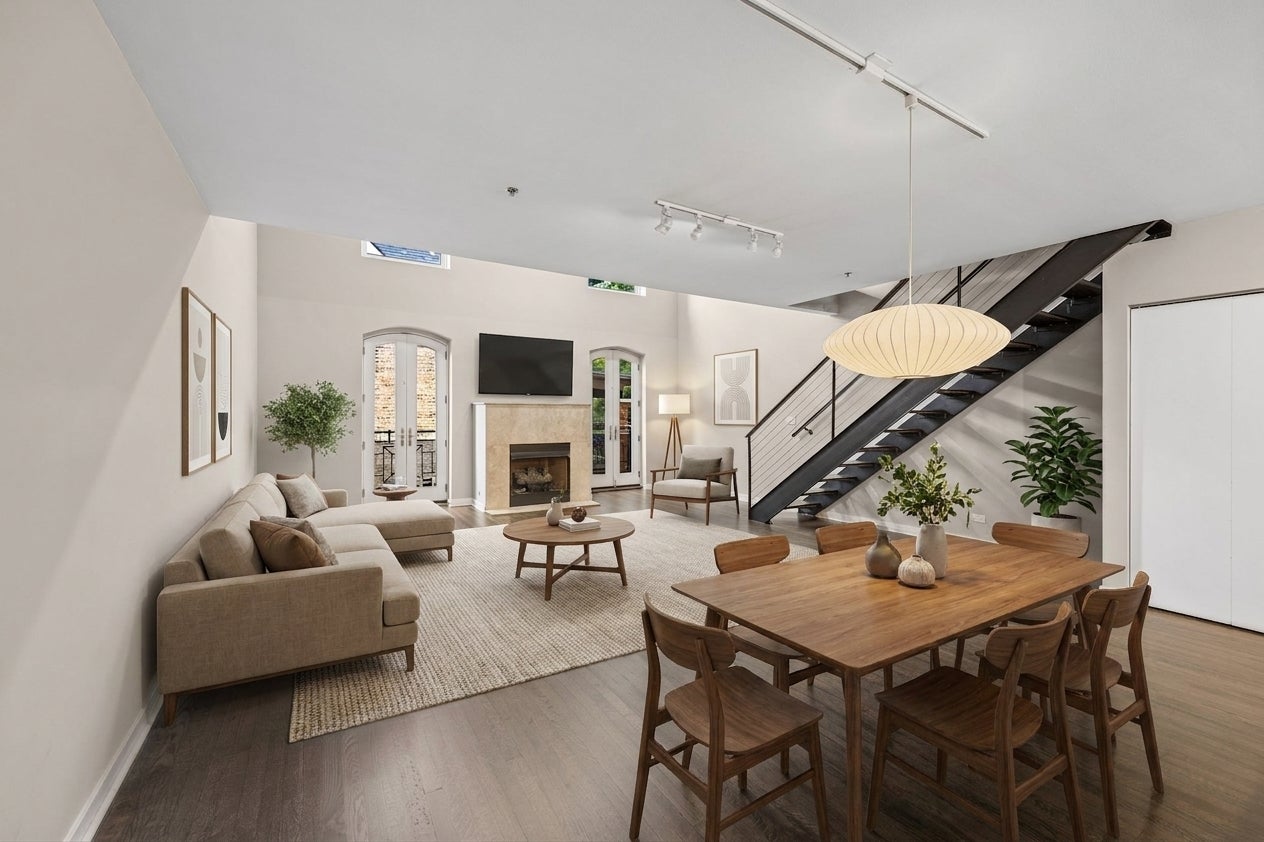
Rare opportunity to own one of only four of Oak Park's historic Mason Lofts! Converted in 2003, this church-built in 1905-was reimagined into loft-style condos and is a contributing building in the Ridgeland-Oak Park Historic District, listed on the National Register of Historic Places. This two story, 2-bedroom, 1.5-bath condo blends church architecture with modern updates. Features include vaulted ceilings, freshly refinished hardwood floors, a gas fireplace with original arched windows, and 2 sets of French doors each opening to a Juliet balcony. Updated kitchen with stainless steel appliances, granite counters, and an island that opens to the living area. Upstairs offers two spacious bedrooms, a full updated and shared ensuite bathroom with double sinks, a separate shower and soaking tub, and 2 walk-in closets. The 3rd floor has access to a small rooftop deck. Enjoy the convenience of an in-unit full-size washer and dryer with pop-up laundry counter, attached heated garage parking with 2 heated tandem car spaces, a storage closet and bike room. New roof installed in 2020. Enjoy the best of Oak Park right outside your door. Public transit and top-rated schools are all within walking distance, along with the local Farmer's Market and a lively mix of shops and restaurants. Historic charm meets everyday convenience in this one-of-a-kind home! Move-in ready and easy to show!

Save
Ask
Tour
Hide
Share
Listing Snapshot
Price 
$369,000
Days On Site 
20 Days
Bedrooms 
2
Inside Area (SqFt) 
1,633 sqft
Total Baths 
2
Full Baths 
1
Partial Baths 
1
Lot Size 
N/A
Year Built 
1905
MLS® Number 
11907869
Status 
Active
Property Tax 
$10,820.61
HOA/Condo/Coop Fees 
$525 monthly
Sq Ft Source 
Plans
Friends & Family
Recent Activity
2 weeks agoListing updated with changes from the MLS®
2 weeks agoStatus changed to Active
3 weeks agoListing first seen on site
General Features
Attached Garage 
Yes
Garage 
Yes
Garage Spaces 
2
Number Of Stories 
3
Parking 
Garage Door OpenerHeated GarageTandemAttachedGarage
Parking Spaces 
2
Pets 
Cats OKDogs OK
Property Sub Type 
Condominium
Sewer 
Public Sewer
Water Source 
Public
Interior Features
Appliances 
RangeMicrowaveDishwasherRefrigeratorWasherDryer
Basement 
None
Cooling 
Central Air
Fireplace 
Yes
Fireplace Features 
Living RoomGas Log
Fireplaces 
1
Flooring 
Hardwood
Heating 
Natural GasForced Air
Interior 
Walk-In Closet(s)Entrance FoyerVaulted Ceiling(s)StorageOpen FloorplanGranite Counters
Laundry Features 
Main LevelIn Unit
Window Features 
Skylight(s)
Bedroom 2 
Dimensions - 12X14Level - Second
Bedroom 3 
Bedroom 4 
Dining Room 
Dimensions - 12X20Level - Main
Family Room 
Foyer 
Dimensions - 11X15Level - Main
Kitchen 
Dimensions - 9X20Level - MainDescription - Island,Pantry-Closet,Granite Counters,Updated Kitchen
Laundry 
Dimensions - 3X3Level - Main
Living Room 
Dimensions - 20X20Level - Main
Master Bedroom 
Dimensions - 17X17Level - Second
Walk In Closet 
Dimensions - 5X9Level - Second
Save
Ask
Tour
Hide
Share
Exterior Features
Construction Details 
Brick
Windows/Doors 
Skylight(s)
Community Features
Association Fee 
$525.0
Association Fee Frequency 
Monthly
MLS Area 
Oak Park
School District 
Oak Park & River Forest High Sch
Township 
Oak Park
Schools
School District
Oak Park & River Forest High Sch
Elementary School
William Beye Elementary School
Middle School
Percy Julian Middle School
High School
Oak Park & River Forest High Sch
Listing Courtesy of MRED as distributed by MLS Grid of Baird & Warner


Based on information submitted to the MLS GRID as of 2026-09-09 07:03 AM UTC. All data is obtained from various sources and may not have been verified by broker or MLS GRID. Supplied Open House Information is subject to change without notice. All information should be independently reviewed and verified for accuracy. Properties may or may not be listed by the office/agent presenting the information.
Last checked: 2026-09-09 07:03 AM UTC
MRED DMCA Copyright Information Copyright © 2026 Midwest Real Estate Data LLC. All rights reserved.

Neighborhood & Commute
Source: Walkscore
Disclosure: Community information and market data powered by Constellation Data Labs. Information is deemed reliable but not guaranteed.
Save
Ask
Tour
Hide
Share