O'Neil Property Group

Search Homes for Sale in Chicago’s Western Suburbs

Save
Ask
Tour
Hide
Share
$3,990,000
372 Days On Site

315 S Valley Hill Road
Bull Valley, IL 60098

For Sale|Single Family Residence|Active
6
Beds
7
Total Baths
5
Full Baths
2
Partial Baths
8,826
SqFt
$452
/SqFt
2015
Built
County:
McHenry
Listing Courtesy of MRED as distributed by MLS Grid of Berkshire Hathaway HomeServices Starck Real Estate
315 S Valley Hill Road315 S Valley Hill Road315 S Valley Hill Road315 S Valley Hill Road
Save
Ask
Tour
Hide
Share

Mortgage Calculator

Monthly Payment (Est.)

Enter an interest rate to see your estimated monthly payment.
Calculator powered by Showcase IDX, a Constellation1 Company. Copyright Β©2026 Information is deemed reliable but not guaranteed.

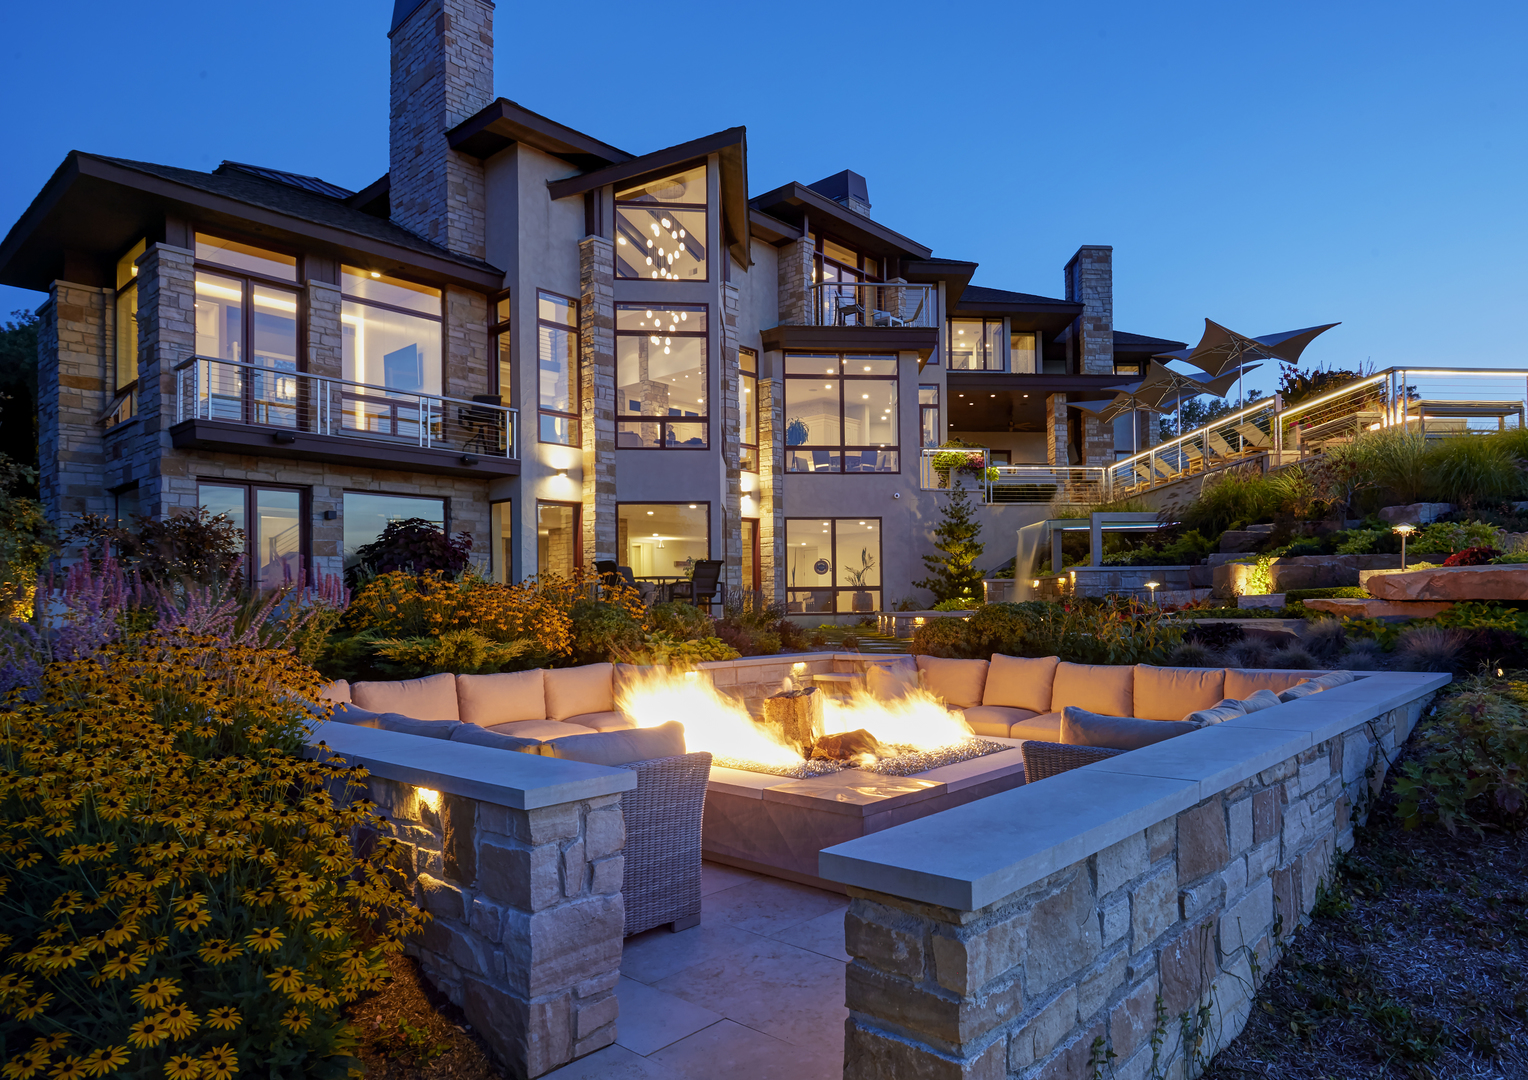
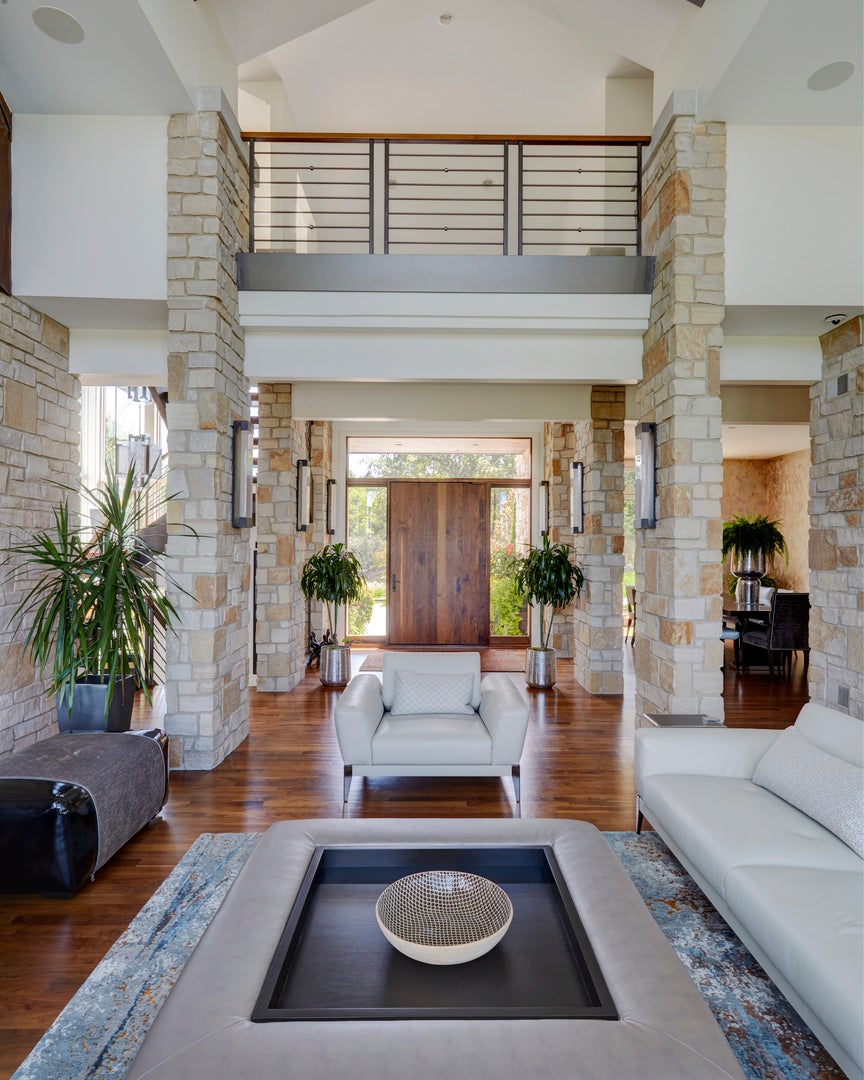
$500,000 Price IMPROVEMENT! Gated Entry...Winding road in...Mature Landscaping hugging the drive...Orren Pickell Design and Construction...180 degree Majestic views of Bull Valley for miles. You haven't seen this before and now is your time. Come take a look at your future, your privacy, your one of a kind location in the Midwest where you can watch 4th of July Fireworks in more than 10 towns. Outdoor raised Koi pond with glass top waterfall, two sided chipping and putting green with bridge and double water feature, 24' x 42' inground heated pool with automatic cover, diving board and light/water features, 8 person hot tub, double sided wood burning fireplace under covered porch with outdoor grill kitchen, custom planting boxes for your herbs and vegetables, fruit trees, one acre wildflower preserve, 4 car garage with epoxy floors and built in storage system, basketball hoop and that's just the outside. Inside you'll find over 8,800 square feet of living space with Walnut flooring, two custom stair systems, gorgeous open gourmet kitchen with state of the art cabinetry and Wolf/Sub Zero appliances, a command center like no other to be fully organized, first and second floor laundry rooms, balconies off Primary Bedroom and Office, 4 interior and 3 outdoor fireplaces, spectacular custom tile work in all baths, 1st floor guest room, full finished walkout lower level with sauna and steam, wine cellar, exercise room and 2nd kitchen/bar. Heated floors in basement, garage, exterior walkway and Primary bathroom. Over one million dollars in landscaping! This is a property you won't soon forget and one that you can't wait to get back to. Majority of furnishings included. (Please note the gazebo at entrance is on neighbors' property.)

Save
Ask
Tour
Hide
Share
Listing Snapshot
PriceΒ 
$3,990,000
Days On SiteΒ 
372 Days
BedroomsΒ 
6
Inside Area (SqFt)Β 
8,826 sqft
Total BathsΒ 
7
Full BathsΒ 
5
Partial BathsΒ 
2
Lot SizeΒ 
10.01 Acres
Year BuiltΒ 
2015
MLS NumberΒ 
11933784
StatusΒ 
Active
Property TaxΒ 
$37,034.46
HOA/Condo/Coop FeesΒ 
N/A
Sq Ft SourceΒ 
Assessor
Friends & Family
Recent Activity
2 weeks agoListing updated with changes from the MLS
2 weeks agoStatus changed to Active
3 weeks agoPrice changed to $3,990,000
a year agoListing first seen on site
General Features
AcresΒ 
10.01
Attached GarageΒ 
Yes
Direction FacesΒ 
West
FoundationΒ 
Concrete Perimeter
GarageΒ 
Yes
Garage SpacesΒ 
4
ParkingΒ 
AsphaltOtherGarage Door OpenerHeated GarageAttachedGarage
Parking SpacesΒ 
4
Property Sub TypeΒ 
Single Family Residence
SecurityΒ 
Security System
SewerΒ 
Septic Tank
SqFt TotalΒ 
8826
StyleΒ 
Contemporary
Water SourceΒ 
Well
Interior Features
AppliancesΒ 
Water SoftenerDouble OvenDishwasherFreezerWasherDryerDisposalStainless Steel Appliance(s)Water PurifierWater Purifier OwnedWater Softener OwnedHumidifier
BasementΒ 
FinishedFullWalk-Out Access
CoolingΒ 
Ceiling Fan(s)Central Air
ElectricΒ 
Circuit Breakers
FireplaceΒ 
Yes
Fireplace FeaturesΒ 
Living RoomMaster BedroomDouble SidedWood BurningGas LogGas Starter
FireplacesΒ 
4
FlooringΒ 
Hardwood
HeatingΒ 
Natural GasRadiant Floor
InteriorΒ 
Central VacuumEntrance FoyerCathedral Ceiling(s)SaunaWet BarBuilt-in FeaturesWalk-In Closet(s)BookcasesHigh CeilingsPantry
Laundry FeaturesΒ 
Main LevelUpper LevelGas Dryer HookupIn UnitMultiple LocationsSink
SpaΒ 
Yes
Window FeaturesΒ 
Screens
Bedroom 2Β 
Dimensions - 15X14Level - Second
Bedroom 3Β 
Dimensions - 15X12Level - Second
Bedroom 4Β 
Dimensions - 14X13Level - Second
Bedroom 5Β 
Dimensions - 14X13Level - Main
Bedroom 6Β 
Dimensions - 13X12
Bonus RoomΒ 
Dimensions - 19X16Level - Second
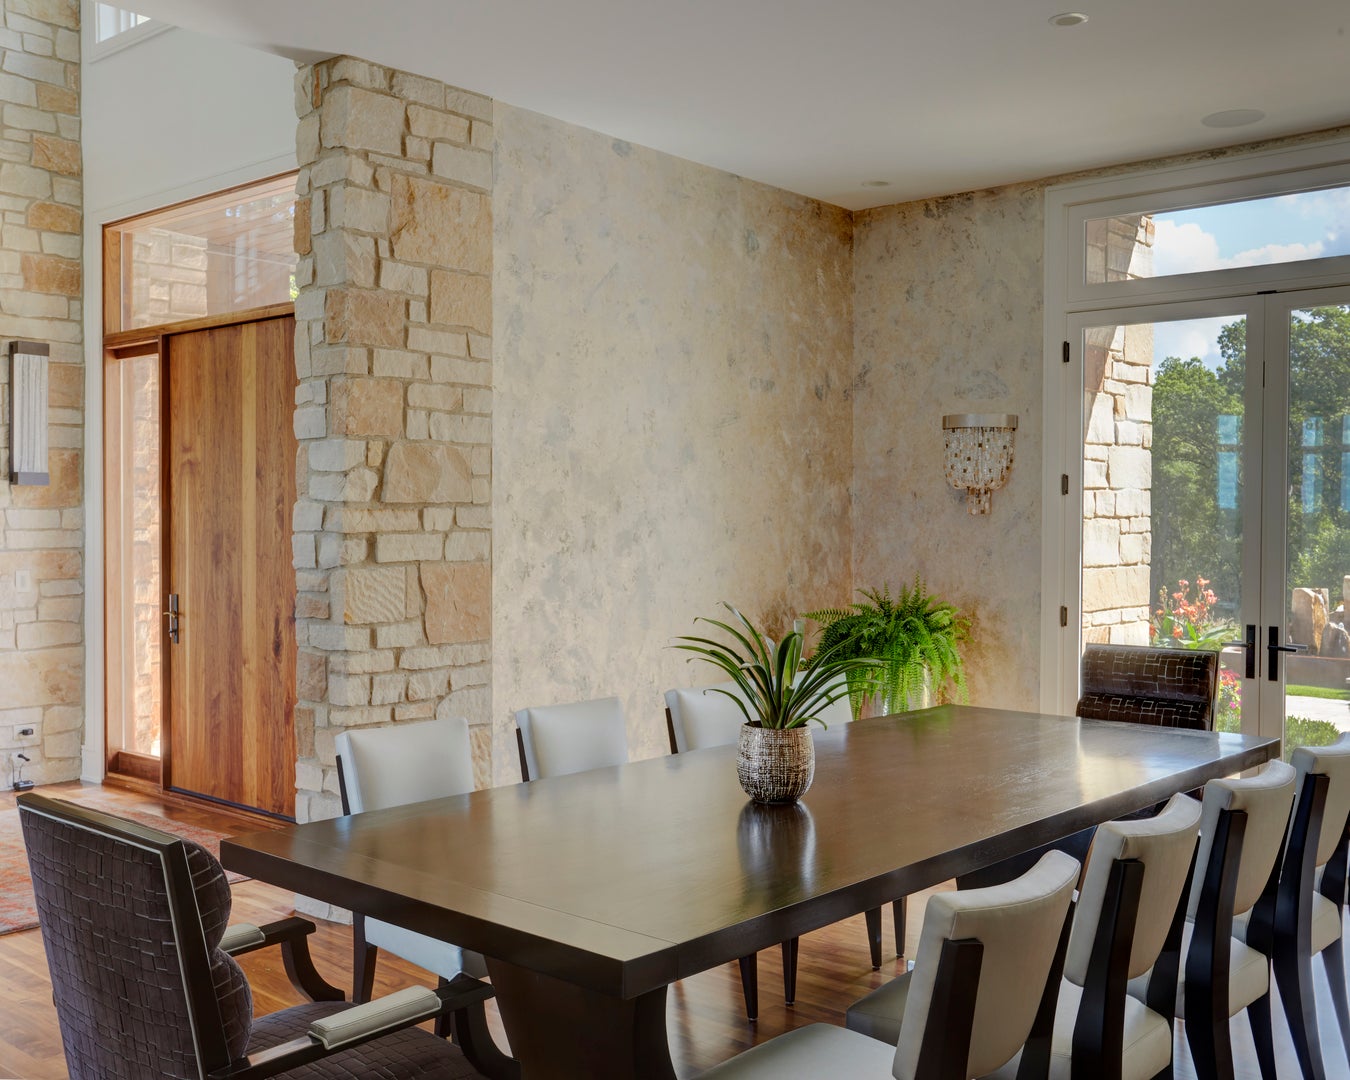
Dining RoomΒ 
Dimensions - 17X14Level - Main
Eating AreaΒ 
Dimensions - 12X10Level - Main
Exercise RoomΒ 
Dimensions - 14X14
Family RoomΒ 
Dimensions - 21X19
FoyerΒ 
Dimensions - 10X9Level - Main
Game RoomΒ 
Dimensions - 30X27
KitchenΒ 
Dimensions - 16X15Level - MainDescription - Eating Area-Breakfast Bar,Eating Area-Table Space,Island,Pantry-Walk-in
Kitchen- 2ndΒ 
Dimensions - 12X10
LaundryΒ 
Dimensions - 11X9Level - Second
LibraryΒ 
Dimensions - 14X14Level - Main
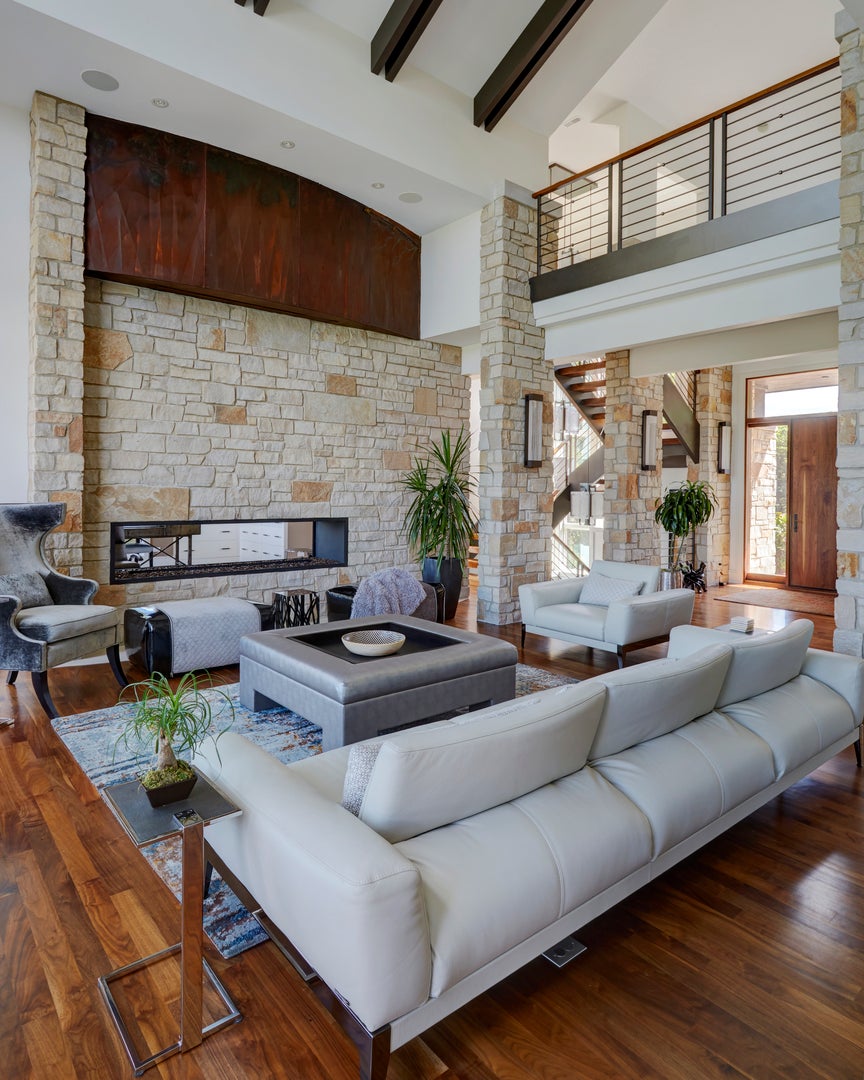
Living RoomΒ 
Dimensions - 26X19Level - Main
Master BedroomΒ 
Dimensions - 19X15Level - Second
Mud RoomΒ 
Dimensions - 18X15Level - Main
Save
Ask
Tour
Hide
Share
Exterior Features
Construction DetailsΒ 
CedarStuccoStone
ExteriorΒ 
BarbecueBalconyOutdoor GrillFire Pit
Lot FeaturesΒ 
WetlandsWooded
Other StructuresΒ 
GazeboOutdoor Kitchen
Patio And PorchΒ 
Patio
Pool FeaturesΒ 
In Ground
RoofΒ 
Asphalt
SpaΒ 
Yes
ViewΒ 
Water
WaterviewΒ 
Water
Windows/DoorsΒ 
Screens
Community Features
MLS AreaΒ 
Bull Valley / Greenwood / Woodstock
School DistrictΒ 
Woodstock North High School
TownshipΒ 
Dorr
Schools
School District
Woodstock North High School
Elementary School
Olson Elementary School
Middle School
Northwood Middle School
High School
Woodstock North High School
Listing Courtesy of MRED as distributed by MLS Grid of Berkshire Hathaway HomeServices Starck Real Estate


Based on information submitted to the MLS GRID as of 2026-10-21 03:57 PM UTC. All data is obtained from various sources and may not have been verified by broker or MLS GRID. Supplied Open House Information is subject to change without notice. All information should be independently reviewed and verified for accuracy. Properties may or may not be listed by the office/agent presenting the information.
Last checked: 2026-10-21 03:57 PM UTC
MRED DMCA Copyright Information Copyright Β© 2026 Midwest Real Estate Data LLC. All rights reserved.

Neighborhood & Commute
Source: Walkscore
Disclosure: Community information and market data powered by Constellation Data Labs. Information is deemed reliable but not guaranteed.
Save
Ask
Tour
Hide
Share