O'Neil Property Group

Search Homes for Sale in Chicago’s Western Suburbs

Save
Ask
Tour
Hide
Share
$699,000
89 Days On Site

30 Golf View Lane
Frankfort, IL 60423

For Sale|Single Family Residence|Active Under Contract
4
Beds
4
Total Baths
3
Full Baths
1
Partial Bath
4,654
SqFt
$150
/SqFt
1991
Built
Subdivision:
Prestwick Country Club
County:
Will
Listing Courtesy of MRED as distributed by MLS Grid of Wirtz Real Estate Group Inc.
30 Golf View Lane30 Golf View Lane30 Golf View Lane30 Golf View Lane
Save
Ask
Tour
Hide
Share

Mortgage Calculator

Monthly Payment (Est.)

Enter an interest rate to see your estimated monthly payment.
Calculator powered by Showcase IDX, a Constellation1 Company. Copyright Β©2026 Information is deemed reliable but not guaranteed.

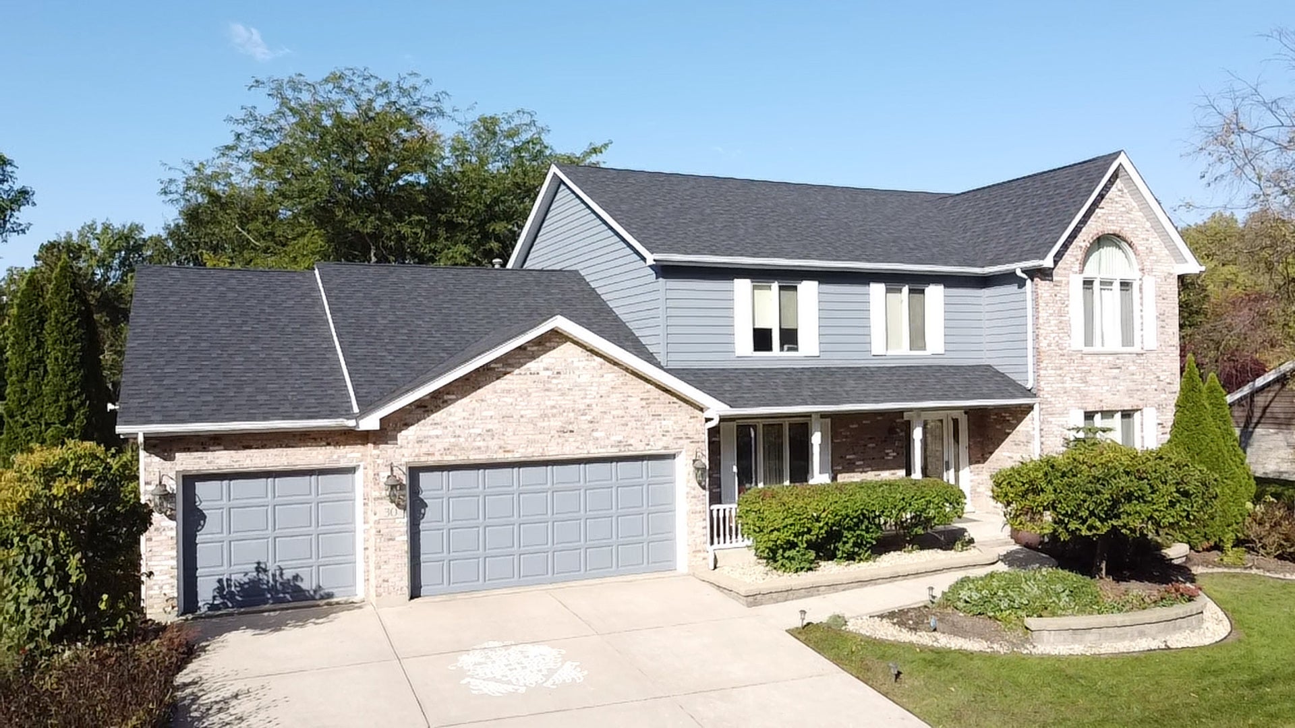
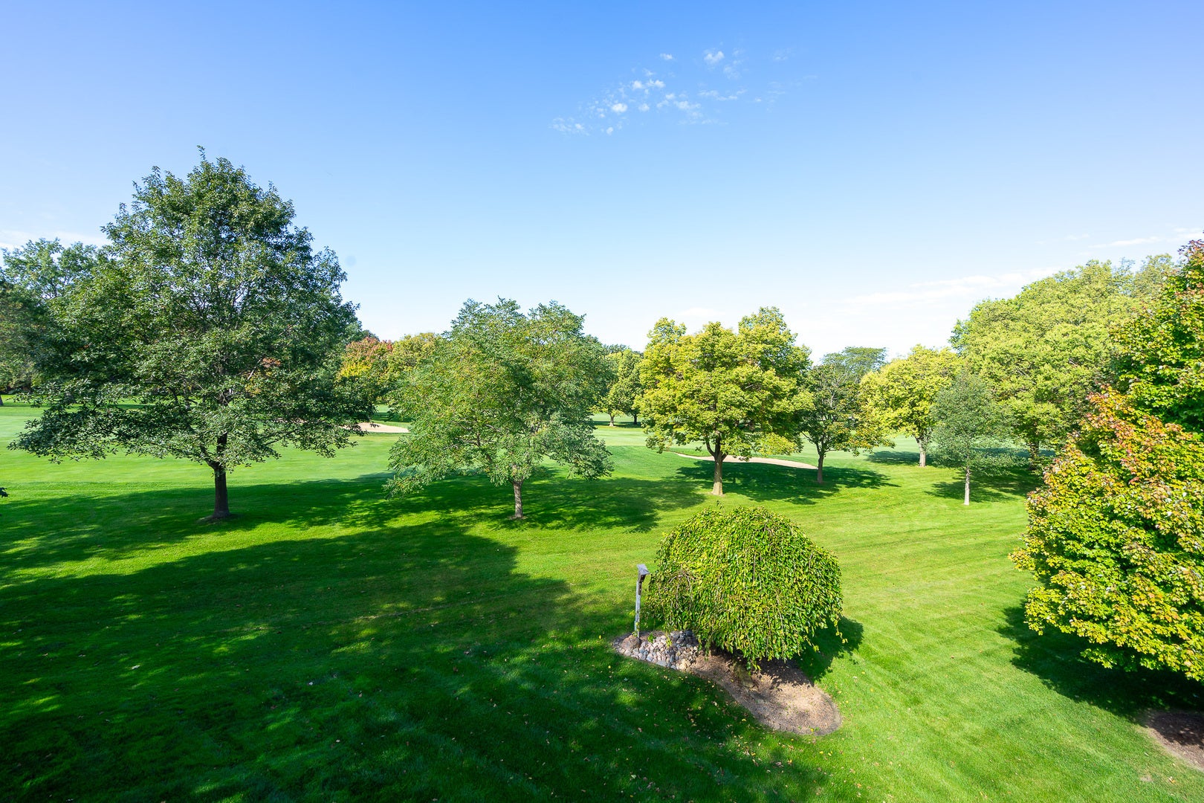
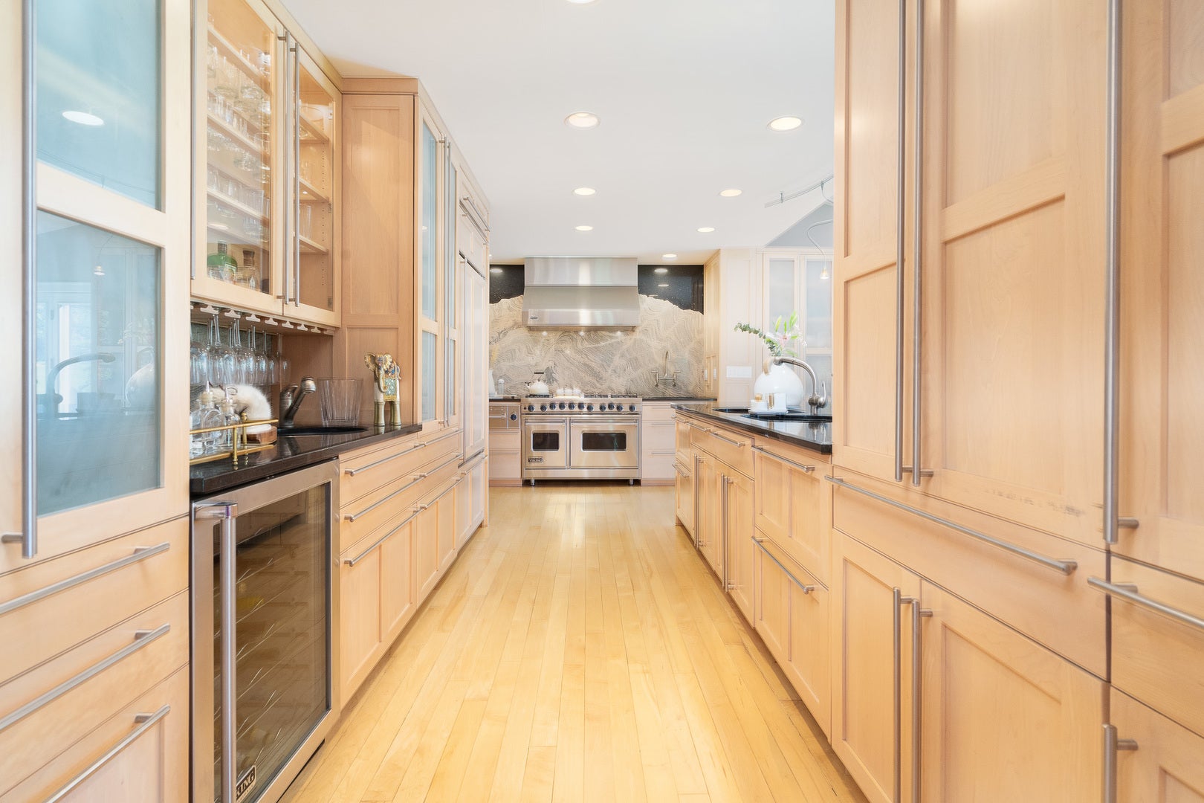
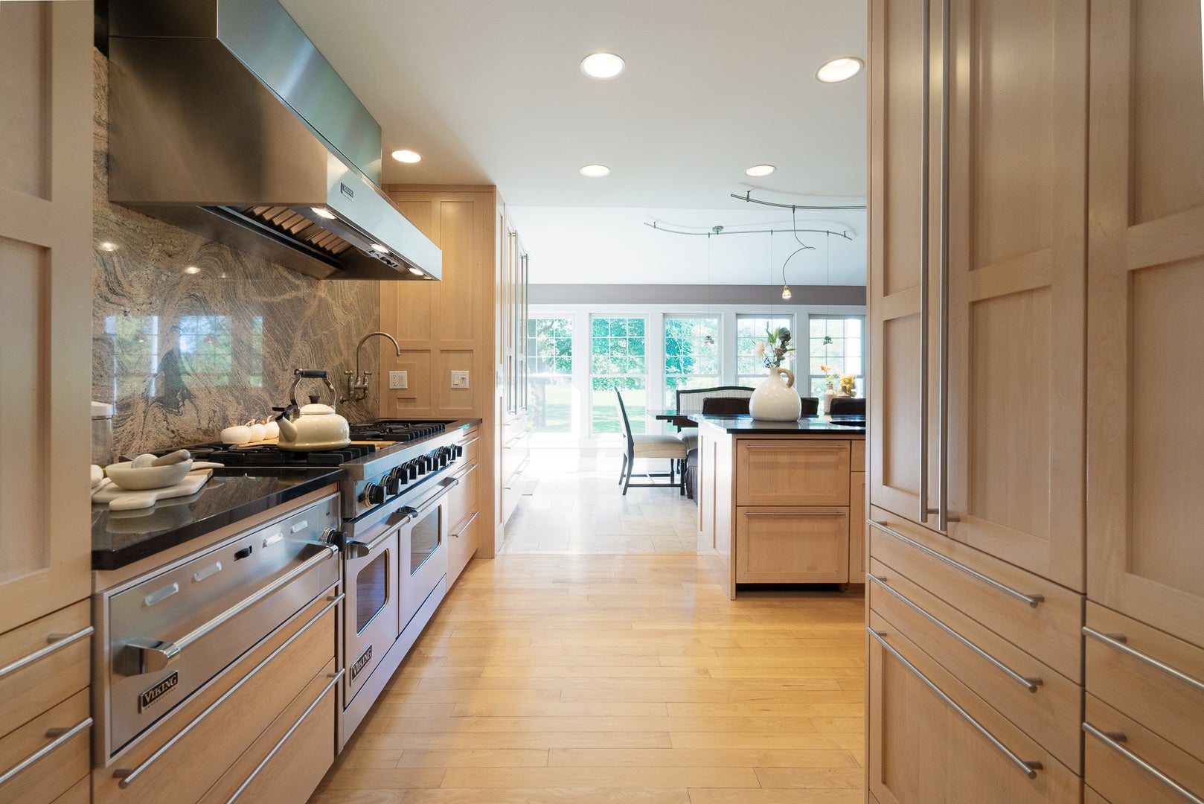
Located on a private drive and nestled on the 13th fairway of Prestwick Country Club, this exceptional home is sure to impress! Loaded with an abundance of high end amenities and luxury appointments, this lovely home offers a plethora of natural sunlight throughout and features: A gourmet kitchen with chef's grade appliances including a Viking range and warming drawer, Sub Zero refrigerator & double pullout cooling drawers and Bosch dishwasher, custom cabinetry with pull outs and plenty of appliance storage, wet bar with beverage fridge, butler's pantry with large, walk-in pantry and quartz breakfast bar; Breakfast area with door to the composite deck, gardens, columned pergola and bluestone patio overlooking the scenic golf course; Amazing sunroom with a coffered ceiling and wall of windows offering a radiant heated floor, picturesque views and a 2 sided fireplace that also adorns the formal living room with decorative beamed ceiling; Spacious formal dining room that's perfect for entertaining; Double door entry to the main level office that's adorned by crown molding; Vaulted main level bedroom and full bath offers a private entrance to the yard and is perfect for related living; The 2nd level offers a loft with custom, illuminated ceiling; Vaulted master suite with double walk-in closets, private outdoor balcony overlooking the golf course & private upscale bath with steam, spa shower, double vanity, water closet, radiant floor heat and garden whirlpool tub, Bedroom #2 with designer shiplap accent wall; Vaulted hall bath with skylight and double vanity; The finished basement offers a recreation/theater room, temperature controlled wine cellar and plenty of storage; Extra deep 3 car garage. Close to shopping, restaurants, expressways, downtown Frankfort and walking distance to Old Plank Trail. This is country club living at its finest!

Save
Ask
Tour
Hide
Share
Listing Snapshot
PriceΒ 
$699,000
Days On SiteΒ 
89 Days
BedroomsΒ 
4
Inside Area (SqFt)Β 
4,654 sqft
Total BathsΒ 
4
Full BathsΒ 
3
Partial BathsΒ 
1
Lot SizeΒ 
0.46 Acres
Year BuiltΒ 
1991
MLS NumberΒ 
11946147
StatusΒ 
Active Under Contract
Property TaxΒ 
$16,578
HOA/Condo/Coop FeesΒ 
$62 monthly
Sq Ft SourceΒ 
Plans
Friends & Family
Recent Activity
2 months agoListing updated with changes from the MLS
2 months agoStatus changed to Active Under Contract
2 months agoPrice changed to $699,000
3 months agoListing first seen on site
General Features
AcresΒ 
0.46
Attached GarageΒ 
Yes
Direction FacesΒ 
East
FoundationΒ 
Concrete Perimeter
GarageΒ 
Yes
Garage SpacesΒ 
3
ParkingΒ 
ConcreteGarage Door OpenerAttachedGarage
Parking SpacesΒ 
3
Property Sub TypeΒ 
Single Family Residence
SewerΒ 
Public Sewer
SqFt BelowΒ 
649
SqFt TotalΒ 
4005
UtilitiesΒ 
Cable Available
Water SourceΒ 
Public
Interior Features
AppliancesΒ 
Water SoftenerDouble OvenMicrowaveDishwasherRefrigeratorBar FridgeWasherDryerDisposalStainless Steel Appliance(s)Wine RefrigeratorRange Hood
BasementΒ 
Sump PumpFinishedPartially FinishedFull
CoolingΒ 
Ceiling Fan(s)Central Air
ElectricΒ 
Circuit Breakers
FireplaceΒ 
Yes
Fireplace FeaturesΒ 
Living RoomDouble Sided
FireplacesΒ 
1
FlooringΒ 
Hardwood
HeatingΒ 
Natural GasForced AirRadiantRadiant Floor
InteriorΒ 
Walk-In Closet(s)Cathedral Ceiling(s)Wet BarIn-Law FloorplanBuilt-in FeaturesOpen FloorplanGranite Counters
Laundry FeaturesΒ 
Main LevelSink
Window FeaturesΒ 
ScreensSkylight(s)
Balcony/Porch/LanaiΒ 
Dimensions - 7X18Level - Second
Bar/EntertainmentΒ 
Dimensions - 11X14Level - Basement
Bedroom 2Β 
Dimensions - 11X16Level - Second
Bedroom 3Β 
Dimensions - 14X13Level - Second
Bedroom 4Β 
Dimensions - 15X12Level - Main
Breakfast RoomΒ 
Dimensions - 11X19Level - Main
Dining RoomΒ 
Dimensions - 12X16Level - Main
Family RoomΒ 
Dimensions - 18X16Level - Main
KitchenΒ 
Dimensions - 14X20Level - MainDescription - Eating Area-Breakfast Bar,Eating Area-Table Space,Pantry-Butler,Pantry-Walk-in,Custom Cabinetry,Granite Counters,Pantry,SolidSurfaceCounter,Updated Kitchen
LaundryΒ 
Dimensions - 9X8Level - Main
Living RoomΒ 
Dimensions - 19X23Level - Main
LoftΒ 
Dimensions - 7X12Level - Second
Master BedroomΒ 
Dimensions - 13X36Level - Second
Recreation RoomΒ 
Dimensions - 14X18Level - Basement
StorageΒ 
Dimensions - 18X38Level - Basement
Sun RoomΒ 
Dimensions - 17X16Level - Main
TerraceΒ 
Dimensions - 19X30Level - Main
Walk In ClosetΒ 
Dimensions - 12X10Level - Basement
Save
Ask
Tour
Hide
Share
Exterior Features
Construction DetailsΒ 
BrickCedarStone
ExteriorΒ 
Balcony
Lot FeaturesΒ 
On Golf CourseLandscaped
Patio And PorchΒ 
DeckPatio
RoofΒ 
Asphalt
Windows/DoorsΒ 
ScreensSkylight(s)
Community Features
Accessibility FeaturesΒ 
Therapeutic Whirlpool
Association FeeΒ 
$62.0
Association Fee FrequencyΒ 
Monthly
MLS AreaΒ 
Frankfort
School DistrictΒ 
Lincoln-Way East High School
TownshipΒ 
Frankfort
Schools
School District
Lincoln-Way East High School
Elementary School
Unknown
Middle School
Hickory Creek Middle School
High School
Lincoln-Way East High School
Listing Courtesy of MRED as distributed by MLS Grid of Wirtz Real Estate Group Inc.


Based on information submitted to the MLS GRID as of 2026-11-04 04:21 PM UTC. All data is obtained from various sources and may not have been verified by broker or MLS GRID. Supplied Open House Information is subject to change without notice. All information should be independently reviewed and verified for accuracy. Properties may or may not be listed by the office/agent presenting the information.
Last checked: 2026-11-04 04:21 PM UTC
MRED DMCA Copyright Information Copyright Β© 2026 Midwest Real Estate Data LLC. All rights reserved.

Neighborhood & Commute
Source: Walkscore
Disclosure: Community information and market data powered by Constellation Data Labs. Information is deemed reliable but not guaranteed.
Save
Ask
Tour
Hide
Share