O'Neil Property Group
Save
Ask
Tour
Hide
Share
$191,000
906 Days On Site

609 E Porter Avenue
Watseka, IL 60970

For Sale|Single Family Residence|Active Under Contract
3
Beds
3
Total Baths
2
Full Baths
1
Partial Bath
2,048
SqFt
$93
/SqFt
1977
Built
County:
Iroquois
Listing Courtesy of MRED as distributed by MLS Grid of McColly Rosenboom - W
609 E Porter Avenue609 E Porter Avenue609 E Porter Avenue609 E Porter Avenue
Save
Ask
Tour
Hide
Share

Mortgage Calculator

Monthly Payment (Est.)

Enter an interest rate to see your estimated monthly payment.
Calculator powered by Showcase IDX, a Constellation1 Company. Copyright ©2026 Information is deemed reliable but not guaranteed.

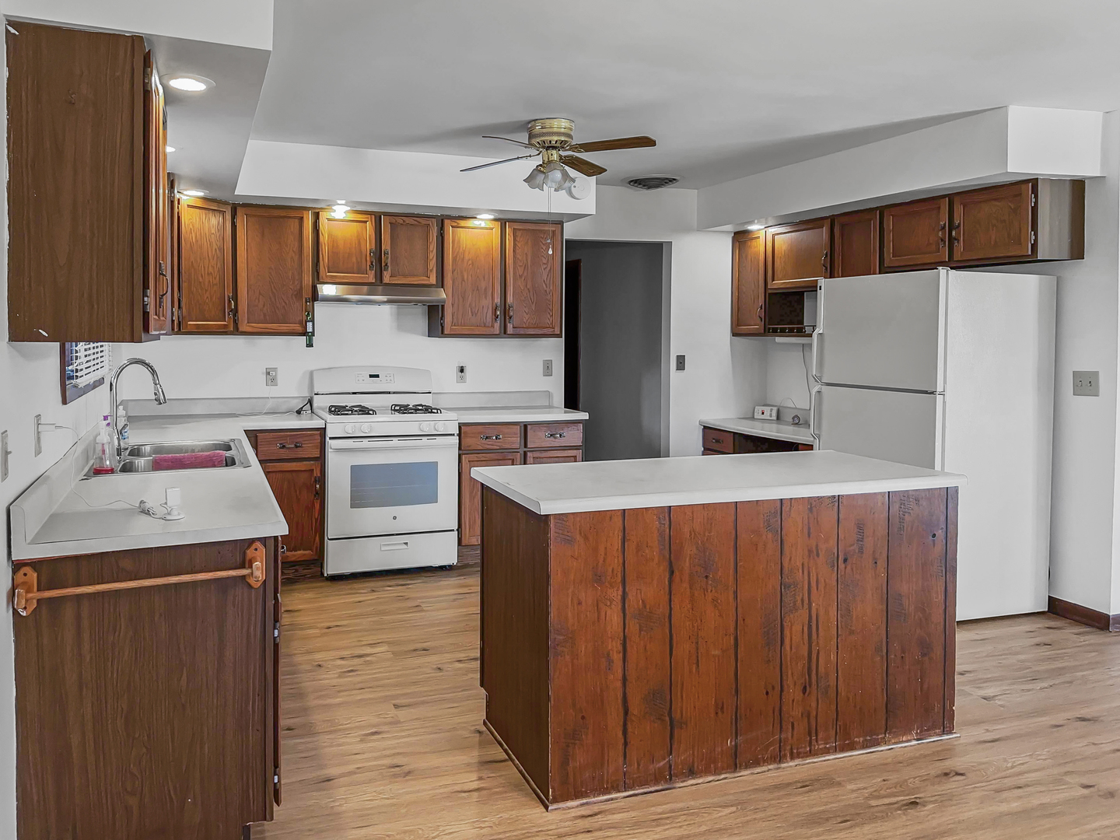
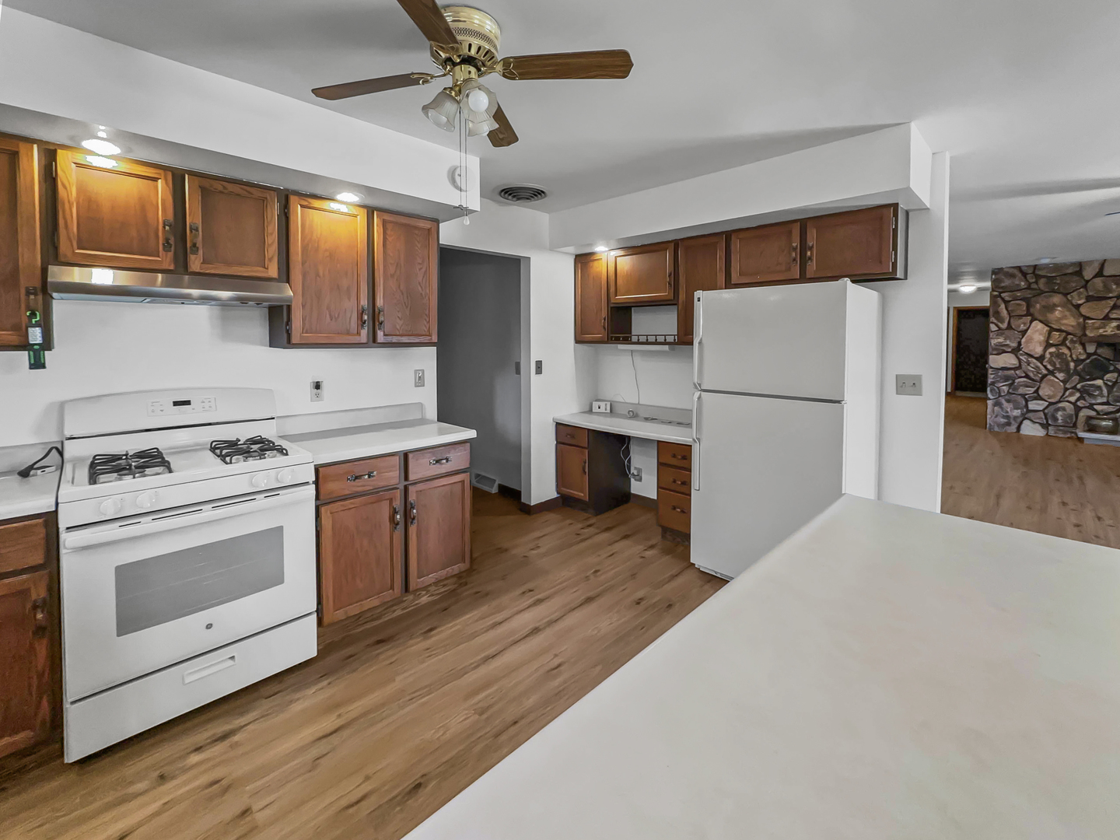
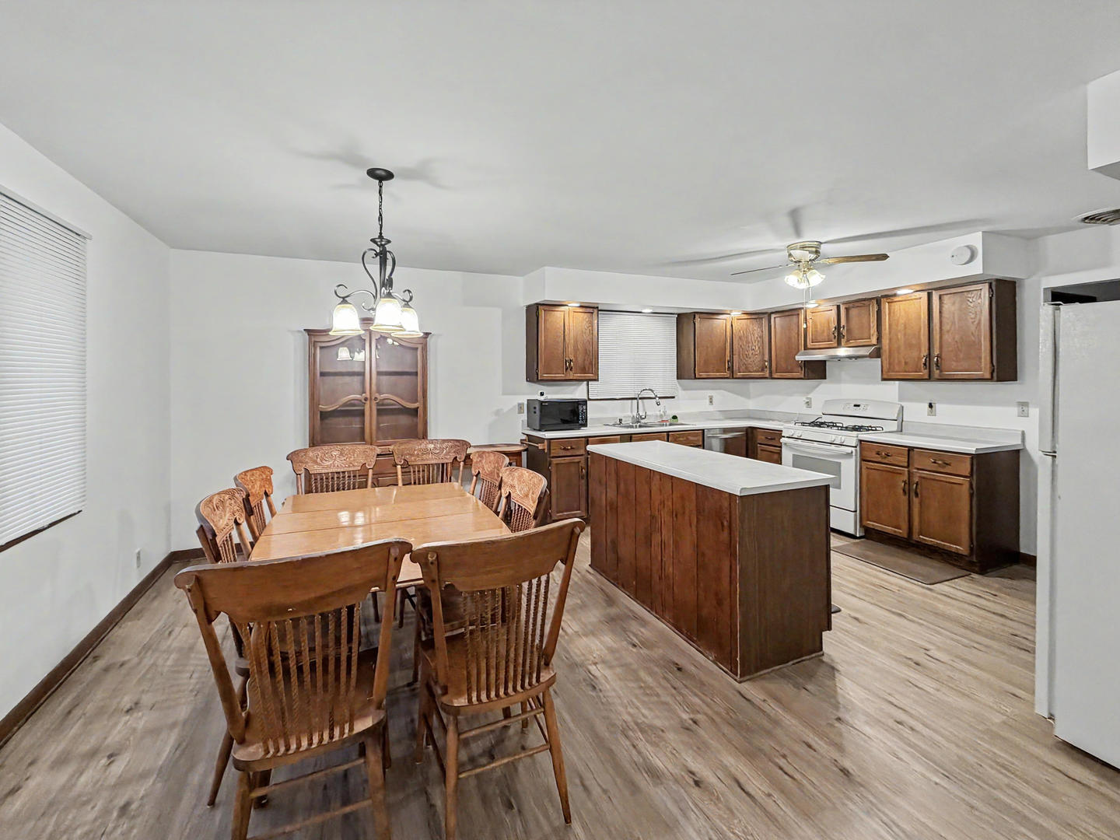
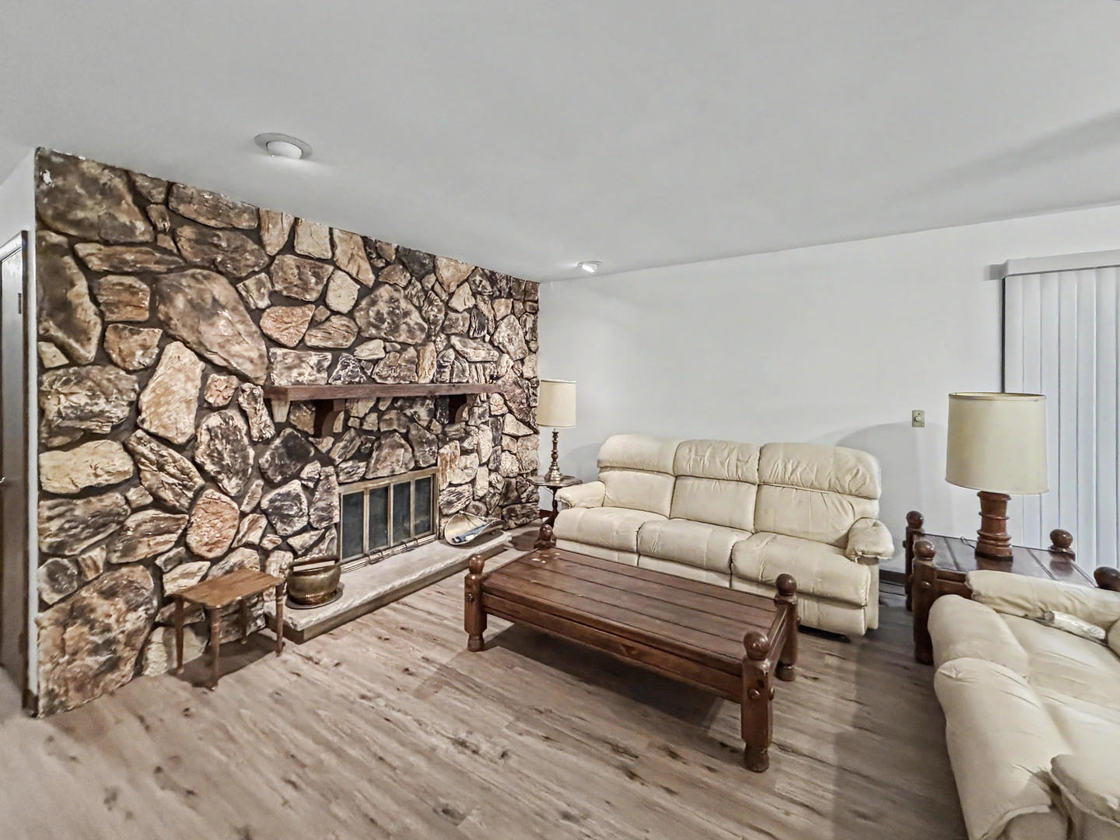
This sprawling ranch has so much to offer. 3 bedrooms with 2.5 baths; new flooring throughout just last month, and the interior completely repainted. The big family room has a wood-burning fireplace that covers the entire wall. The kitchen is open to the dining area and the family room, with plenty of space for a big table. It also has a desk area. Big laundry room with a separate utility room. Master bedroom has a full bath and a walk-in closet! 2 more good-sized bedrooms. All bedrooms have brand new carpeting. The rest of the house has brand new luxury vinyl plank flooring that's waterproof, easy to clean, and looks great! There's a patio just outside the dining area and a 3-season sunroom as well. 2 storage sheds in the backyard will stay. The backyard overlooks farm ground. The 2 car garage has additional built-in closet storage. Within walking distance to schools and just blocks from the hospital. With over 2000 square feet, this house has everything you need and having just been professionally cleaned, it is move-in ready!

Save
Ask
Tour
Hide
Share
Listing Snapshot
Price 
$191,000
Days On Site 
906 Days
Bedrooms 
3
Inside Area (SqFt) 
2,048 sqft
Total Baths 
3
Full Baths 
2
Partial Baths 
1
Lot Size 
0.27 Acres
Year Built 
1977
MLS® Number 
12029611
Status 
Active Under Contract
Property Tax 
$6,824.42
HOA/Condo/Coop Fees 
N/A
Sq Ft Source 
Assessor
Friends & Family
Recent Activity
yesterdayListing updated with changes from the MLS®
yesterdayStatus changed to Active Under Contract
2 years agoPrice changed to $191,000
2 years agoListing first seen on site
General Features
Acres 
0.27
Attached Garage 
Yes
Direction Faces 
North
Garage 
Yes
Garage Spaces 
2
Parking 
ConcreteGarage Door OpenerAttachedDrivewayGarage
Parking Spaces 
6
Property Sub Type 
Single Family Residence
Sewer 
Public Sewer
Style 
Ranch
Water Source 
Public
Zoning 
SINGL
Interior Features
Appliances 
Water SoftenerRangeDishwasherRefrigeratorWasherDryerDisposalWater Softener Owned
Basement 
Sump PumpCrawl Space
Cooling 
Central Air
Electric 
Circuit Breakers
Fireplace 
Yes
Fireplace Features 
Family RoomWood Burning
Fireplaces 
1
Heating 
Natural GasForced Air
Laundry Features 
Main Level
Bedroom 2 
Dimensions - 10X12Level - Main
Bedroom 3 
Dimensions - 11X12Level - Main
Bedroom 4 
Dining Room 
Dimensions - 12X15Level - Main
Family Room 
Dimensions - 15X21Level - Main
Kitchen 
Dimensions - 10X15Level - MainDescription - Island
Laundry 
Dimensions - 8X10Level - Main
Living Room 
Dimensions - 15X20Level - Main
Master Bedroom 
Dimensions - 12X15Level - Main
Save
Ask
Tour
Hide
Share
Exterior Features
Construction Details 
Brick
Other Structures 
Shed(s)
Patio And Porch 
Patio
Roof 
Asphalt
Community Features
Community Features 
ParkPoolLakeCurbs
MLS Area 
Watseka
School District 
Watseka Community High School
Township 
Belmont
Schools
School District
Watseka Community High School
Elementary School
Watseka Community High School
Middle School
Watseka Community High School
High School
Watseka Community High School
Listing Courtesy of MRED as distributed by MLS Grid of McColly Rosenboom - W


Based on information submitted to the MLS GRID as of 2026-10-09 08:32 AM UTC. All data is obtained from various sources and may not have been verified by broker or MLS GRID. Supplied Open House Information is subject to change without notice. All information should be independently reviewed and verified for accuracy. Properties may or may not be listed by the office/agent presenting the information.
Last checked: 2026-10-09 08:32 AM UTC
MRED DMCA Copyright Information Copyright © 2026 Midwest Real Estate Data LLC. All rights reserved.

Neighborhood & Commute
Source: Walkscore
Disclosure: Community information and market data powered by Constellation Data Labs. Information is deemed reliable but not guaranteed.
Save
Ask
Tour
Hide
Share