
4 Windsor CourtSouth Barrington, IL 60010
Mortgage Calculator
Monthly Payment (Est.)
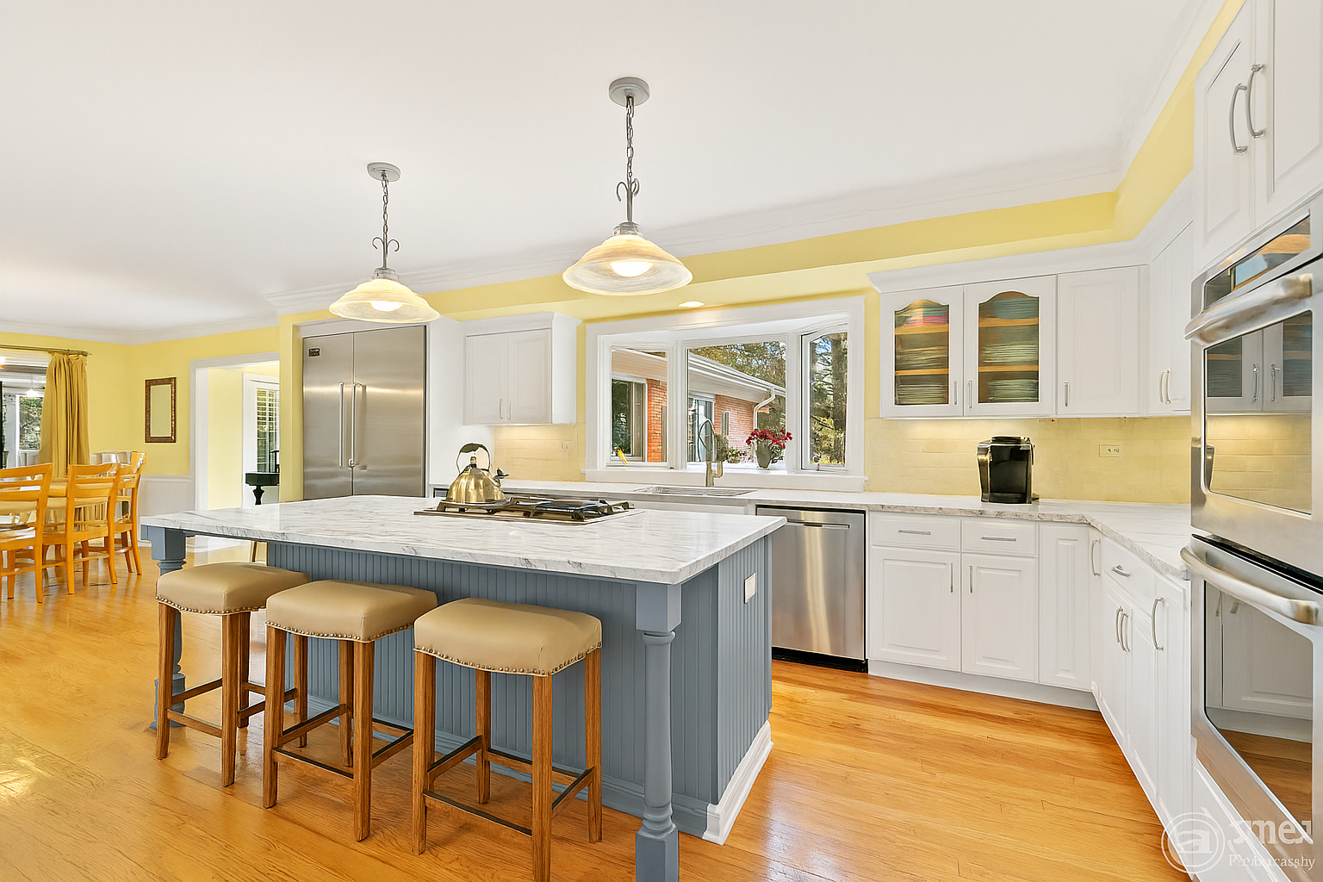
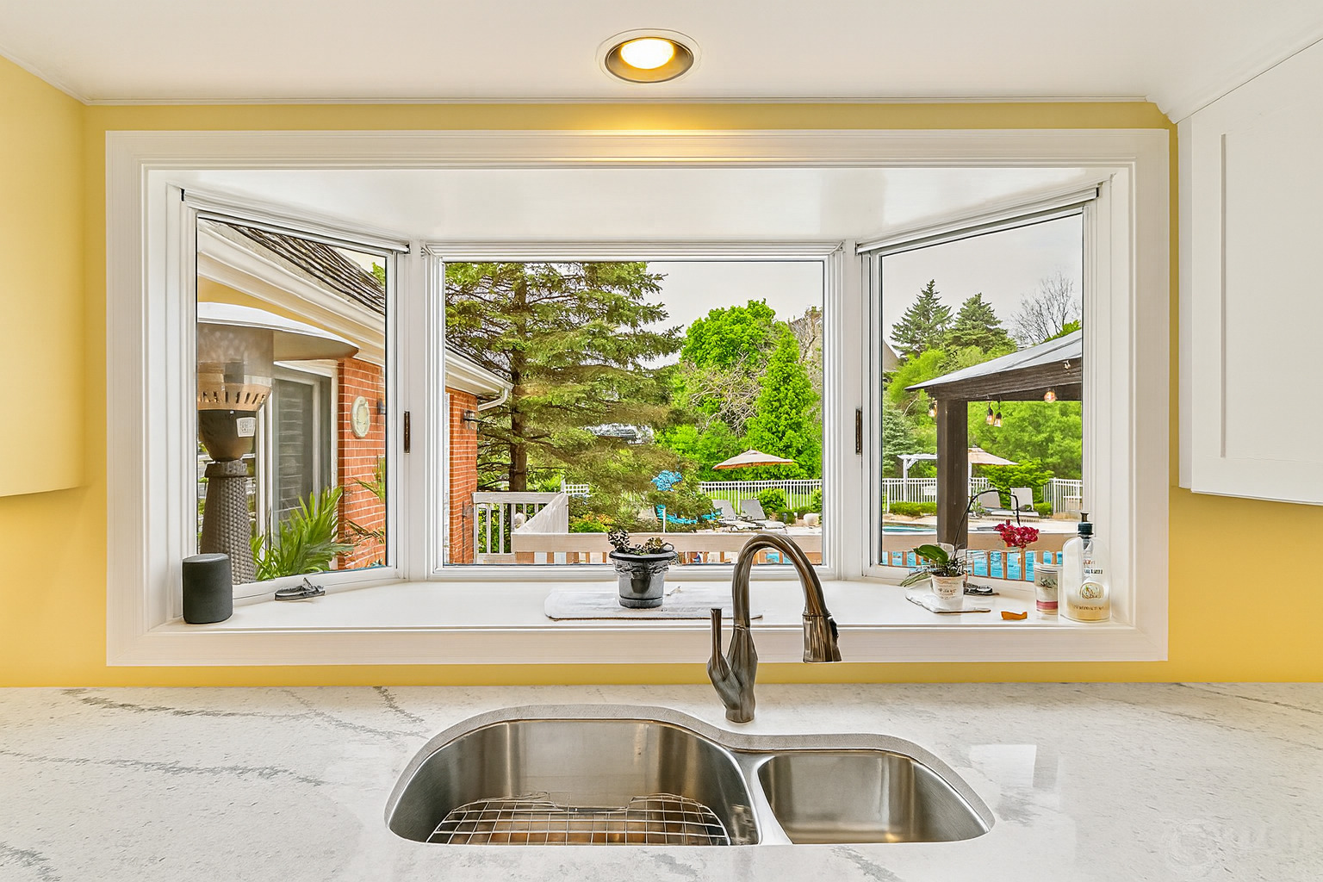
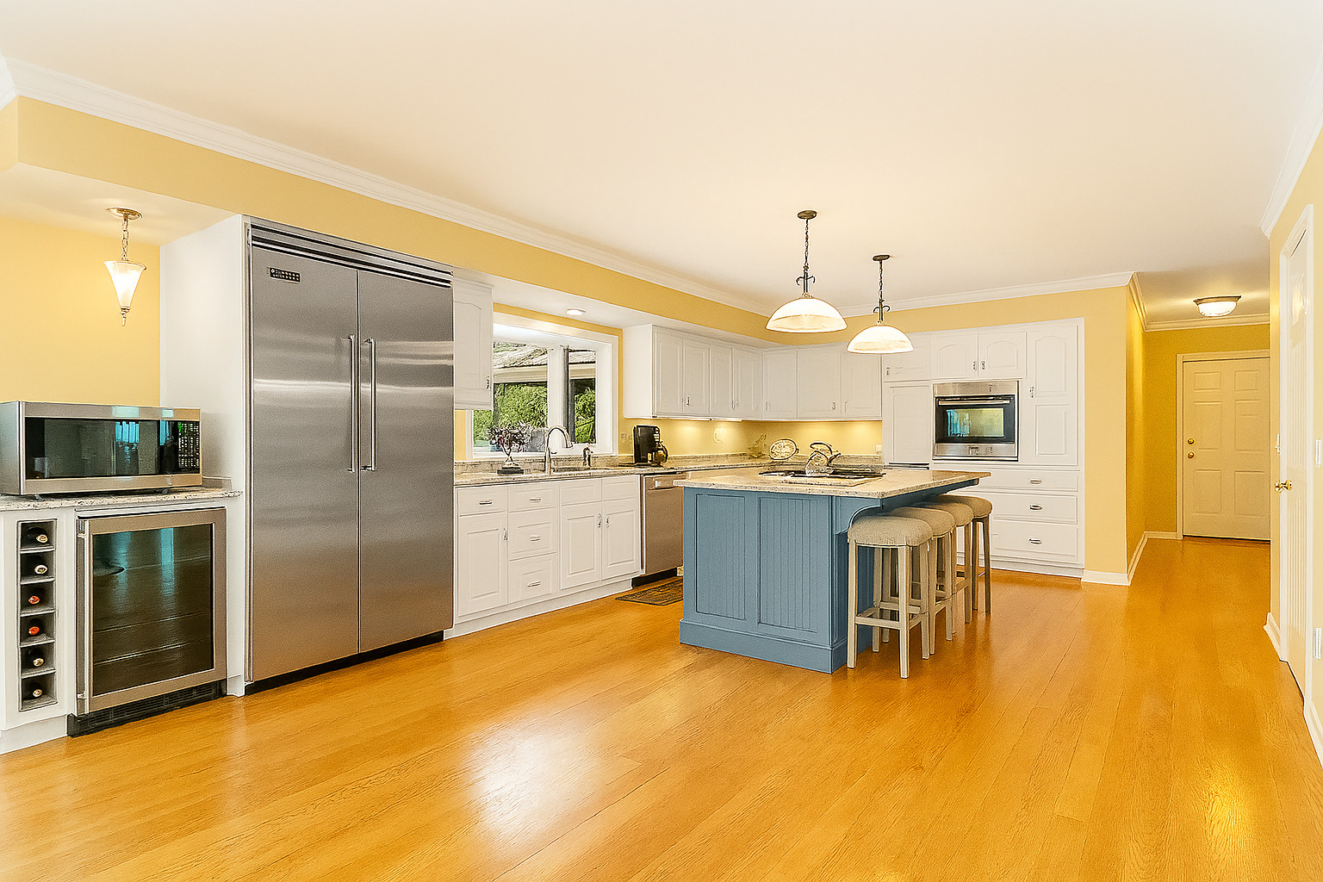
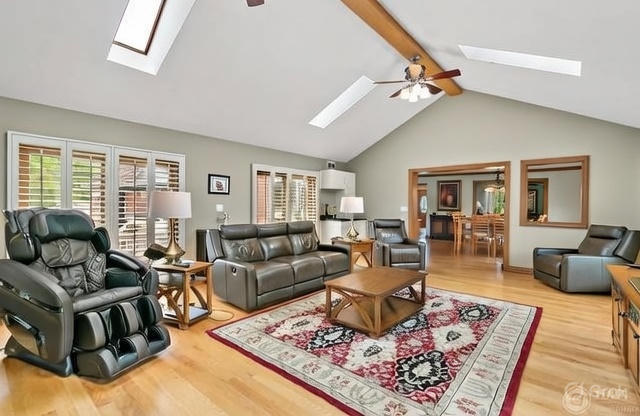
Enter an interest rate to see your estimated monthly payment.Custom built home with $400,000 in Luxury Improvements * Over 2. Acres with over 50 large trees for a scenic view through every window. Private Pond, & Resort-Style Living Experience refined comfort and timeless design in this exceptional South Barrington estate. Every detail - from Anderson windows and crown molding, has been thoughtfully upgraded to create a home that's perfect for both elegant entertaining and everyday luxury living. Interior Highlights: 4 Bedrooms with oak wood floors and crown molding throughout. 4 Custom Fireplaces, including a stunning floor-to-ceiling stone gas fireplace in the family room Plantation Shutters, Skylights, natural light, Double sliding glass doors opening to expansive outdoor living spaces * Blue Haven Gunite,25,000-gallon saltwater pool, with waterfall, 10 person Jacuzzi, Curling Slide, Smart Control Remote, LED lighting and 300k BTU heater. Whole House Fan and two high-efficiency HVAC systems for upper and lower levels * Mini Bars conveniently located upstairs and downstairs, Gourmet Kitchen with premium, Thermador, Dacor & Viking stainless appliances * Quartz countertops, white cabinetry, and stainless sinks and faucets * Dining Room and Master Suite accented in marble * Heated floors, Jacuzzi tub, and oversized glass shower doors in the master bath. Steam Room and Sauna for a private spa experience. Wine Room for collectors and connoisseurs * Two-section finished basement with high-grade flooring, workshop, and storage, Safe Room with escape door, 11 TV hookups - wired for Comcast, Satellite and antenna. Comprehensive Security System with motion sensors and 6 HD cameras (monitors on two floors) Over 2-acre improved lot featuring a personal 3/4-acre stocked pond with Largemouth Bass & Bluegill. Expansive entertainment areas: deck, brick patio, pergola, gazebo, arbor, outdoor swing, and fire pit, Commercial-grade white fencing enclosing the pool area, Walkout basement leading directly to patio and pool, Natural gas grill and professional landscaping, Four fireplaces, stone, brick, marble with lighting for a dramatic evening setting, 4-car garage with epoxy-finished flooring. Luxury Bathrooms Granite counters with double bowl sinks. Heated floors and new cabinetry, Walk-in showers and Jacuzzi tubs, Bidet and upgraded ceramic fixtures, Skylights for natural light, Additional Upgrades All mechanicals updated, including well pump, double hot water tank, pool pumps, septic system, and backup pumps. whole house fan, chlorination and filtration systems for water. Comprehensive alarm, motion and video systems for doors and windows from the elegant interiors to the resort-style backyard, this South Barrington residence offers the perfect blend of privacy, sophistication, and comfort. Whether hosting family gatherings or enjoying peaceful evenings by the pond, this home provides luxury living at its finest. To top it off one of the lowest, if not the lowest HOA in South Barrington ($200 Annually). Two acres away, Dunteman 5 acre park receiving a $3 million renovation this Summer with ball field, pickleball courts walking path, zip lines, half court basketball, butterfly gardens and more.
| 4 days ago | Listing updated with changes from the MLS® | |
| 2 months ago | Status changed to Active | |
| 2 months ago | Price changed to $1,525,000 | |
| 6 months ago | Listing first seen on site |

Based on information submitted to the MLS GRID as of 2026-09-30 12:52 AM UTC. All data is obtained from various sources and may not have been verified by broker or MLS GRID. Supplied Open House Information is subject to change without notice. All information should be independently reviewed and verified for accuracy. Properties may or may not be listed by the office/agent presenting the information.
Last checked: 2026-09-30 12:52 AM UTC
MRED DMCA Copyright Information Copyright © 2026 Midwest Real Estate Data LLC. All rights reserved.
Did you know? You can invite friends and family to your search. They can join your search, rate and discuss listings with you.